When Less Becomes the Entire Vocabulary
There is a particular courage in working with subtraction rather than addition. In an era when residential design often equates luxury with elaboration, Felipe Hess Arquitetos has delivered a 520-square-meter house in São José dos Campos that argues the opposite case. Completed in 2024, the residence occupies a plot within an established gated community, hemmed in by neighboring structures and the spatial compromises typical of mature suburban developments. Rather than fight these constraints with decorative distraction, the design makes them visible, legible, even central to its architectural language.
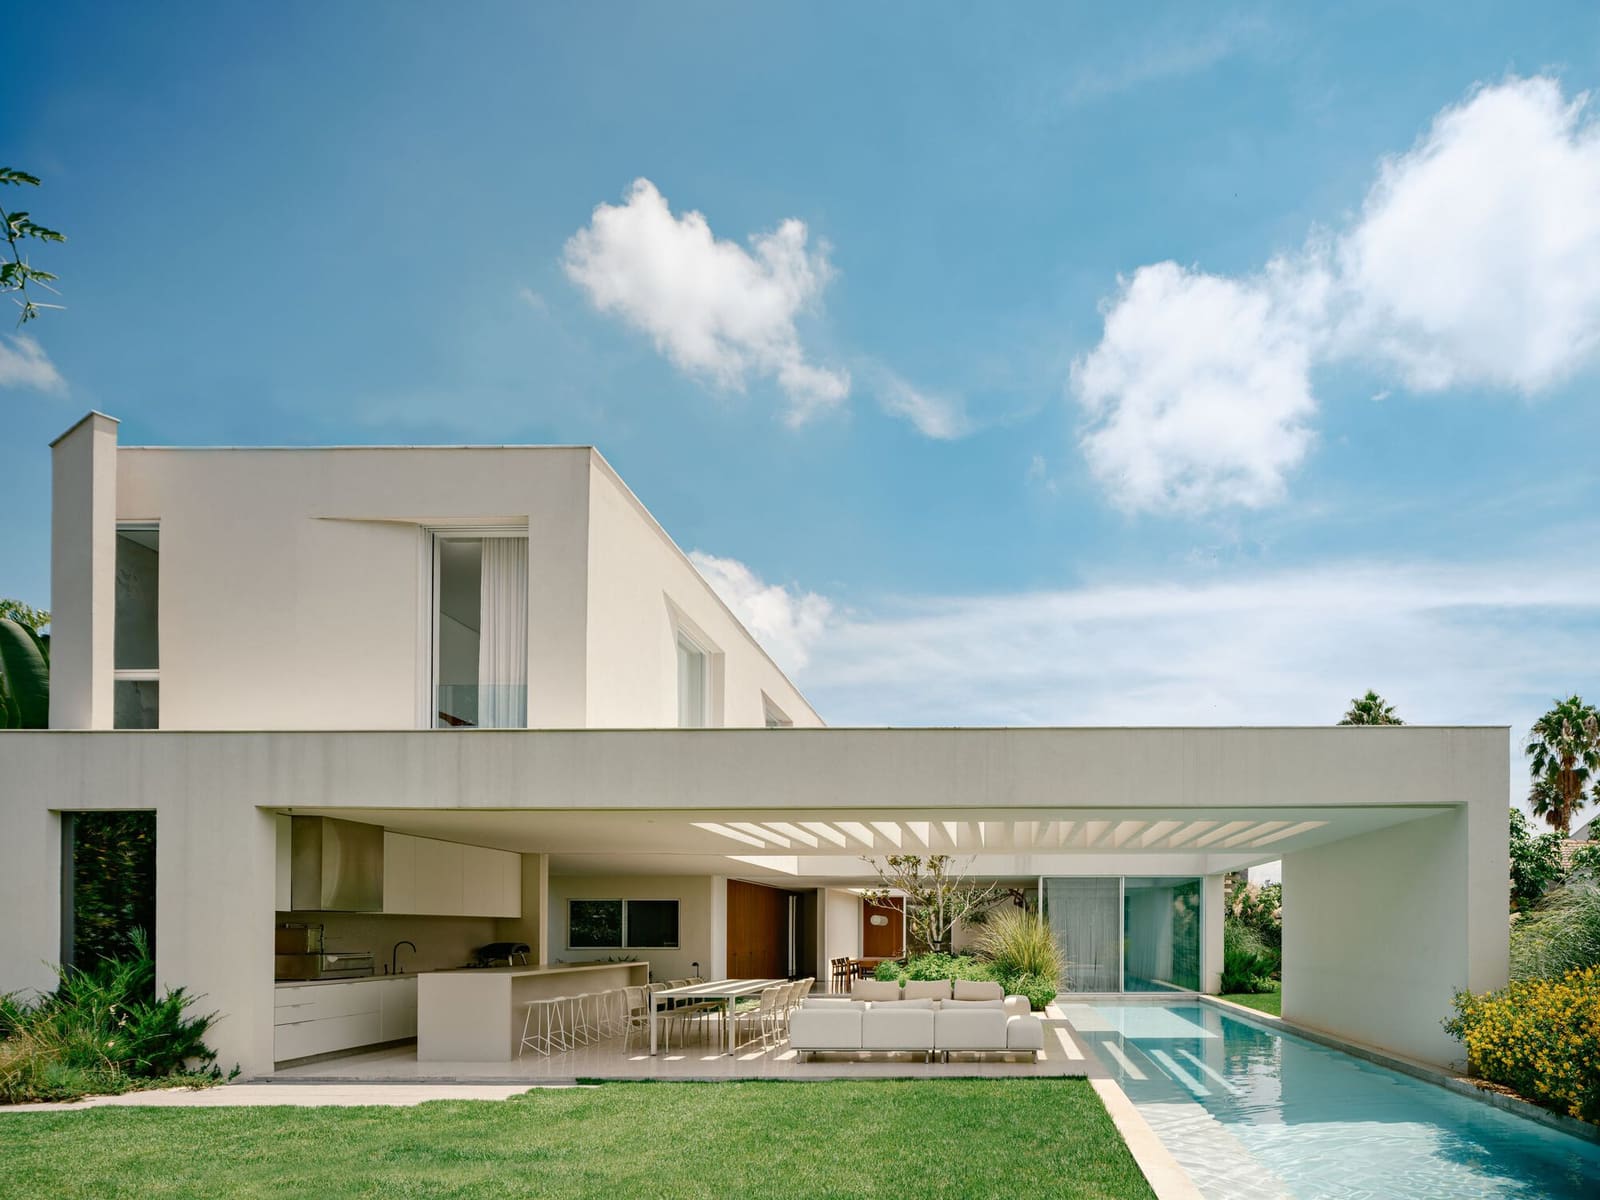
The project, developed in collaboration with Pia Quagliato and Thais de Freitas, with interiors by Patricia Sturm, reads as a deliberate exercise in restraint. Orthogonal volumes define the massing. Paint is the only finish. And in place of ornament or material variety, the architects have employed what they describe as "precise subtractions," a series of voids and recesses that structure how the building is perceived, understood, and inhabited.
Geometry as the Primary Material
At World Archi Design, we have long tracked the resurgence of minimalism in residential work, particularly in Latin America, where economic and climatic factors often favor directness over flourish. What distinguishes this house from much of that broader trend is the clarity with which geometry itself becomes the primary material. The orthogonal plan is not simply a container for domestic life but an active participant in organizing it. Each subtraction, each carved opening or recessed plane, functions both as a spatial device and as a formal accent, shaping circulation, framing views, and modulating light.
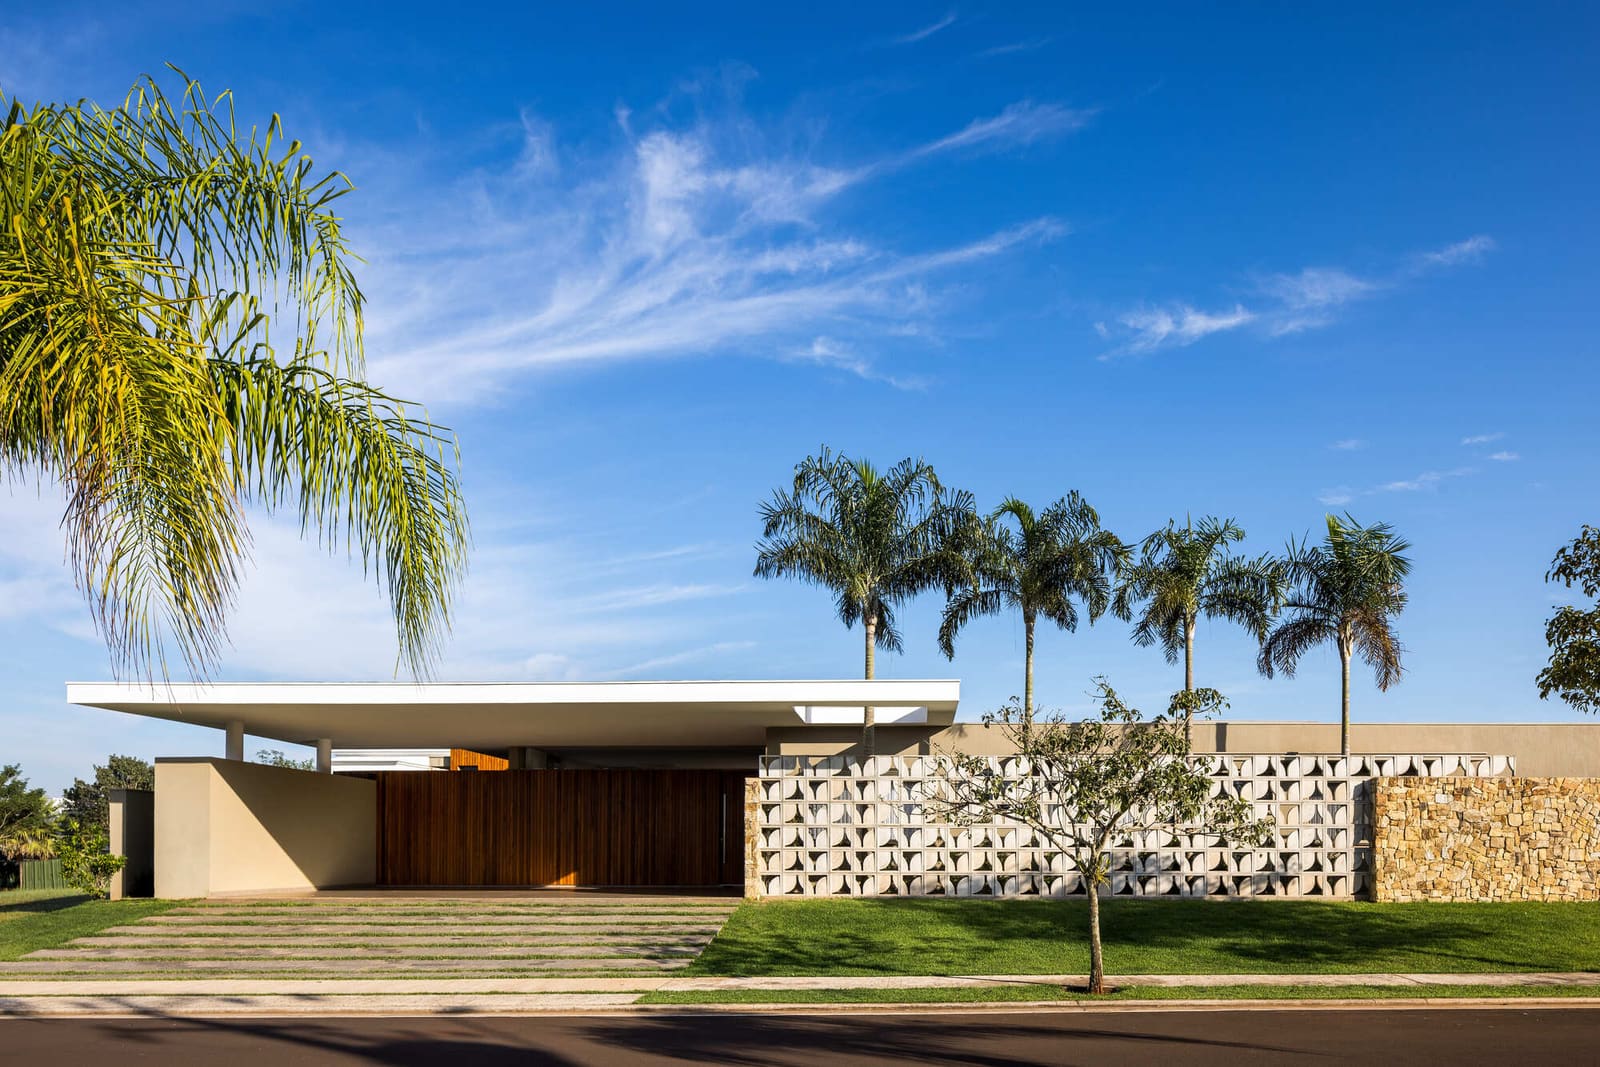
This approach recalls the tectonic discipline of Angelo Bucci or the volumetric restraint of Paulo Mendes da Rocha, architects who have long understood that in the absence of decorative elements, every move must count. Here, the facades read as a series of layered planes, their depth revealed not through applied texture but through the play of shadow and recession. The street elevation, constrained by proximity to adjacent houses, becomes a study in how to achieve presence without scale, articulation without ornament.
Material Restraint and Spatial Consequence
Paint, as the sole finish, does more than unify. It flattens visual hierarchy, forcing the eye to read form rather than surface. In this context, the subtracted volumes, the voids cut from the otherwise monolithic mass, gain disproportionate weight. They become the punctuation in an otherwise continuous sentence, the pauses that give rhythm to an otherwise unbroken surface.
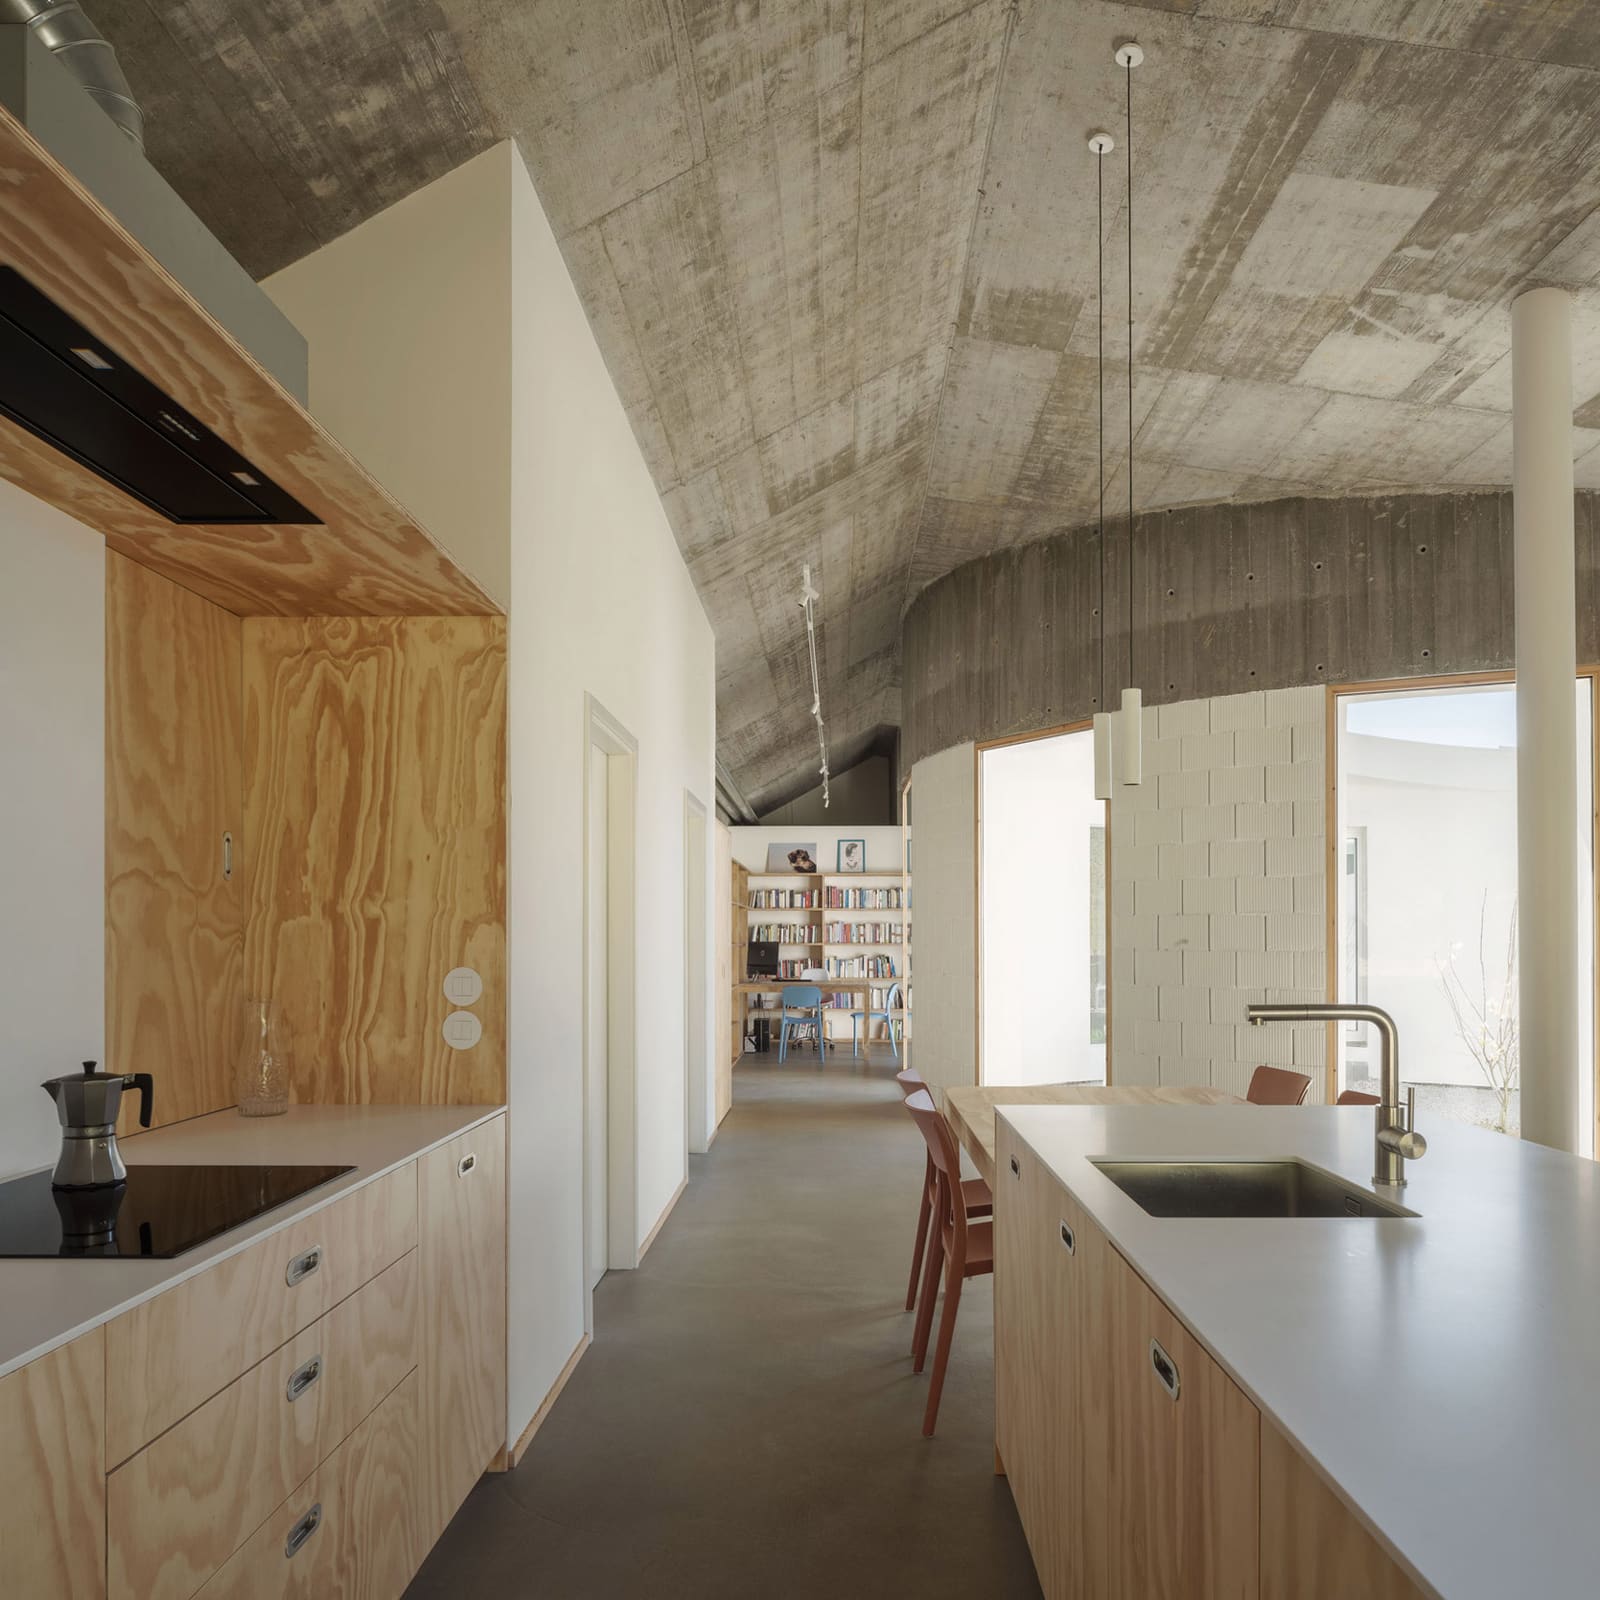
The interior, designed in collaboration with Patricia Sturm, extends this logic inward. Spaces are defined not by changes in material or color but by shifts in volume, ceiling height, and the placement of openings. The effect is both serene and slightly austere, a quality that demands a certain confidence from its inhabitants. This is not a house that flatters through warmth or texture. It flatters through clarity.
Context and Constraint as Compositional Tools
The plot itself presented challenges that many architects might have treated as problems to be solved and then hidden. The existing structures on site, the tight street frontage, the proximity of neighbors, all typical conditions in mature gated communities, could have prompted a defensive, inward-looking plan. Instead, Felipe Hess Arquitetos has made these constraints legible, structuring the composition around them rather than against them.
This is a subtle but significant shift in approach. By acknowledging the constraints openly, by making them part of the architectural narrative, the design gains a kind of honesty that purely formal exercises often lack. The house does not pretend to occupy an idealized landscape. It occupies the one it has, and it does so without apology.
The Precedent of Paulista Minimalism
There is a lineage here worth noting. Brazilian modernism, particularly the São Paulo school, has long championed an architecture of structural clarity and material honesty. From Vilanova Artigas to more recent practitioners like SPBR Arquitetos, the tradition has been one of rigorous reduction, of stripping away until only the essential remains. This house, while smaller in scale and more domestic in program, operates within that same tradition. It is minimalism not as style but as method, a way of working that prioritizes spatial logic and tectonic clarity over decorative effect.
Yet it also departs from that tradition in one key respect: where the Paulista masters often worked in exposed concrete, celebrating the material's weight and texture, Felipe Hess Arquitetos has chosen paint, a finish that erases rather than reveals. The result is a building that feels less monumental, more intimate, more aligned with the scale and rhythm of suburban life.
Living Within the Frame
One question that emerges from such rigorous minimalism is how it accommodates the messiness of daily life. A house is not a sculpture. It must absorb furniture, objects, the accumulated texture of habitation. In this case, the answer seems to lie in the precision of the spatial framework. By establishing clear, uncluttered volumes, the design creates a kind of stage on which domestic life can unfold without visual competition. The architecture recedes, not in the sense of disappearing, but in the sense of providing a stable, neutral ground against which everything else can register.
This is a delicate balance. Too much neutrality, and a house becomes sterile. Too little, and it becomes chaotic. Here, the balance holds, in part because the subtractions, those carefully carved voids, introduce just enough variation to keep the composition dynamic. They are the moments of exception that make the rule readable.
Toward a Quieter Domesticity
As we consider the trajectory of contemporary residential design, particularly in contexts where land is constrained and budgets finite, projects like this one offer a useful counterpoint to the trend toward maximalism, toward houses that seek to impress through sheer accumulation of features. This house impresses through absence, through what it chooses not to do. It is a reminder that architecture, at its best, is not about filling space but about shaping it, not about adding but about deciding what to leave out.
In São José dos Campos, on a modest suburban plot, Felipe Hess Arquitetos has built a house that asks more of its occupants than most. It asks them to live within a frame, to accept clarity over comfort, geometry over decoration. And in doing so, it offers something increasingly rare: a domestic architecture that trusts silence as much as speech.
Save this story. A free account keeps your reading list and the 07:00 email in one place.
CREATE FREE ACCOUNT →SIGN IN