The Suburban Condition as Design Brief
Residential developments on the periphery of Spanish cities present a particular challenge: how to intervene in typologically uniform neighborhoods without resorting to pastiche or simply amplifying the generic. Casa PB16, an extension and renovation project located in Las Torres de Cotillas near Murcia, offers one answer. Rather than disguising the suburban context or attempting to erase it, the project by ESPECIE Arquitectura accepts the given conditions and works within them, using restraint as both an aesthetic and ethical position.
At World Archi Design, we've observed a growing number of practices turning their attention to the renovation and expansion of single-family homes in these kinds of settings. The work often involves negotiating between client expectations shaped by property television and the architect's ambition to introduce spatial and material rigor. What distinguishes projects like Casa PB16 is the refusal to treat the existing structure as mere background, instead engaging it as part of a larger compositional strategy.
A Question of Massing and Threshold
The intervention spans 156 square meters and reconfigures the relationship between the original dwelling and its site. Joaquín García Vicente and Tatiana Poggi, the architects behind ESPECIE Arquitectura, approach the brief not as an additive exercise but as an act of re-composition. The extension introduces new volume while maintaining a clear distinction between old and new, a tactic that recalls the work of practices like 6a Architects in their London terrace renovations, where addition is legible but not jarring.
The massing strategy hinges on the articulation of threshold spaces. Rather than simply expanding the footprint, the design creates intermediate zones that mediate between interior and exterior, private and semi-public. These spaces function as buffers, absorbing the programmatic demands of contemporary domestic life without overwhelming the modest scale of the original structure. The result is a dwelling that feels more generous than its square meterage suggests, a quality achieved through careful sectional manipulation rather than sheer volume.
Material Continuity and Tectonic Expression
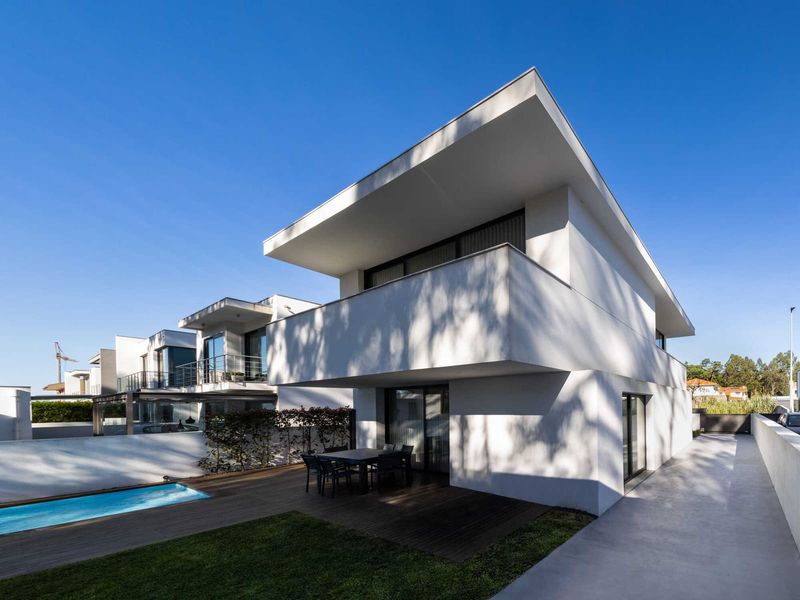
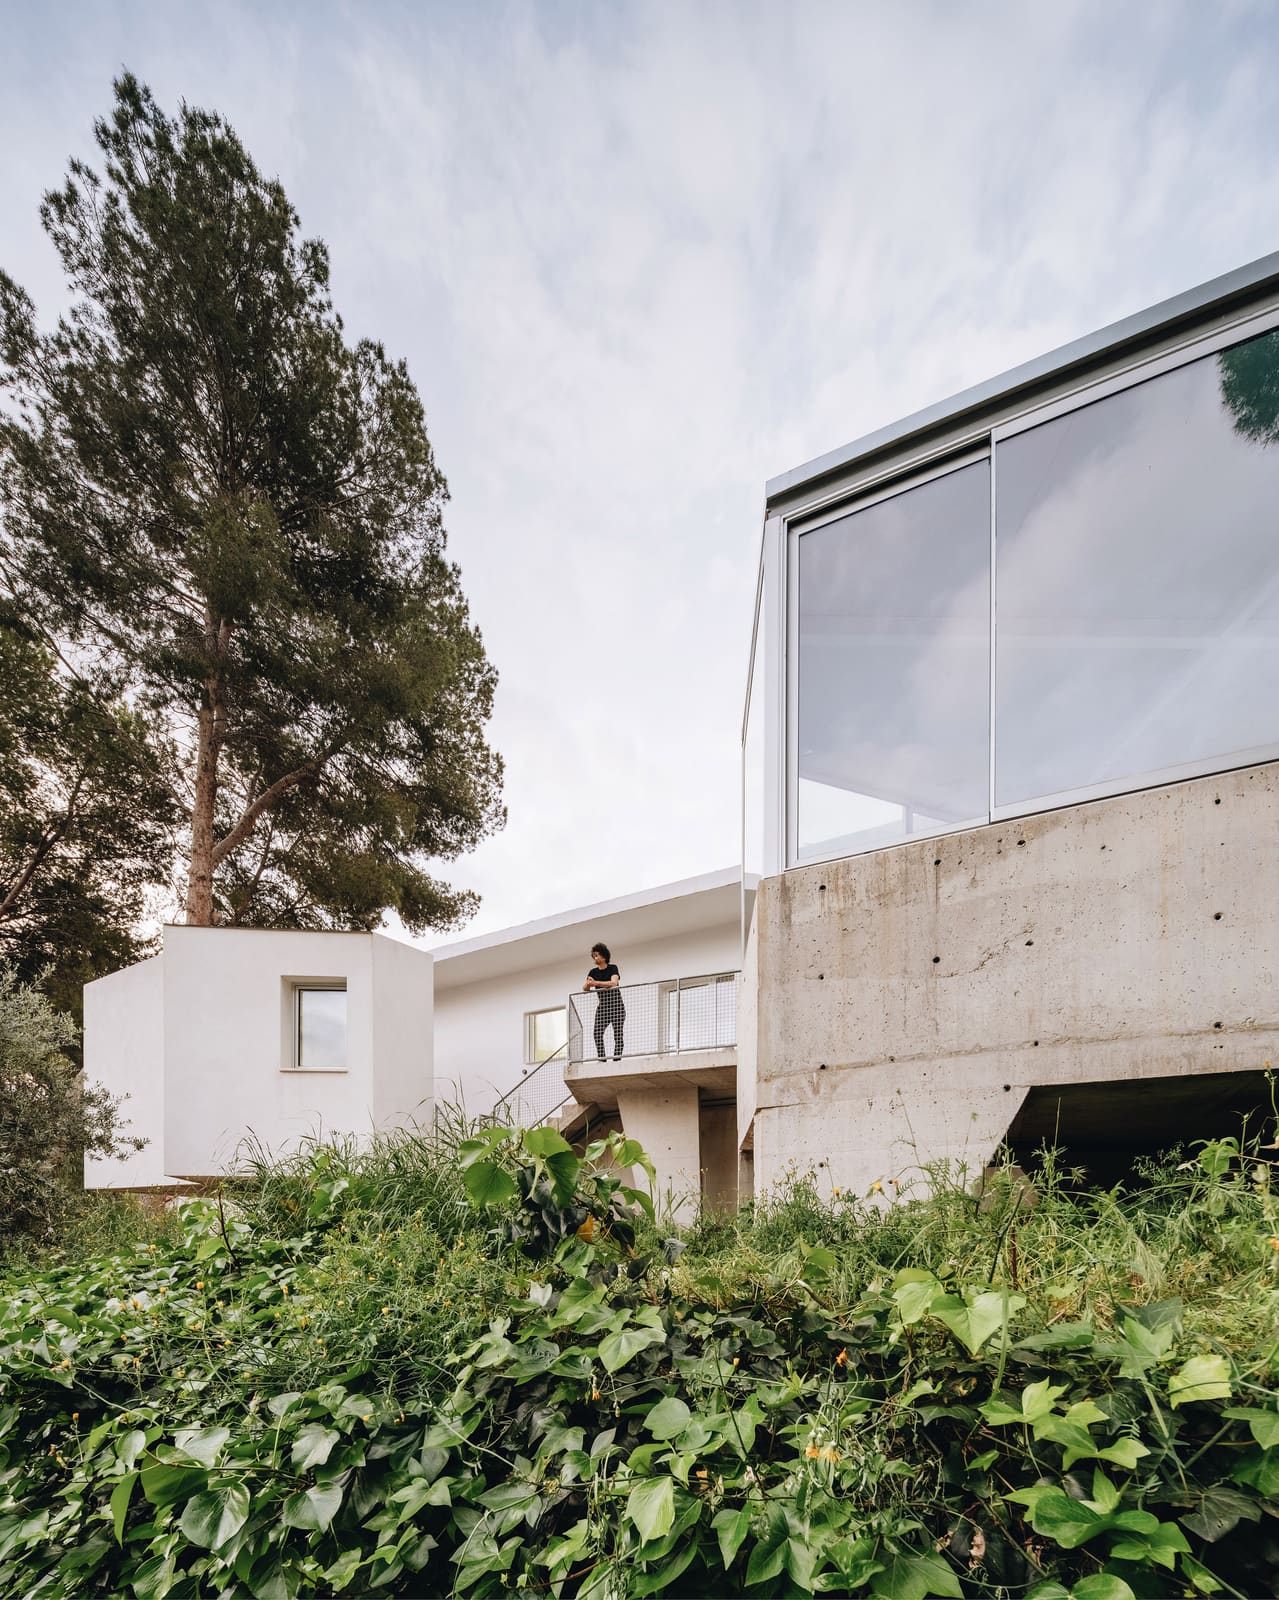
Material choices reinforce the project's conceptual restraint. The palette is deliberately narrow: exposed concrete, timber joinery, and large expanses of glass. This is not minimalism as style but as strategy, a way of ensuring that each material performs multiple roles. Concrete provides thermal mass and structural clarity; timber introduces warmth and tactile variation; glass dissolves boundaries where appropriate, framing views and admitting light.
The engineering collaboration with Gabinete CYD and Manuel Olivares is evident in the structural legibility of the project. Load-bearing elements are expressed rather than concealed, and the transition between structural systems, from the original masonry to the new concrete frame, is handled with tectonic honesty. This approach aligns with a broader shift in Spanish residential architecture, where engineering is increasingly understood as integral to design rather than as a separate consultancy.
Spatial Sequence and Domestic Ritual
Inside, the renovation reconfigures circulation to create a more fluid sequence of spaces. The original layout, typical of speculative housing, prioritized corridor efficiency over spatial generosity. The intervention removes walls where possible, opening sightlines and creating a sense of continuity between previously isolated rooms. This is not the open-plan fetishism of mid-century modernism but a more calibrated approach, one that acknowledges the need for both openness and enclosure.
Lighting design, handled in collaboration with Sigue la línea, plays a critical role in defining these spatial sequences. Natural light is choreographed through a combination of skylights and strategically placed openings, while artificial lighting is integrated into the architecture itself, avoiding the clutter of applied fixtures. The effect is an interior environment that shifts in character throughout the day, responding to the movement of the sun and the rhythms of domestic life.
Precedent and Context
Casa PB16 can be situated within a lineage of Spanish residential projects that prioritize economy of means and clarity of concept. The work of practices like Ensamble Studio, particularly their early residential interventions, or the more recent suburban projects by Husos Architects, share a similar ethos: architecture as a disciplined act of making, resistant to the excesses of both austerity and spectacle.
What distinguishes ESPECIE Arquitectura's approach is the attention to the specific conditions of the site. This is not a universal solution exported from one context to another but a response calibrated to the particularities of the Murcia periphery, its climate, its construction traditions, and its social fabric. The project demonstrates that even in contexts shaped by speculative development, there is room for architectural ambition, provided that ambition is rooted in observation rather than imposition.
The Politics of the Domestic
Extension and renovation projects like Casa PB16 also carry an implicit political dimension. In an era of housing crisis and environmental urgency, the decision to renovate rather than demolish is itself a statement. The project extends the lifespan of an existing structure, reducing embodied carbon and material waste while improving the quality of the domestic environment. This is not architecture as protest but as pragmatic engagement, a recognition that most of the buildings we will inhabit in the coming decades already exist.
The collaboration with a range of consultants, from structural engineers to MEP specialists, also points to a more collective model of practice. Architecture here is not the product of a singular authorial vision but the result of negotiation and synthesis, a process that mirrors the collaborative nature of domestic life itself.
A Model for Incremental Transformation
Casa PB16 offers a model for how residential architecture can operate in contexts often dismissed as architecturally uninteresting. The project does not attempt to heroicize the suburban condition or to transform it into something it is not. Instead, it works within the constraints of the site, the budget, and the typology to produce a dwelling that is both specific and adaptable, rooted in place yet open to the changing needs of its inhabitants.
For practices working in similar contexts, the lessons are clear: restraint need not mean resignation, and clarity of concept can coexist with spatial generosity. The challenge is not to impose a vision but to uncover the latent potential within the given conditions, to see the suburban home not as a problem to be solved but as an opportunity to demonstrate that good architecture is possible at any scale, in any context.
Save this story. A free account keeps your reading list and the 07:00 email in one place.
CREATE FREE ACCOUNT →SIGN IN