When the Best Asset Sits Outside Your Fence
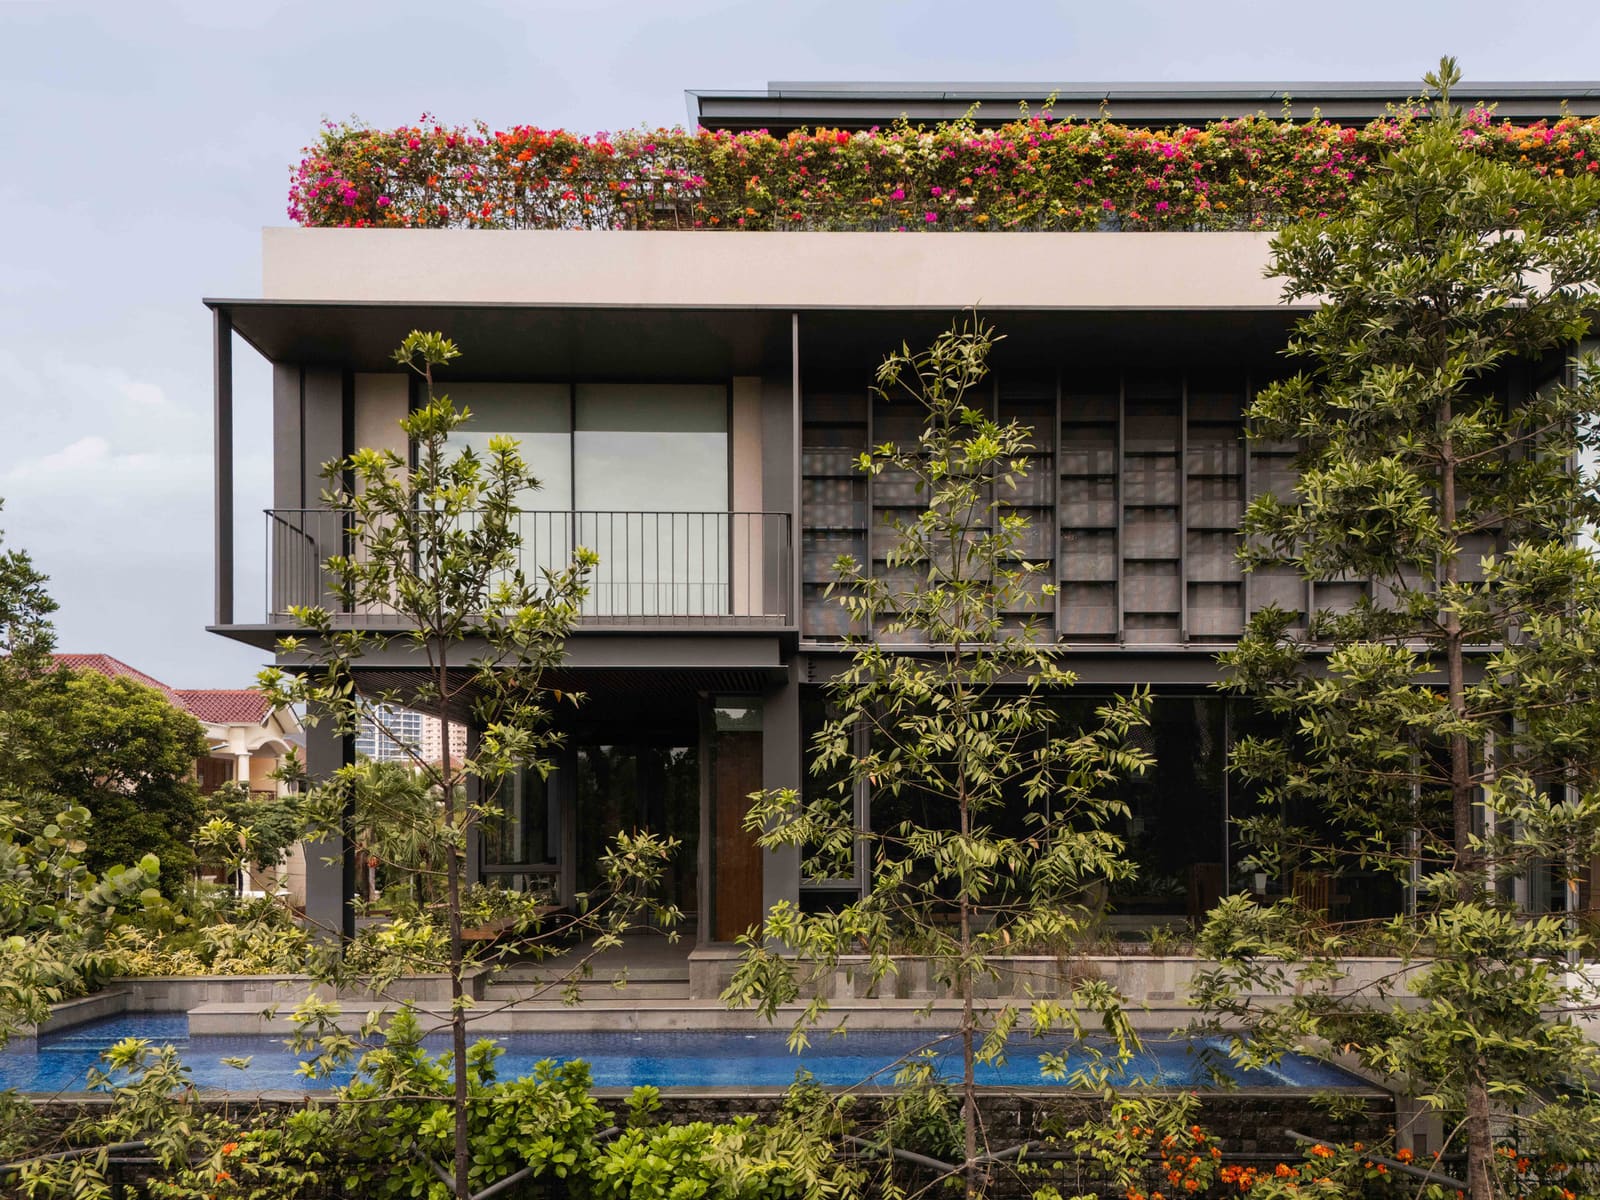
Not every residential site comes with a ready-made amenity, but when it does, the question becomes whether the architecture will acknowledge it or ignore it. On a corner plot in West Jakarta, RCAB Studio faced exactly that opportunity: a mature public park filled with tall tropical trees sat directly across the property line. Rather than treat the greenery as mere scenery, the studio made it central to the spatial logic of the house, designing a residence that effectively borrows the landscape beyond its own boundaries.
The project, completed in 2024, occupies roughly 400 square meters of land and totals just under 1,000 square meters of built area. Lead architects Martinus Andika and Ricky Cahyadi, working with design team member Rendy Reynaldi, developed a scheme that privileges natural light, cross ventilation, and a deliberate blurring between interior and exterior. The client's brief was clear: a home that feels open to nature without sacrificing comfort, and one that integrates steel as a visible, honest material rather than hiding it behind finishes.
Material Legibility as Design Strategy
Steel often appears in residential work as structure concealed within walls or ceilings. Here, it takes a more prominent role. The client's professional background in the steel industry informed the decision to expose structural elements, turning what might have been purely functional into something expressive. But this is not a house that celebrates industrial rawness for its own sake. Instead, RCAB Studio calibrates the presence of steel against timber and landscape, ensuring that no single material dominates.
We have seen this approach before in the work of studios like Suppose Design Office in Japan, where material honesty becomes a form of spatial warmth rather than coldness. The key lies in proportion and context. Steel frames, left visible, provide visual rhythm and a sense of tectonic clarity. Timber surfaces, meanwhile, introduce grain, texture, and a softness that tempers the harder edges. The interplay between the two creates a domestic atmosphere that feels contemporary without tipping into austerity.
Orientation and the Logic of the Corner Lot
Corner sites offer dual street frontages and, often, more daylight and air movement than mid-block parcels. RCAB Studio took full advantage of this condition. The house is oriented to maximize views toward the park, with major living spaces positioned to engage the greenery directly. Large openings frame the tree canopy, effectively extending the perceived boundaries of the site.
Cross ventilation was a non-negotiable part of the brief, and the design responds with a plan that encourages airflow through the main volumes. In Jakarta's tropical climate, passive cooling strategies are not merely aspirational but necessary for comfort and energy efficiency. By aligning openings along prevailing breezes and incorporating shaded outdoor zones, the house reduces reliance on mechanical systems without compromising livability.
Courtyard Typology, Reconsidered
The project's name hints at a traditional spatial device: the courtyard. In Indonesian residential architecture, courtyards have long served as ventilation wells, light sources, and transitional zones between public and private realms. RCAB Studio does not abandon this typology but reinterprets it in relation to the adjacent park. The greenery outside functions almost as a shared courtyard, one that the house opens toward rather than encloses.
This move reflects a broader shift in urban residential design, where access to private outdoor space is increasingly supplemented or even replaced by strategic engagement with nearby public landscapes. In cities like Singapore and Melbourne, architects have explored similar strategies, designing homes that treat streetscapes, parks, and waterways as extensions of the domestic realm. The success of such projects depends on careful siting, orientation, and the design of thresholds that mediate between inside and outside.
Timber as Counterpoint
If steel provides the structural and visual armature, timber supplies the counterpoint. Used for flooring, ceiling panels, and select wall surfaces, timber introduces warmth and tactility. It also ages visibly, developing patina over time in ways that steel and concrete do not. This quality of transformation aligns with the idea of a house as a living entity, one that evolves with its occupants.
The choice of timber species, detailing, and finish all contribute to the overall atmosphere. In tropical climates, hardwoods like teak and merbau are common for their durability and resistance to humidity. The grain patterns and natural color variations of these materials add visual interest without requiring ornament. Here, the timber is treated simply, allowing its inherent qualities to speak.
Light, Shadow, and the Canopy
One of the most compelling aspects of the design is how it engages the movement of light throughout the day. The park's tree canopy filters sunlight, casting dappled shadows that shift with the hours. By opening the house toward this view, RCAB Studio imports not just greenery but also a dynamic play of light and shadow. This quality is difficult to achieve with static architectural elements alone; it requires collaboration with the landscape.
The fenestration strategy reinforces this relationship. Large glazed openings provide clear sightlines, while smaller apertures and shaded zones modulate brightness and privacy. The result is a series of interior spaces that feel connected to the outdoors without being overexposed. In a dense urban neighborhood, this balance between openness and enclosure is critical.
A Domestic Architecture That Does Not Shout
There is a restraint to this project that sets it apart from much of contemporary residential work. It does not rely on dramatic cantilevers, sculptural forms, or bold color palettes. Instead, it finds its identity in material authenticity, spatial generosity, and a careful reading of site conditions. The steel is steel, the timber is timber, and the park is acknowledged as a gift rather than something to compete with.
This kind of architectural modesty is not common, especially in contexts where clients and architects alike often seek distinction through formal gesture. But restraint has its own power. By letting materials and landscape do the work, RCAB Studio has produced a house that feels grounded, comfortable, and likely to age well. It is a project that understands the value of borrowed scenery and the importance of knowing when to step back.
Photo: Ernest Theofilus
Save this story. A free account keeps your reading list and the 07:00 email in one place.
CREATE FREE ACCOUNT →SIGN IN