A Threshold Between Two Landscapes
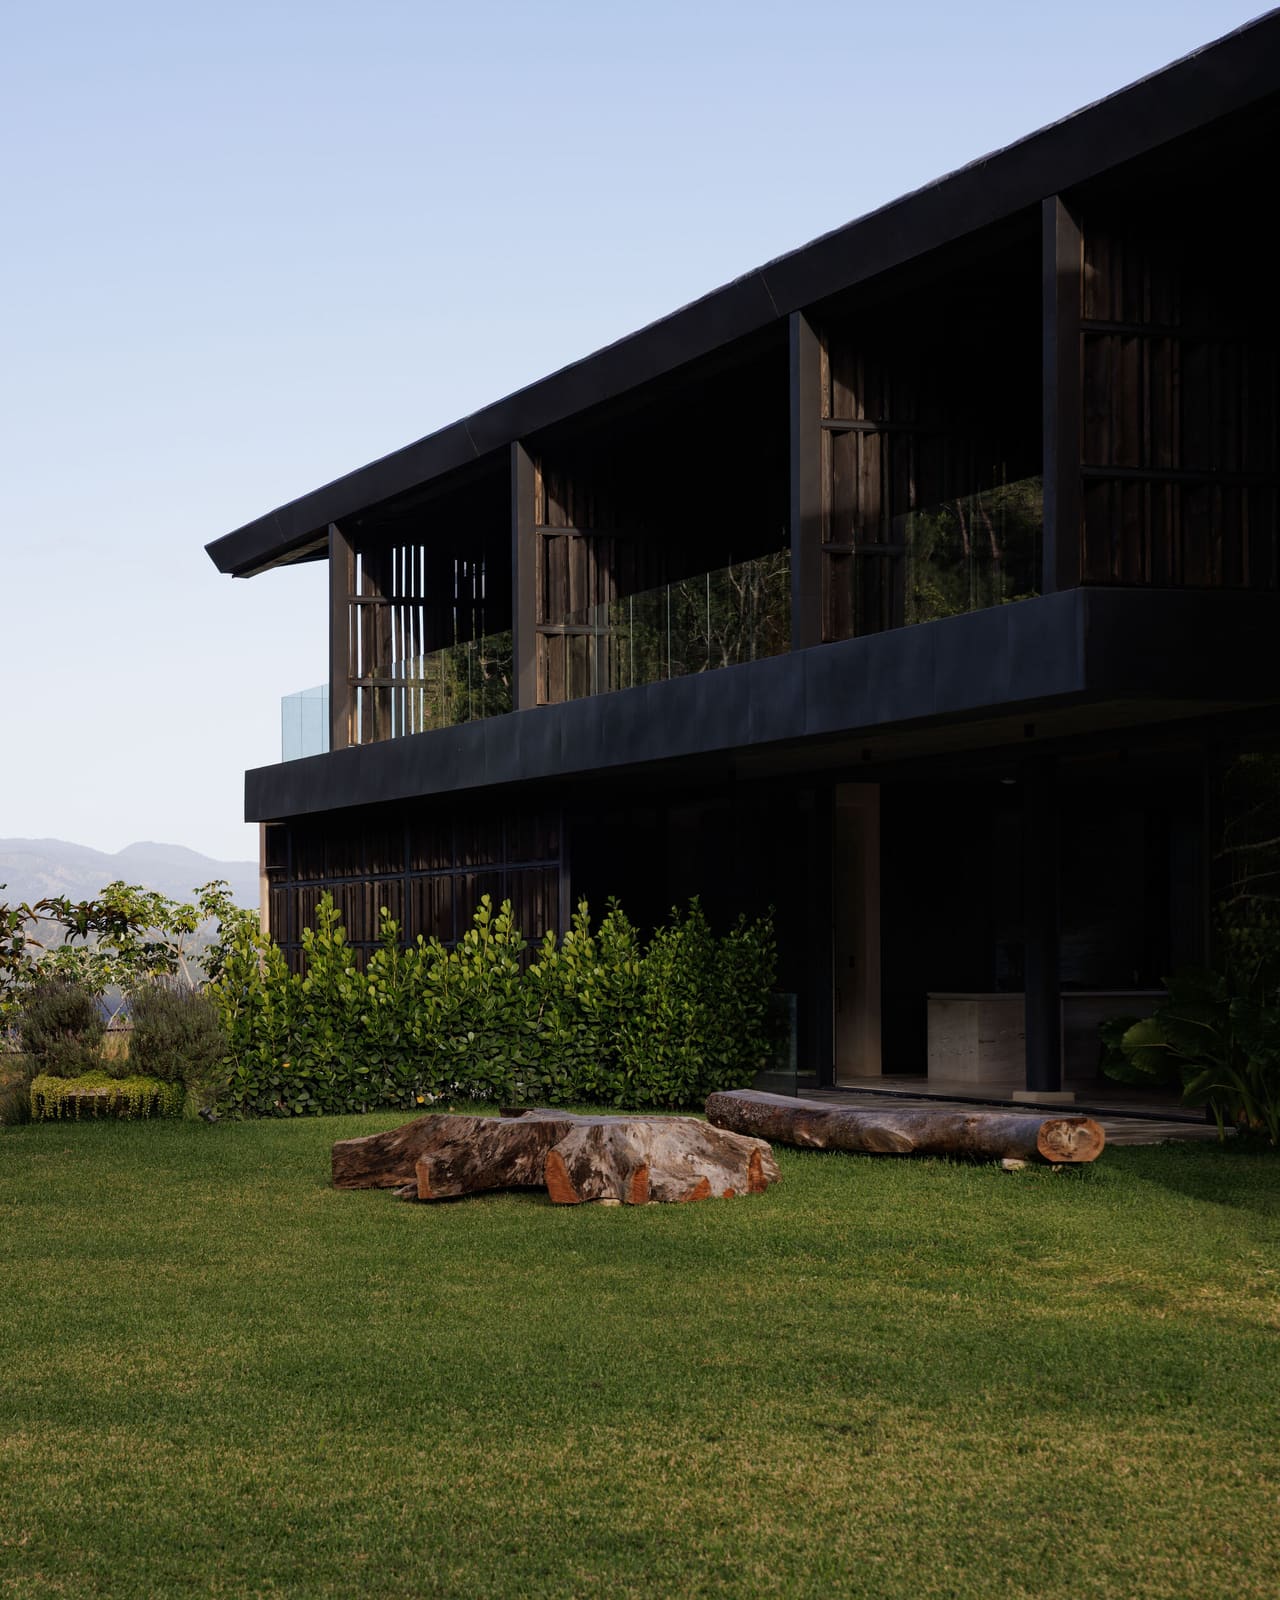
At World Archi Design, we've long argued that the most compelling weekend houses are those that resist the urge to dominate their sites. Casa VO, completed in 2025 by Desangles Abreu Arquitectos & Arkina, exemplifies this discipline. Perched on a steep plot in the mountains of Jarabacoa, Dominican Republic, the 1,860-square-metre residence does not crest the hill like a trophy. Instead, it stretches laterally, establishing itself as a threshold between two conditions: the dense forest to one side and the expansive valley to the other.
The project occupies family land, a detail that often introduces a layer of memory and continuity into the design process. Here, that continuity is expressed not through mimicry of vernacular forms but through a commitment to topographic truth. The house follows the contour, its linear plan reading as a gesture of accommodation rather than conquest.
Material Palette as Structural Logic
The material system is spare: structural steel, dark-stained timber, and earth-toned plaster. This is not minimalism for its own sake but a legible tectonic strategy. Steel frames the primary volumes and cantilevers, enabling the house to bridge uneven ground without excessive excavation. Dark wood cladding wraps the more enclosed zones, providing thermal mass and visual weight where the programme demands privacy. Plaster, in ochre and terracotta tones, mediates between the built form and the surrounding soil.
This tripartite palette recalls the material economy of Peter Zumthor's Therme Vals, where stone, concrete, and water are deployed in strict hierarchy. In Casa VO, however, the hierarchy is less about permanence and more about transparency. The steel structure is expressed, not concealed, and the timber cladding reads as a skin rather than a mass. The result is a house that feels simultaneously grounded and provisional, a quality well suited to a weekend retreat.
Linear Planning and the Long Section
The plan is essentially a bar, oriented to maximise cross-ventilation and dual aspect. Public spaces occupy the centre, with bedrooms and service zones bookending the composition. What distinguishes Casa VO from other linear plans is the attention paid to the long section. The house does not sit flat on the slope; it steps, creating a series of platforms that correspond to shifts in programme and view.
This sectional strategy allows the living area to open at both ends, a move that collapses the traditional distinction between front and back. One end frames the forest canopy, the other the valley floor. The effect is cinematic: occupants are positioned between two projections, neither dominant. It is a spatial condition that Peter Märkli explored in his Casa Guidotti, where the long axis becomes a device for framing landscape rather than enclosing volume.
Fenestration and the Frame
Fenestration here is strategic. Large fixed panes anchor the ends of the bar, while smaller operable windows punctuate the long elevations. The fixed glazing reads as picture windows, literal frames for the forest and valley. The operable windows, by contrast, are scaled to the body, inviting interaction rather than contemplation.
This duality, between the monumental and the haptic, is a recurring theme in Caribbean modernism. One thinks of the work of Fruto Vivas in Venezuela, where large openings serve climatic imperatives while smaller apertures maintain privacy and cross-flow. Casa VO adapts this logic to a mountain context, where thermal gain is less of a concern but wind and humidity remain constant factors.
Landscape Architecture and the Extended Threshold
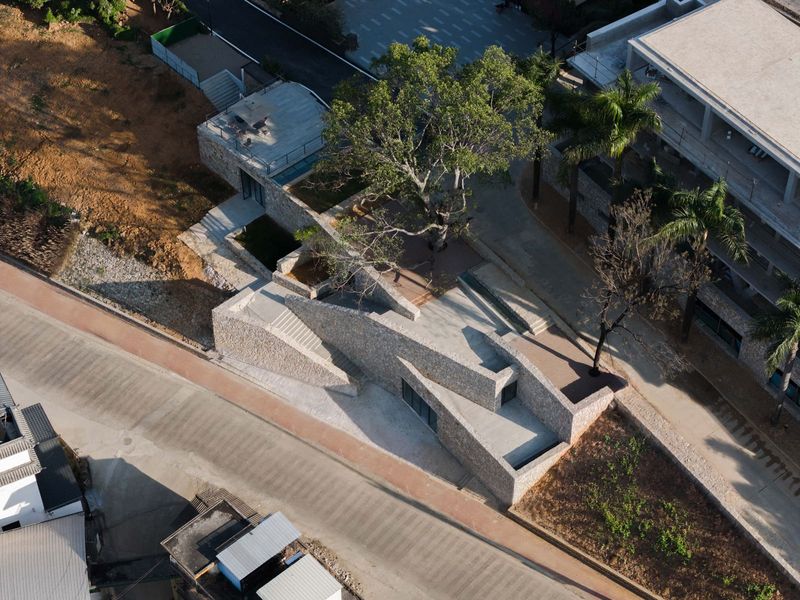
Landscape architecture by MMPA, led by Massiel Mejia, extends the house's linear logic into the site. Retaining walls, constructed in board-formed concrete, step down the slope, creating terraces that mirror the sectional organisation of the building. Native planting softens these hard edges, while paved paths trace switchback routes between forest and clearing.
The landscape here functions as an extended threshold, a zone of gradual transition rather than abrupt boundary. This approach aligns with the biophilic strategies advocated by practitioners such as Piet Oudolf, where planting is used not as ornament but as spatial structure. In Casa VO, the landscape does not merely surround the house; it interweaves with it, blurring the line between built and cultivated ground.
Construction and Collaboration
General contractor Millenia and engineering consultants including Mava Consulting for lighting, AS Electricidad for electrical systems, and MPG for mechanical systems contributed to the project's realisation. The involvement of multiple consultants is notable in a regional context where integrated design-build models are more common. The decision to separate disciplines suggests a commitment to technical precision, particularly in areas such as lighting and climate control where off-the-shelf solutions often fall short.
The lighting strategy, in particular, deserves mention. Mava Consulting's design prioritises indirect sources and adjustable fixtures, allowing the house to shift between day and night modes without relying on decorative pendants or cove lighting. This restraint reinforces the material palette, ensuring that steel, wood, and plaster remain the primary visual registers after dark.
Contextualising the Project
Casa VO arrives at a moment when Dominican architecture is gaining international attention, driven in part by practices such as Marimba Studio and the continued influence of figures like Gustavo Moré. These architects share a commitment to site-specificity and material honesty, values that Casa VO embodies. Yet the project also distinguishes itself through its engagement with topography. Where other recent Dominican houses have favoured flat coastal sites, Casa VO embraces the vertical, using the slope not as an obstacle but as a generator of spatial sequence.
In this sense, the house recalls precedents from other mountainous regions: the Farnsworth-inspired pavilions of the Chilean Lake District, or the terraced villas of the Swiss Alps. What Casa VO contributes to this lineage is a Caribbean sensibility, one that prioritises openness and ventilation even in a cooler upland climate.
A House That Looks Both Ways
The success of Casa VO lies in its refusal to choose between forest and valley. By orienting the house along the contour rather than perpendicular to it, Desangles Abreu Arquitectos & Arkina create a dwelling that looks both ways simultaneously. This is not a house that frames a single view; it is a house that inhabits the space between views, treating the threshold as the primary condition.
In an era when many weekend retreats default to the panoramic, Casa VO offers an alternative: a linear, materially restrained architecture that finds its power not in spectacle but in sequence. The forest arrives at one end, the valley at the other, and the house mediates between them. It is a modest proposition, but one that speaks to the enduring potential of architecture to organise experience without overwhelming it.
Save this story. A free account keeps your reading list and the 07:00 email in one place.
CREATE FREE ACCOUNT →SIGN IN