A Moment That Changed the Brief
There are encounters that reshape how architects see material. For the team at Play Architecture, it was late afternoon in a South Indian temple compound - the moment when declining sunlight seemed to dematerialize centuries-old stone, turning density into something almost weightless. That ephemeral instant became the conceptual anchor for OH HO Residence, a 175-square-metre dwelling in Bangalore completed in 2023.
The project is less about replicating a temple's monumentality than about recovering a specific perceptual experience: the way light interrogates mass and, under the right conditions, makes it vanish. In a city where glass curtain walls and imported cladding dominate new construction, Play Architecture chose to work with chapdi, the hundred-millimetre-thick natural stone slab native to Karnataka. It is a material that has been quarried, split, and laid across the region for generations, yet it remains curiously underexploited in contemporary residential work.
Chapdi as Tectonic Protagonist
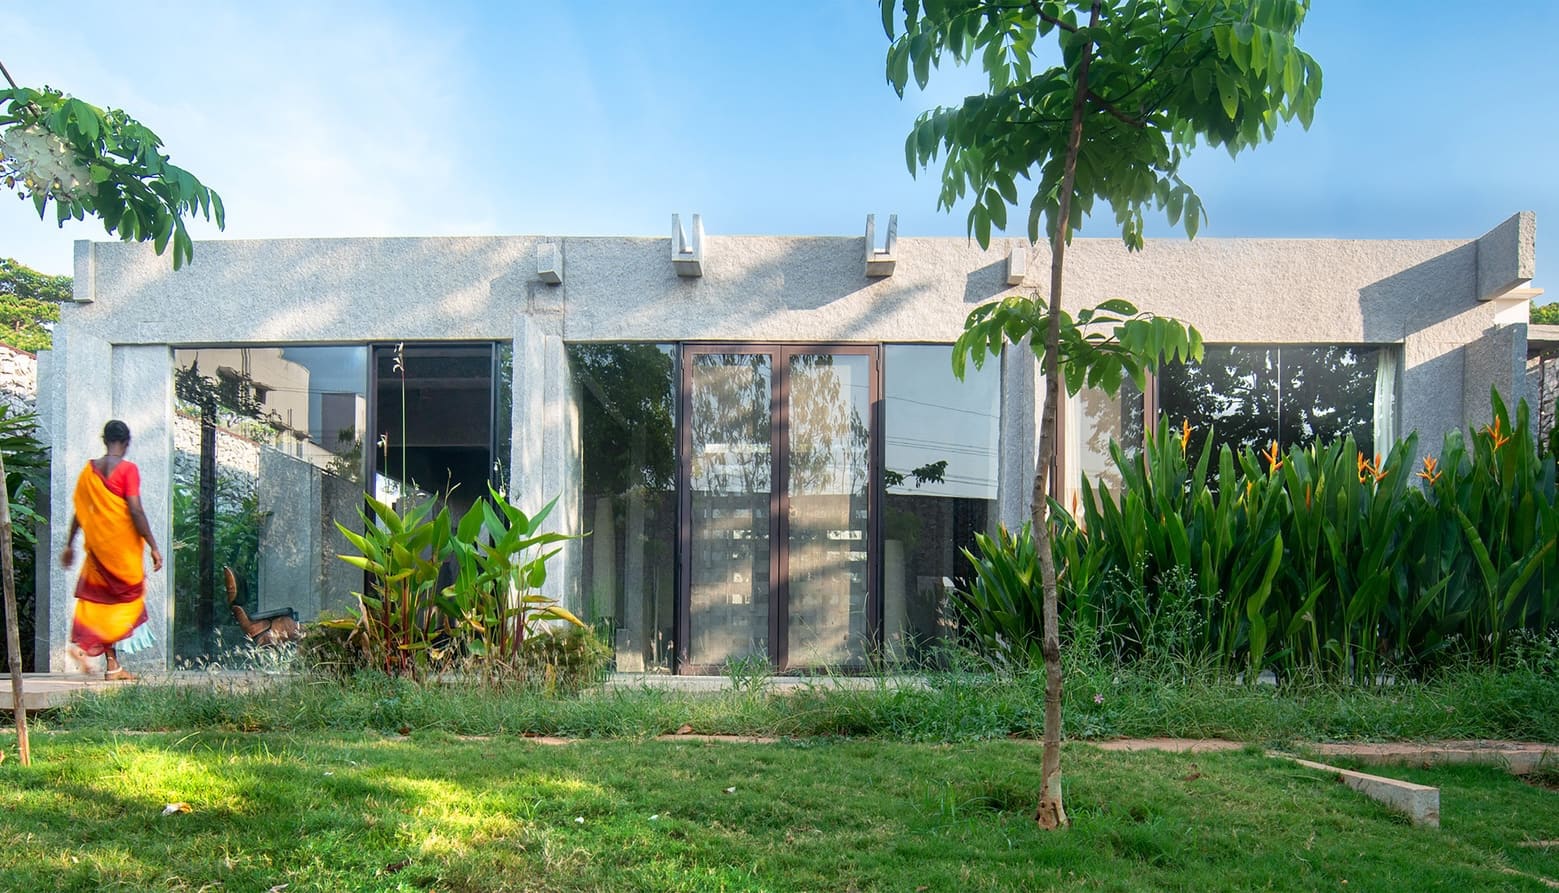
Chapdi is not refined granite or polished marble. Its surface retains the irregular grain of geological formation, and its thickness limits spanning capability - builders treat it as infill or paving, rarely as a primary structural or expressive element. The OH HO Residence inverts that hierarchy. Here, stone becomes the organizing logic of the plan, the modulator of light, and the primary interface between interior and exterior.
The design deploys chapdi in two modes: as load-bearing walls that define spatial envelopes, and as perforated screens that filter daylight without fully sealing the threshold. In both applications, the stone's mass is leveraged not for sheer enclosure but for its capacity to absorb, reflect, and diffuse illumination across the day. The architects worked closely with SS Stones, a local fabricator, to source slabs that could be laid without excessive cutting or processing, preserving the material's inherent texture and minimizing waste.
This approach recalls the tectonic economy of Geoffrey Bawa's Sri Lankan projects, where laterite and rough-hewn stone were left exposed to weather and patina. But where Bawa often paired stone with timber to soften transitions, Play Architecture opts for a more austere palette - glass, steel, and minimal joinery - so that the chapdi reads as the singular tactile constant.
Spatial Sequence and the Play of Opacity
The residence is organized around a central courtyard, a typology with deep roots in South Indian domestic architecture. What distinguishes this iteration is the calibrated opacity of the walls that surround it. Rather than solid masonry, the courtyard is framed by chapdi screens set at varying densities. In some sections, the stone is stacked tightly, creating near-total shade; in others, gaps widen to admit shafts of direct sun that track across the floor throughout the day.
This variability transforms the courtyard from static void into dynamic sundial. Occupants moving through adjacent rooms experience the stone not as inert backdrop but as active participant - its silhouette shifting, its surface temperature rising and falling, its shadow patterns marking time. The effect is subtle but persistent, a kind of slow choreography that rewards sustained inhabitation.
Interior volumes are modest in scale, deliberately compressed to heighten the release into the courtyard. Ceilings remain low in circulation zones, then lift abruptly where stone walls pull back. The material transition is minimal - concrete soffits, steel lintels - but the spatial release is pronounced. It is a technique borrowed less from modernist open-planning than from traditional Kerala nalukettu houses, where tight passages amplify the drama of the central atrium.
Light, Time, and the Dematerialization Thesis
The architects cite that temple encounter as the project's conceptual seed, but translating a fleeting perceptual moment into repeatable domestic experience required precise calibration. The south-facing stone screen, for instance, is oriented to catch raking afternoon light, the angle that most closely approximates the original inspiration. During monsoon months, when overcast skies dominate, the stone reads as dense and opaque; in dry season, when solar angles steepen, it appears almost translucent, its thickness belied by the intensity of transmitted glow.
This seasonality is not incidental. At World Archi Design, we have tracked a growing cohort of South Asian practices - Matharoo Associates, Khosla Associates, Studio Mumbai - who design not for a single climate snapshot but for the full oscillation of monsoon and drought, heat and humidity. OH HO Residence belongs to that lineage. Its performance is temporal, best understood not in a single photograph but across months of occupation.
The landscape, designed by Genesis Landscape Studio, extends this logic. Native grasses and low shrubs are planted in rhythmic clusters that cast their own moving shadows onto the chapdi, layering vegetal pattern over stone texture. The interplay is subtle but legible, especially in early morning and late evening when shadows lengthen and overlap.
The Undervalued Vernacular
Karnataka's building tradition has long relied on chapdi for retaining walls, paving, and utilitarian enclosures. Its ubiquity has made it nearly invisible - a background material rather than a protagonist. The OH HO Residence argues for a reappraisal. By foregrounding chapdi's thermal mass, its rough tactility, and its capacity to modulate light, Play Architecture demonstrates that vernacular materials need not be consigned to nostalgia or folklorism. They can anchor a contemporary spatial language when handled with rigor.
This is not preservation for its own sake. The project does not attempt to recreate historical building methods or mimic temple typologies. Instead, it isolates a perceptual quality - the interplay of light and stone - and builds a domestic program around it. The result is a house that feels both rooted and experimental, familiar in its materiality yet unexpected in its spatial effects.
The structural consultant, Manjunath & Co, engineered the stone walls to carry roof loads without concealed steel reinforcement, a constraint that shaped the plan's compactness. Load paths are legible: stone rises vertically, concrete beams span between, and the roof plane hovers above, visually separate. The tectonic clarity recalls the work of Bijoy Jain, though without the latter's obsessive detailing. Here, joints are straightforward, connections exposed, the construction logic readable even to the untrained eye.
Precedent and Divergence
It is tempting to position OH HO Residence within the broader discourse on critical regionalism - the Frampton framework that has shaped architectural pedagogy for four decades. But the project's relationship to place is less about resisting global homogenization than about recovering a specific sensory experience that happens to be grounded in local material and climate. The architects are not making an argument against modernity; they are asking what modernity might look like if it began with chapdi instead of concrete, with temple light instead of Corbusian pilotis.
In this sense, the residence diverges from the more declarative regionalism of, say, Laurie Baker's brick experiments in Kerala. Baker's work was pedagogical, almost didactic, aimed at demonstrating low-cost, low-tech alternatives to imported building systems. Play Architecture's project is quieter, more introspective. It does not preach; it simply inhabits a material logic and lets visitors draw their own conclusions.
What Remains Unresolved
The project's intimacy is also its limitation. At 175 square metres, the residence is small enough that every wall, every opening, every stone course can be individually considered. Scaling this approach to a larger program - a multi-unit housing block, a public institution - would require a different set of strategies. The chapdi screen, so effective at modulating light in a single-family courtyard, might read as monotonous or oppressive across a longer facade. The question of replicability remains open.
There is also the matter of cost. Chapdi is locally abundant, but hand-laying irregular stone slabs is labor-intensive. The project employed traditional masons trained in temple and retaining-wall construction, a skill set that is aging out in urban Bangalore. Without investment in craft transmission, the material's accessibility may prove illusory.
Still, these concerns do not diminish what the residence achieves within its own terms. It demonstrates that a single perceptual moment - light dissolving stone - can generate an entire architectural parti, and that vernacular materials, when handled with precision, can yield spatial experiences as nuanced as any high-tech envelope.
A Quiet Argument
OH HO Residence does not announce itself. From the street, it reads as a low stone wall punctuated by minimal openings, more boundary than building. The drama is reserved for those who enter, who move through compressed passages into the light-filled courtyard, who watch shadows migrate across chapdi over the course of a day. It is architecture that rewards time and attention, that operates at the scale of daily ritual rather than instant spectacle.
In a discipline increasingly dominated by rendering culture and social-media virality, that restraint feels almost radical. The project reminds us that architecture's most enduring effects are often the slowest to register - the way a material weathers, the way light transforms a surface, the way a space becomes more legible the longer you inhabit it. Those are lessons learned not from any manifesto but from temples, courtyards, and the patient observation of stone under a setting sun.
Save this story. A free account keeps your reading list and the 07:00 email in one place.
CREATE FREE ACCOUNT →SIGN IN