A Metaphor Made Material
Can architecture function like white noise? The question sits at the heart of a compact studio installation designed by Cyro Arquitetura for Casacor 2026, housed within the historic Parque da Água Branca in São Paulo. Spanning just 50 square metres, the project treats space itself as a filter - one that cancels external stimuli not through sound, but through material restraint, spatial economy, and a deliberate slowing of visual rhythm.
The concept, titled Ruído Branco, translates a familiar auditory phenomenon into a spatial principle. White noise, in acoustic terms, masks distracting frequencies by introducing a consistent sonic layer. Here, that logic becomes architectural: a controlled palette, minimal ornamentation, and a careful calibration of form and void work together to quiet the visual field. The result is an environment that encourages internal focus rather than external distraction.
Axiality and the Double-Height Frame
The existing building provided a set of constraints that shaped the apartment's organisation. A double-height ceiling and structural columns established an axial layout, with the living, kitchen, and dining areas aligned along one corridor and the sleeping quarters positioned beyond a low beam. That beam, in turn, functions as a threshold - a subtle marker that divides the more public zone from the private.
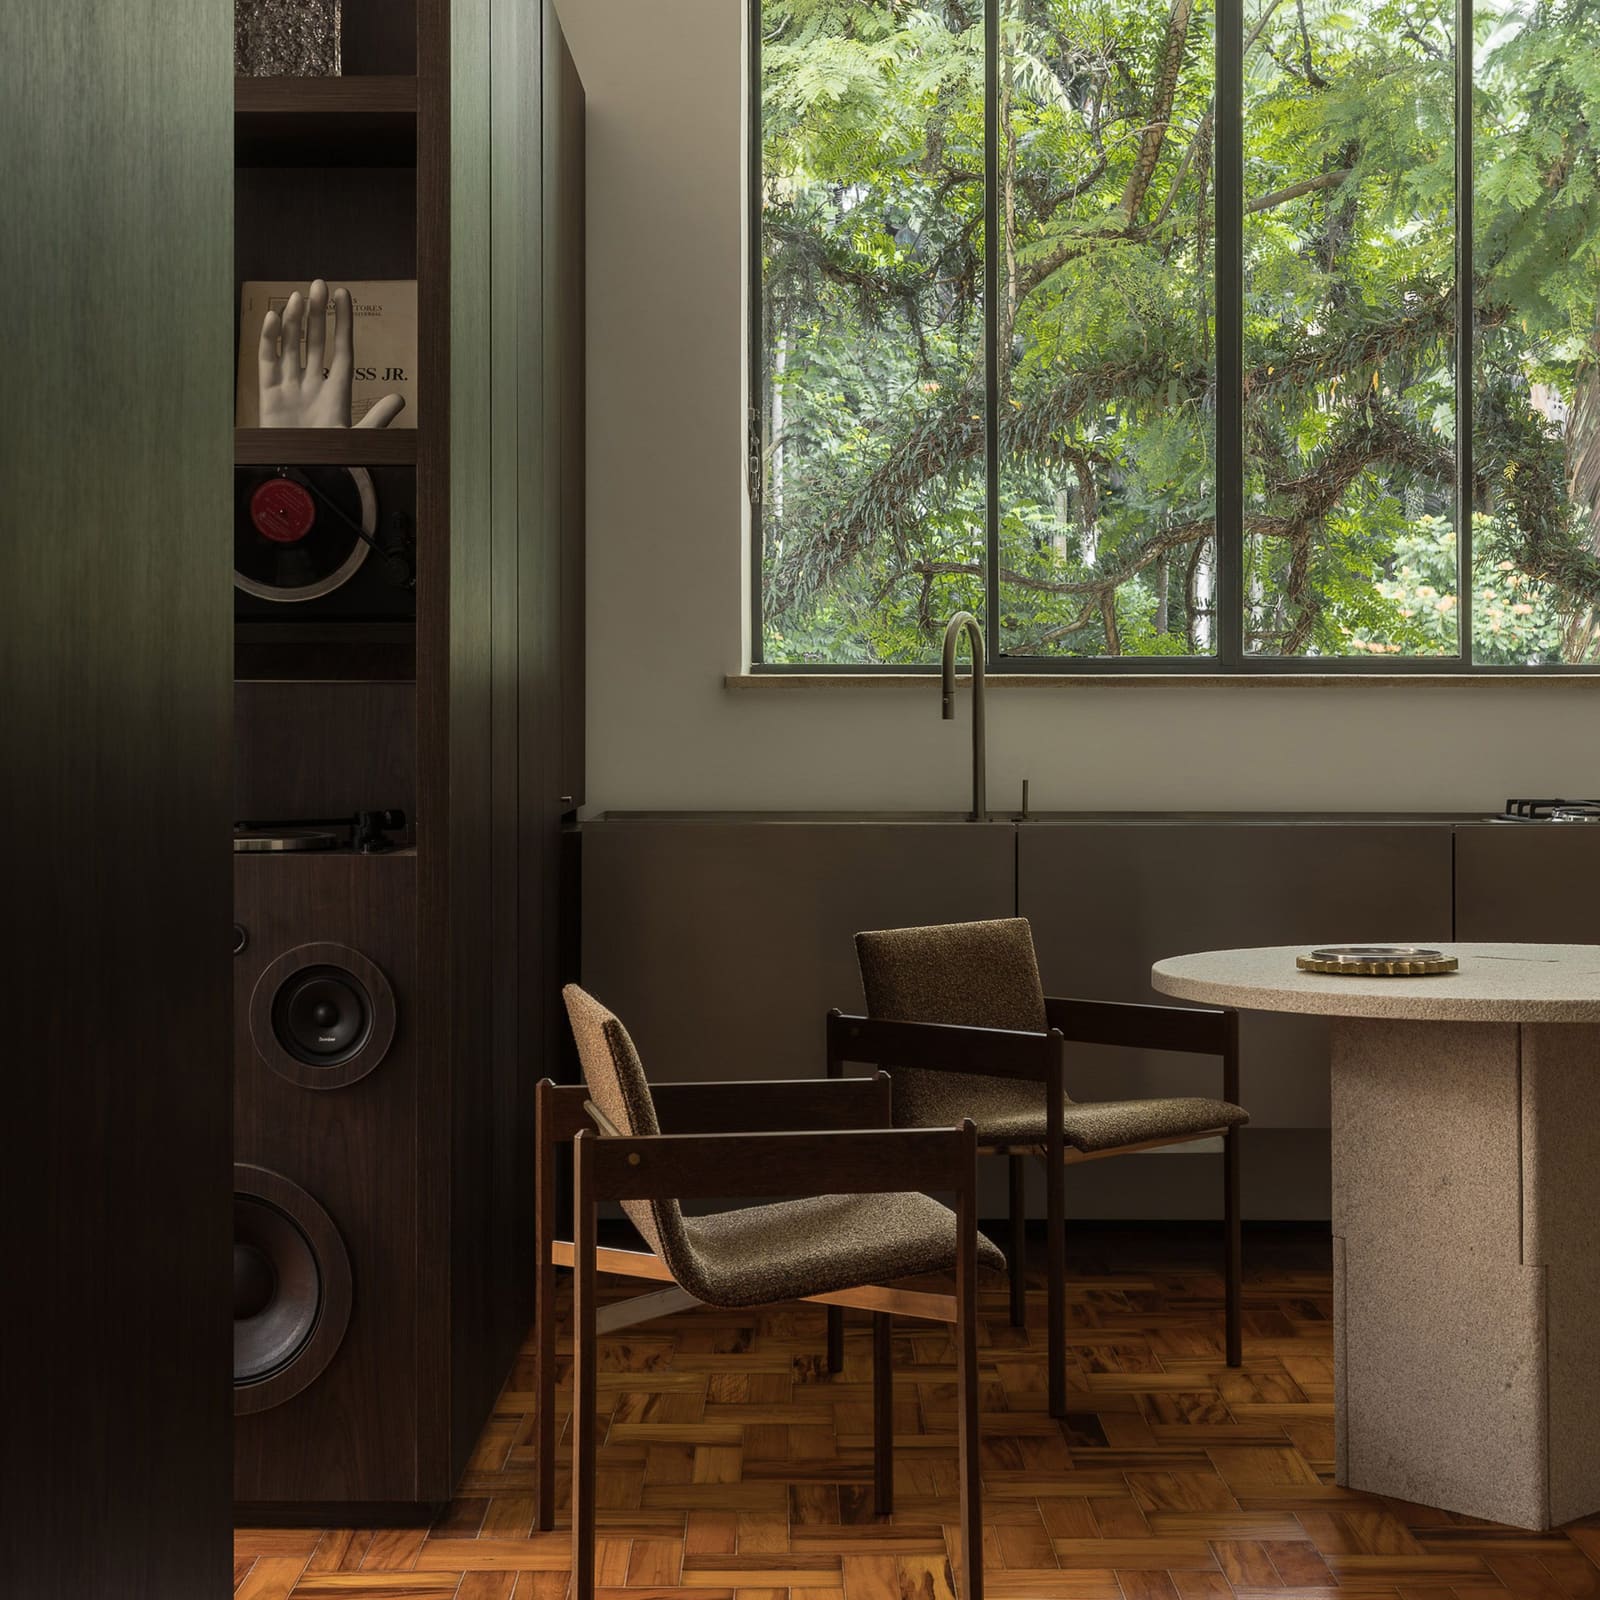
Bourbon walnut built-ins bridge the two areas, forming a portal that is both functional and symbolic. These storage elements incorporate a pantry, closet, open shelving, and a record player with an integrated speaker. Each component is detailed to minimise visual weight: flush surfaces, concealed hardware, and recessed handles all contribute to a sense of continuity rather than interruption.
Peroba wood parquet flooring, restored from the building's original construction, runs through both zones. The walls and ceiling are painted white - a decision that maximises luminosity and reduces visual noise. The monochrome envelope allows other elements - furniture, ceramics, and the forest view beyond the steel-clad kitchen - to register with greater clarity.
Furniture as Quiet Punctuation
The sitting area centres on a Fita sofa and armchair, both designed by Guilherme Wentz. Alongside them sits a rare Poltroninha chair by Lucio Costa, the Brazilian modernist whose work remains a touchstone for spatial economy and tectonic clarity. The dining zone features an Encaixe table, also by Wentz, surrounded by Veadeiros chairs from Mobília Puro. Each piece is selected not for novelty, but for its ability to recede into the larger composition.
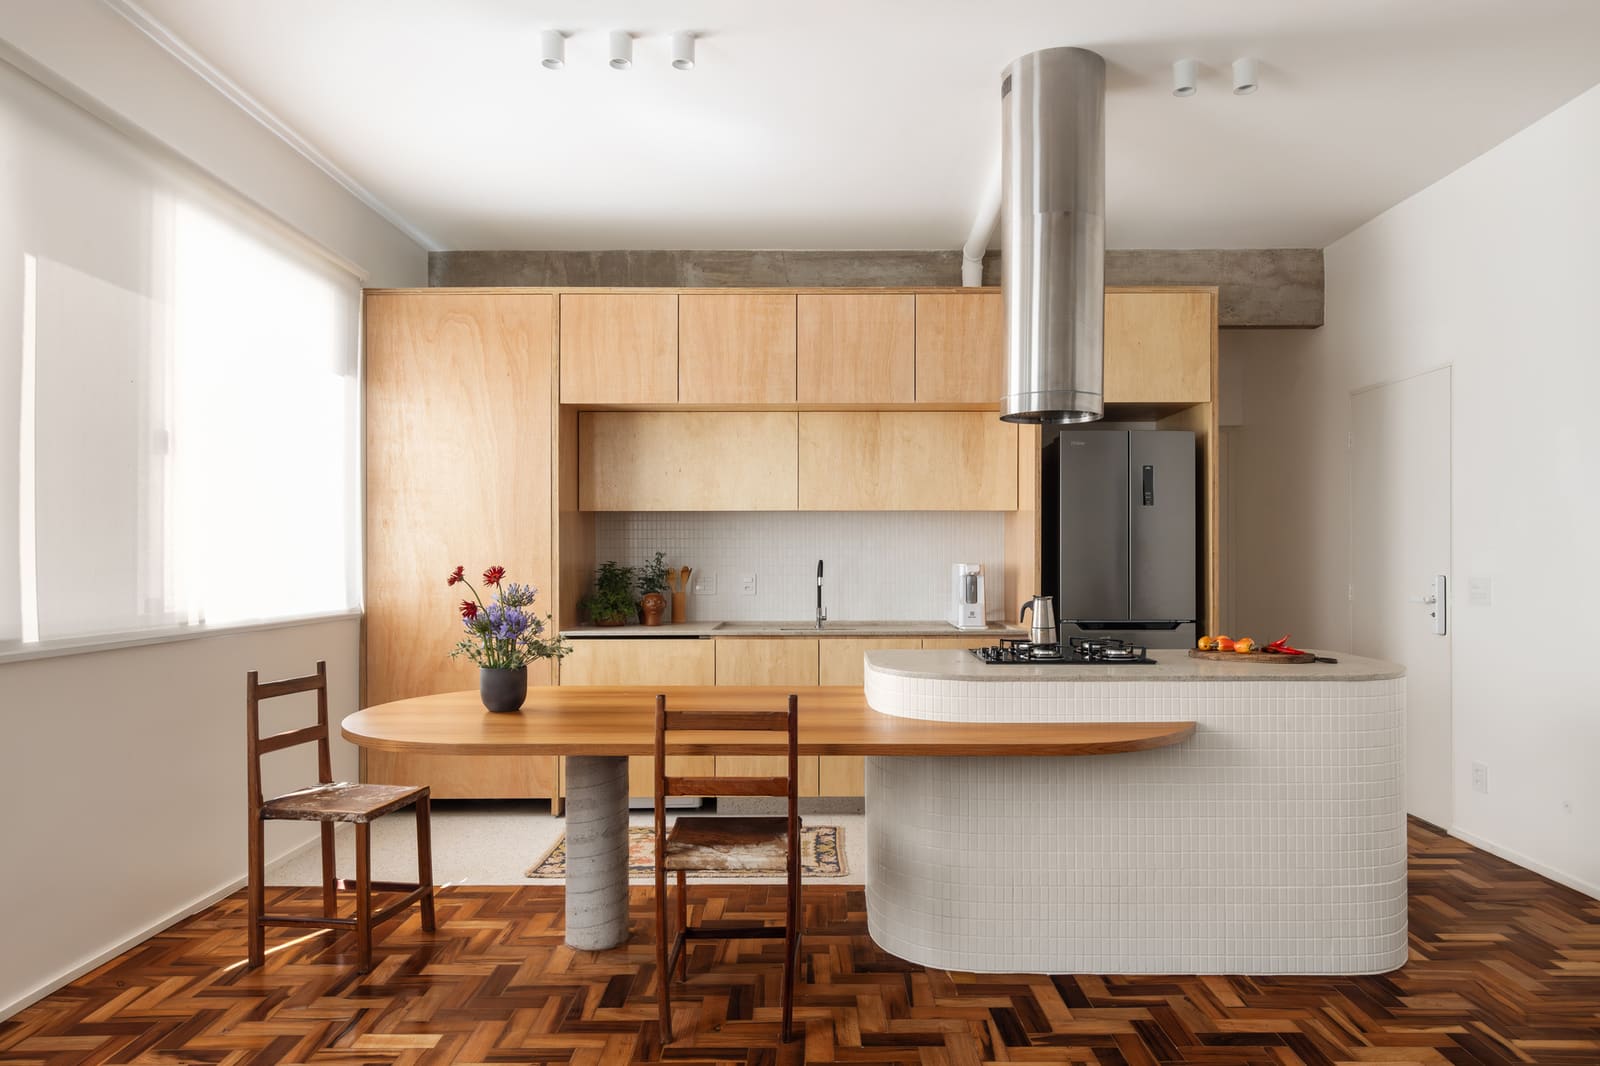
The kitchen counter is clad in stainless steel panels - a material choice that reflects light without adding colour. The metallic surface operates as a neutral plane, one that registers shifts in natural light throughout the day while maintaining the overall tonal restraint. Views of the surrounding forest become part of the interior's visual field, extending the sense of calm beyond the building envelope.
The Sleeping Platform and the Ceramic Intervention
In the sleeping quarters, the bed rests on a low platform wrapped in caramel-coloured carpet. The platform includes a recessed indentation for storing books and a bedside lamp, eliminating the need for additional furniture. The carpet introduces warmth without disrupting the spatial logic; its texture and hue provide a subtle contrast to the white walls and walnut millwork.
A custom ceramic-tile mural by Rômulo Lass, a Curitiba-born artist, adorns a partition set at an angle to the orthogonal floor plan. The mural is a deliberate reference to the muralist tradition that defined Brazilian modernist architecture between the 1950s and 1960s, when artists such as Athos Bulcão, Burle Marx, and Portinari collaborated with architects to integrate art into the built environment. Cyro Arquitetura reinterprets that heritage at a domestic scale, using the ceramic panel to anchor the sleeping area and introduce a layer of tactility.
The angled placement of the partition disrupts the otherwise rigid geometry, creating a subtle tension that activates the space without overwhelming it. The mural's pattern and colour are restrained, allowing the intervention to function as punctuation rather than exclamation.
Minimalism as a Modernist Inheritance
The project draws explicitly on the principles of Brazilian modernism, particularly the economy of means that characterised the work of architects such as Costa, Oscar Niemeyer, and Affonso Eduardo Reidy. That tradition emphasised the elimination of excess, the use of local materials, and a commitment to spatial clarity - values that remain relevant in an era defined by sensory overload and material abundance.
In Ruído Branco, those principles are translated into a contemporary context. The walnut millwork, the restored parquet, and the ceramic mural all reference a lineage of Brazilian design, while the white-painted envelope and minimalist detailing reflect a more recent concern with visual and cognitive rest. The project does not replicate modernist forms; it adapts modernist logic to address a different set of conditions.
The result is an architecture that operates on two levels. At the scale of the room, it organises circulation, storage, and seating with precision and clarity. At the scale of experience, it creates what Cyro Neto describes as "a gradient of experience that reorganises the rhythm of the body and mind." The space unfolds gradually, encouraging a slower pace of movement and perception.
Context and Exhibition as Laboratory
Casacor São Paulo has long served as a platform for experimental residential installations, offering architects and designers the opportunity to test ideas at full scale within a temporary framework. The 2026 edition, held in Parque da Água Branca, included other notable interventions, such as Suite Arquitetos' rust-toned showroom clad in Portinari ceramic tiles. In previous years, Studio Melissa Romano used fibreboard to construct Casa Alma in 2021, and Studio Arthur Casas presented a prefabricated home in 2018.
These installations operate outside the constraints of client programmes and regulatory frameworks, allowing for a more direct exploration of spatial concepts. Ruído Branco takes advantage of that freedom to propose a model of domesticity centred not on accumulation or display, but on reduction and focus. The project asks whether a home can function as a retreat from constant stimulation - a space that filters rather than amplifies.
Implications for Compact Living
At 50 square metres, Ruído Branco addresses a scale that is increasingly common in urban contexts. As housing costs rise and available land shrinks, compact apartments have become the default typology in cities worldwide. Yet many of these units prioritise efficiency over experience, treating small spaces as logistical problems rather than design opportunities.
Cyro Arquitetura's installation suggests an alternative approach. By integrating storage into the architecture, selecting furniture that recedes rather than dominates, and calibrating the tonal palette to reduce visual clutter, the project demonstrates how constraint can become a generative condition. The limited footprint does not feel restrictive; instead, it reads as carefully curated, with every element earning its place.
The use of white noise as a conceptual framework is particularly apt. In acoustic design, white noise is valued not for what it adds, but for what it masks. Similarly, the apartment achieves its effect through subtraction: fewer materials, fewer colours, fewer interruptions. The result is a space that feels expansive despite its compact dimensions, a quality that has less to do with square meterage and more to do with spatial discipline.
Looking Ahead
Ruído Branco will be on view through early August 2026, after which it will be disassembled. The temporary nature of the installation allows for experimentation but also raises questions about how such ideas might translate into permanent housing. The walnut millwork, the ceramic mural, and the restored parquet all require a level of craft and material investment that may not align with the economics of speculative development.
Yet the underlying principles - spatial economy, tonal restraint, and the integration of storage - are scalable. As cities continue to densify and living spaces continue to shrink, the need for design strategies that prioritise clarity over clutter will only intensify. Cyro Arquitetura's project offers one possible path forward, grounded in the modernist tradition but responsive to contemporary conditions. Whether that path will be taken remains to be seen.
Save this story. A free account keeps your reading list and the 07:00 email in one place.
CREATE FREE ACCOUNT →SIGN IN