

The Paradox of Subtraction
Most residential projects begin with a question of addition: how many rooms, how much square footage, what program to accommodate. SL House by Padovani Arquitetos inverts that impulse. On a sloping site north of São Paulo, Lucas Padovani and his team designed a home where the empty spaces carry more weight than the constructed volumes. The landscape isn't decorative infill; it's the organizing principle, the parti that determines where walls go and where they stop.
This approach places the project in conversation with mid-century Brazilian modernism, particularly the work of Roberto Burle Marx, who treated gardens as spatial compositions equal to buildings. But where Burle Marx often worked in counterpoint to architecture, SL House attempts something more integrated: a residence that dissolves the boundary between constructed and cultivated space.
Layered Volumes, Unified Experience
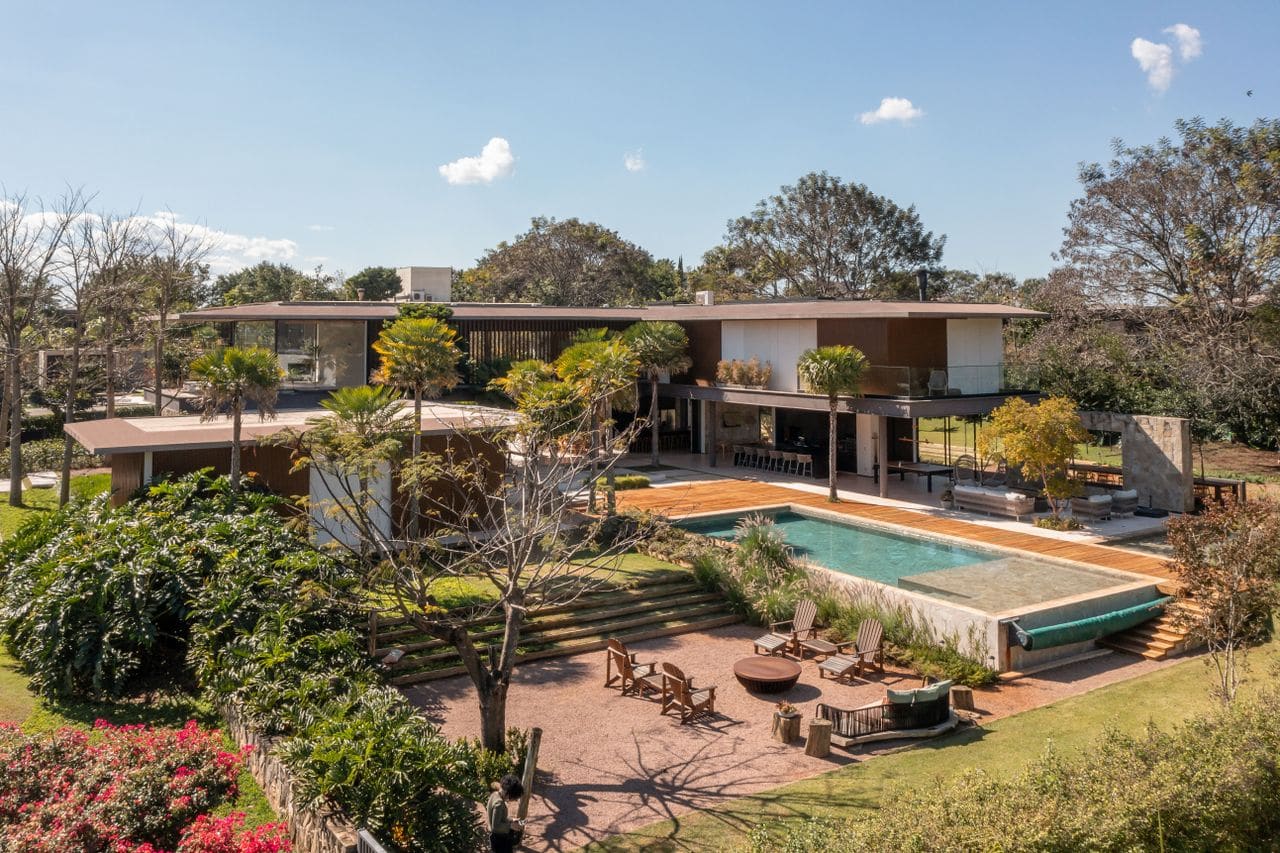
The residence unfolds as a T-shaped plan, with volumes stacked and offset to create deliberate gaps. These gaps, enriched with plantings, water features, and stone paving, form the connective tissue between rooms. Every interior space orients toward one of these outdoor voids, so that movement through the house is also movement through landscape.
Padovani Arquitetos describes the leisure area as the gravitational center, the point where all sight lines and circulation paths converge. This isn't a traditional courtyard typology, where a single enclosed garden anchors the plan. Instead, multiple outdoor rooms punctuate the composition, each calibrated to a different scale and use: a swimming pool, a reflecting pool, a spa, shaded decks, and stepping-stone paths.
The challenge, as Padovani explains, was preventing fragmentation. Superimposed volumes risk reading as disconnected boxes. To counter that, the firm deployed material continuity. Stone flooring flows from interior to exterior without transition strips or level changes, erasing the threshold. Timber cladding wraps multiple volumes, stitching them into a coherent envelope. The result is a house that feels like a single tectonic gesture rather than an assemblage of parts.
The T-Axis and Programmatic Distribution
The ground floor divides into two wings. One contains two guest suites and a home office; the other houses service spaces, including kitchen, laundry, and staff quarters, alongside the primary social zones. A double-height living and dining area serves as the vertical hinge, connecting both wings and both levels. This central volume is the only space with significant height; elsewhere, the house maintains a low profile, hugging the topography.
Upstairs, three additional suites occupy the perpendicular arm of the T, including the primary bedroom. This separation of public and private zones is conventional, but the execution is not. Glass walls and deep overhangs ensure that even the most secluded rooms maintain visual and physical access to the landscape. The architecture refuses enclosure.
Materiality as Syntax
Stone and timber do most of the syntactical work. The stone, a light-toned Brazilian limestone, reads as a continuous plane that extends from interior floors to exterior decks and pool surrounds. This horizontal continuity is critical: it allows the eye to move uninterrupted across the threshold, reinforcing the idea that inside and outside are conditions of the same spatial system.
Timber, used for soffits, screens, and select wall surfaces, introduces warmth and grain. It also provides scale calibration. Where stone can feel monolithic and impersonal, timber breaks down the surface into readable increments, making large volumes feel inhabitable. The interplay between the two materials, one cool and mineral, the other warm and organic, gives the house tonal range.
The Double-Height Core
The heart of the house is the double-height living and dining area, a volume that rises above the otherwise horizontal composition. Padovani describes this space as a moment of suspension, a pause in the sequence that shifts the register from intimate to monumental. But the scale isn't deployed for grandeur alone. The volume's height creates room for cross-ventilation and natural light penetration deep into the plan. It also functions as a vertical datum, making legible the relationship between the two floors.
This central space opens fully onto the leisure area, with floor-to-ceiling glazing that retracts to eliminate the boundary. When the glass is open, the living room extends into the deck, the deck into the pool terrace, the pool terrace into the garden. The architecture stages a gradient of enclosure rather than a binary of inside and outside.
Landscape as Architectural Element
The landscape design, developed in tandem with the architecture, is not ornamental. It's structural. Plantings define circulation paths, screen service areas, and frame views. Water features, including a reflecting pool adjacent to the main living area, introduce sound and light reflection, animating the spaces they adjoin.
The stepping-stone paths, which connect different outdoor rooms, are particularly effective. They force a slower pace, a deliberate movement that encourages awareness of the garden. This choreography of movement, a concern typically associated with Japanese residential design, aligns with Padovani's interest in thresholds and transitions.
Precedent and Context
SL House can be read within a lineage of Brazilian residential architecture that privileges landscape integration. The canonical examples, Lina Bo Bardi's Casa de Vidro or Paulo Mendes da Rocha's own residence, both in São Paulo, share a commitment to transparency and continuity with the site. But those projects were built in a different era, when the city was less dense and the relationship between domestic space and nature felt more urgent.
Today, as São Paulo's urban core intensifies, the move upstate represents a different kind of luxury: space, quiet, and access to landscape. SL House participates in that migration, but it does so with a formal rigor that distinguishes it from the more generic suburban villas proliferating in the region. The project insists that landscape integration requires more than large windows and a nice view. It requires a plan organized around voids, materials that erase thresholds, and a willingness to let the garden dictate the architecture.
What the Project Teaches
At World Archi Design, we've observed a tendency in contemporary residential work to treat landscape as background, a setting for the building rather than a co-equal element. SL House offers a corrective. By designing the voids with the same attention as the volumes, Padovani Arquitetos demonstrates that landscape can be load-bearing, that it can structure experience and define spatial quality.
The project also suggests a productive tension between superimposition and unity. The layered volumes could easily read as chaotic, but material continuity and programmatic clarity hold them together. This balance, between formal complexity and experiential coherence, is difficult to achieve. SL House succeeds because it prioritizes the inhabitant's movement through space over the architect's compositional ambitions.
Whether this approach scales beyond the privileged context of a private residence in upstate São Paulo is an open question. But as a case study in how architecture and landscape can be designed as a single system, the project offers lessons applicable across typologies and geographies.
Save this story. A free account keeps your reading list and the 07:00 email in one place.
CREATE FREE ACCOUNT →SIGN IN


