The Rare Symmetry of Designer and Dweller
There's a particular satisfaction in watching a space find its rightful occupant. At World Archi Design, we've covered countless residential projects where architects interpret a client's lifestyle into built form, but rarely do we encounter the feedback loop made literal: the designer moving into their own work. In Brasília, a 65-square-meter apartment completed by CODA Arquitetura in 2025 tells exactly this story, one where initial intentions and eventual use converge with uncommon precision.
The unit was originally commissioned by a client building her first independent home. Her program was clear: capacity for occasional overnight guests, and a social zone generous enough to anchor gatherings with family and friends. Life, as it does, intervened. Personal circumstances required her to relocate, and the apartment transitioned to rental. The tenant? One of CODA's own architects, who moved in with her partner, also trained in architecture. What the client had articulated as her ideal domestic landscape turned out to mirror exactly what the couple sought.
A Program Built on Hospitality
The brief that shaped this apartment centered on two poles: privacy when needed, openness when desired. The client envisioned a dwelling that could contract around a single occupant during quiet weeks but expand fluidly when hosting. That duality informed every spatial decision CODA made.
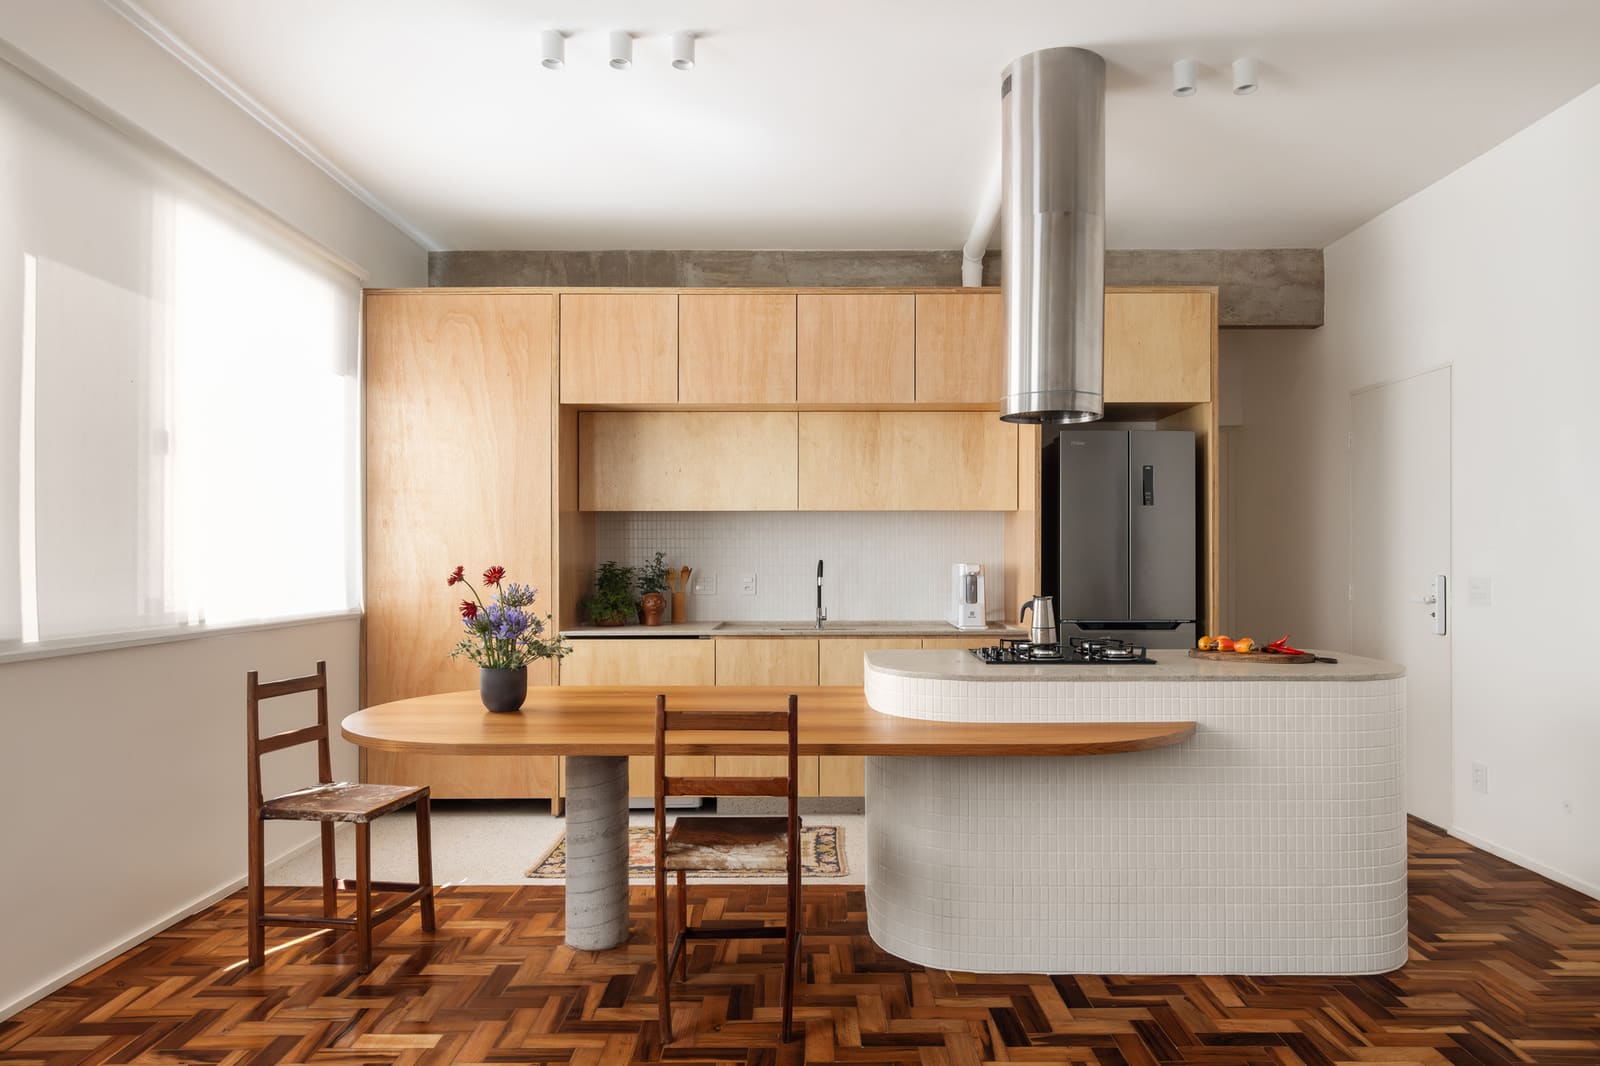
Rather than carving the 65 square meters into a procession of closed rooms, the studio organized the plan around a continuous social band. Living, dining, and kitchen areas flow without thresholds, their boundaries suggested by shifts in materiality and ceiling plane rather than walls. This approach, common in contemporary Brazilian residential work and traceable to mid-century precedents like Lina Bo Bardi's Casa de Vidro, maximizes perceived volume while maintaining functional legibility.
The sleeping zone occupies a discrete wing, acoustically and visually separated from the public realm. A guest suite doubles as a study, its furnishings and storage designed to serve both overnight visitors and daily work. This kind of programmatic overlap, where a single room satisfies multiple needs without compromise, is a hallmark of well-executed small-scale residential design. It recalls the spatial economy of Japanese machiya townhouses, where rooms transform through the day according to use.
Material Restraint and Tectonic Clarity
CODA's material palette reads as deliberately restrained. Pale timber joinery, supplied by Marcenaria Baraúna and detailed by KL Marcenaria, defines the apartment's organizational logic. Cabinetry extends from floor to ceiling in the kitchen and storage zones, its grain running horizontally to emphasize the unit's length. The wood tone remains consistent throughout, a unifying gesture that prevents the modest square footage from fracturing into disparate episodes.
Concrete surfaces, executed by Roger Concreto, appear in select locations: a polished floor in the entry, a textured panel in the living area. These moments of mass anchor the otherwise light-framed interior, introducing thermal inertia and a haptic counterpoint to the timber's warmth. Stonework from WS Marmoraria punctuates the kitchen and bath, its veining subtle enough to avoid competing with the wood but present enough to register as a deliberate material shift.
Furniture pieces, sourced from Atelier Passarelli, Elisa Stehling Home, and Lamas Design, occupy the apartment without crowding it. The selections favor clean profiles and exposed structure, forms that reveal their making rather than conceal it. This transparency of construction aligns with the apartment's broader tectonic strategy: every element announces its role, whether structural, spatial, or decorative.
Light, Fenestration, and the Brasília Context
Brasília's high-altitude plateau delivers intense equatorial light, a condition that shapes every residential project in the city. CODA responded with generous fenestration along the social zone's outer wall, a ribbon of glass that admits southern light without the harsh glare of direct sun. The aperture extends nearly the full width of the living area, dissolving the boundary between interior and exterior.
This approach to fenestration has deep roots in Brazilian modernism. Oscar Niemeyer's residential towers in Brasília, built during the city's founding years, employed similar strategies: expansive glass paired with deep overhangs or brise-soleil to modulate light and heat. CODA's apartment, while far smaller in scale, engages the same climatic logic. Sheer curtains soften the light when needed, but the default condition is one of luminous openness.
The view outward, framed by the window wall, captures a slice of Brasília's characteristic landscape: horizontal planes of green punctuated by the city's mid-rise residential blocks. This visual connection to the urban fabric, however modest, situates the apartment within its broader context, a reminder that even intimate domestic spaces exist in dialogue with their surroundings.
The Architect as Client, The Studio as Steward
When the original client relocated and one of CODA's architects moved in, the project entered a new phase. The tenant, already familiar with the design's intentions and detailing, inhabits the space with a practitioner's eye. Small adjustments have been made, furniture repositioned, art and objects introduced, but the underlying spatial organization remains intact. The apartment, it turns out, was already calibrated to her needs.
This alignment raises a question we encounter often in residential architecture: how much does design depend on the specificity of the brief, and how much does it tap into broader patterns of living that transcend individual clients? The best small apartments, we'd argue, manage both. They respond precisely to a stated program while embedding a kind of spatial intelligence that remains legible to future occupants. CODA's Brasília apartment demonstrates this duality. It was designed for one person's life but structured around principles, spatial relationships, and material choices, that speak to a wider range of domestic rituals.
The studio's decision to manage construction directly, working with Sr. Solução under the direction of Mestre Fábio, allowed for the kind of iterative refinement that drawings alone cannot achieve. Details were adjusted on-site, joinery tolerances tightened, finish sequences optimized. This hands-on approach, common in Brazilian practice but less so in markets dominated by design-bid-build procurement, yields interiors where design intent and built reality align closely.
Domestic Space as Iterative Practice
What makes this project worth examining is not novelty, it employs no radical formal gestures or experimental materials, but rather its demonstration of core residential design principles executed with precision. The apartment is small but not cramped, open but not exposed, specific to its original brief but adaptable to new occupants. These qualities emerge from decisions made at every scale, from the parti down to hardware selection.
CODA Arquitetura, led by Pedro Grilo, Julia Coutinho, and Carolina Piana, has built a practice around this kind of disciplined residential work. Their portfolio, largely concentrated in Brasília and surrounding regions, reveals a consistent interest in spatial efficiency, material honesty, and the choreography of domestic life. The Caju Apartment, as this project came to be known internally, exemplifies that approach.
For those of us tracking contemporary residential architecture in Brazil, the project also signals a generational shift. Younger practices like CODA are inheriting the formal and spatial vocabularies of Brazilian modernism, Niemeyer's curves, Mendes da Rocha's structural expression, Bo Bardi's material inventiveness, but translating them into the scale and budget constraints of today's urban housing market. The result is a body of work that feels both rooted in tradition and responsive to present conditions.
Lessons in Compact Living
The apartment's success, measured by its ability to satisfy both its original client and its current occupants, offers several takeaways for residential practice. First, that flexibility in domestic space is less about moving walls and more about designing rooms with enough spatial and programmatic ambiguity to accommodate multiple uses. The guest suite that doubles as a study achieves this not through mechanical ingenuity but through careful dimensioning and furniture selection.
Second, that material restraint can enhance rather than diminish spatial richness. By limiting the palette to timber, concrete, and stone, CODA allowed the apartment's proportions and light quality to register more clearly. Every surface serves a legible purpose; nothing is decorative for decoration's sake.
Third, that small apartments benefit from a clear organizational concept. Here, the distinction between public and private zones, reinforced by material shifts and circulation patterns, gives the unit a sense of order that prevents its modest size from feeling chaotic or arbitrary. Occupants understand the space intuitively, a quality that becomes more valuable the longer one lives somewhere.
Finally, that good residential design often reveals itself over time. The apartment was designed in response to a specific brief, but its real test came when that brief changed, when a new household with different rhythms and routines moved in. The fact that the space adapted seamlessly suggests that CODA tapped into something more fundamental than one client's preferences. They designed not just for a person but for a way of living, one that values openness, clarity, and the possibility of gathering.
Dwelling and Practice, Aligned
In the end, the story of this Brasília apartment is less about architectural innovation and more about alignment: between client and designer, between program and form, between intention and inhabitation. That the designer became the dweller is a footnote, but a revealing one. It confirms what architects always hope: that the spaces they shape are not just responses to briefs but environments capable of sustaining life in its varied, unpredictable forms. At 65 square meters, the apartment is modest. But its lessons, about restraint, clarity, and the enduring value of thoughtful design, extend well beyond its walls.
Save this story. A free account keeps your reading list and the 07:00 email in one place.
CREATE FREE ACCOUNT →SIGN IN