The Logic of Removal
Most residential renovations begin with addition: new finishes, reconfigured layouts, inserted elements that promise to improve the flow of daily life. Georgios Apostolopoulos Architects took the opposite approach in their recent work on an 80-square-meter apartment in Kifisia, Athens. They began by stripping the interior to its structural minimum. Every internal partition was removed, exposing the concrete frame and steel beams that had been concealed beneath decades of plaster and paint. The move was deliberate, an act of architectural archaeology that prioritized revelation over decoration.
The building itself dates to the 1970s, a period when Greek residential construction favored cellular plans: small rooms, narrow corridors, and rigid boundaries between public and private zones. These spatial conventions reflected both economic constraints and cultural norms around privacy and domesticity. By 2026, however, those conventions no longer matched the way many people inhabit their homes. The renovation sought to reconcile the existing structure with contemporary patterns of living, not by disguising the building's age but by making its tectonic logic legible.
Exposing the Frame
Once the partitions came down, the apartment's underlying geometry became visible. The structural grid, previously hidden, now dictated the arrangement of space. Concrete columns and beams formed a regular rhythm across the floor plan, creating bays that could be programmed without the need for additional walls. This decision to leave the structure exposed had both practical and aesthetic implications. On one hand, it eliminated the cost and material waste associated with concealing structural elements. On the other, it established a visual language that linked the renovation to a broader lineage of modernist interventions, from the Smithsons' adaptive reuse projects to the more recent work of studios like Lacaton & Vassal, who have made a practice of working with, rather than against, existing buildings.
The exposed concrete also introduced texture and depth to the interior, qualities that would have been lost under a smooth plaster finish. The surface of the columns bears the imprint of formwork, a record of the building's construction that now functions as ornament. This approach aligns with a shift in contemporary residential design toward material honesty, where the evidence of making is valued over seamless perfection.
Reconfiguring Domestic Boundaries
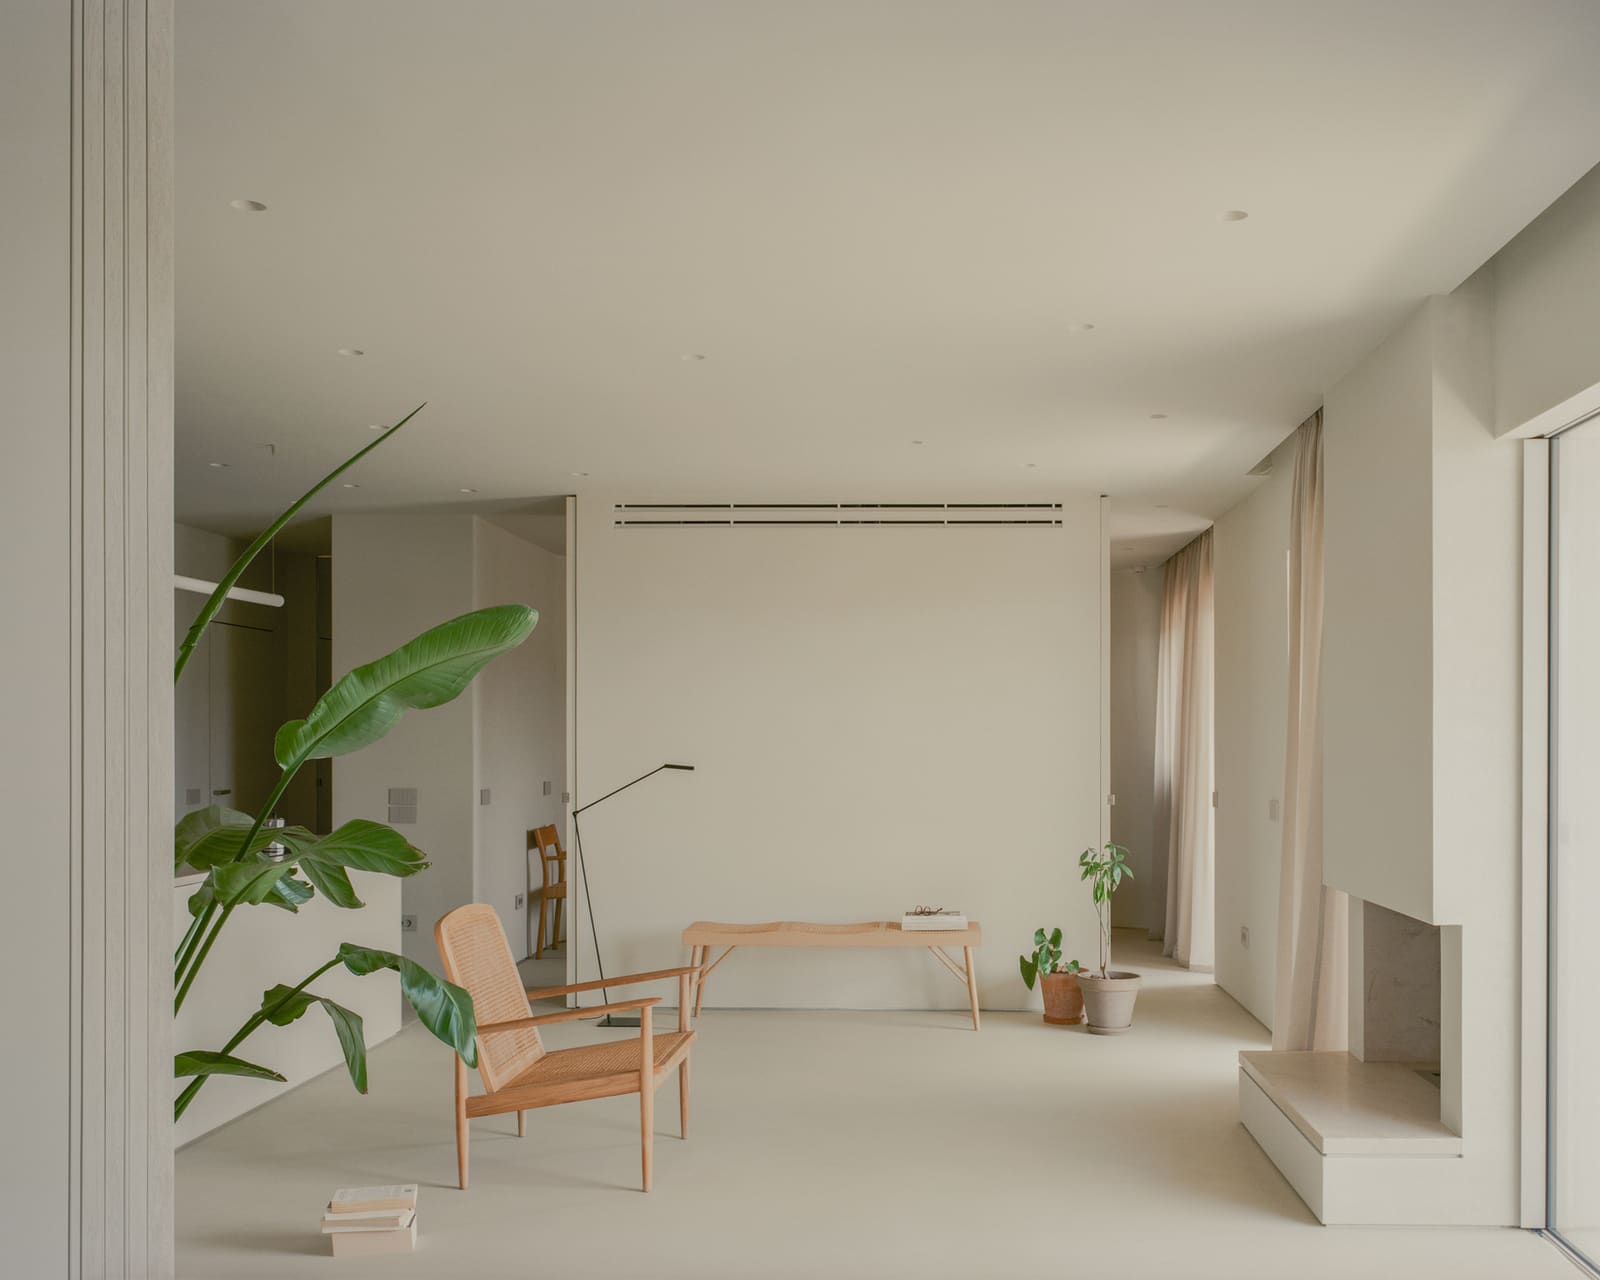
With the partitions removed, the question became: how to define zones without reintroducing walls? Georgios Apostolopoulos and his team, including collaborator Ania Szafran, addressed this through a combination of furniture, level changes, and material transitions. A low platform delineates the sleeping area from the living space, while a freestanding wardrobe unit acts as a permeable screen, offering privacy without complete enclosure. The kitchen occupies one bay of the structural grid, its boundaries marked by a shift in flooring material rather than by walls. This strategy of implied separation, rather than hard division, allows the apartment to function as a single continuous volume when desired, or as a series of distinct zones when necessary.
The approach recalls the concept of the "thick wall," a device employed by architects like Anne Lacaton and Jean-Philippe Vassal to create multifunctional thresholds within open plans. Here, the wardrobe unit serves a similar role, containing storage on one side and acting as a backdrop on the other. It is both object and boundary, a piece of furniture that performs architectural work.
Material Continuity and Light
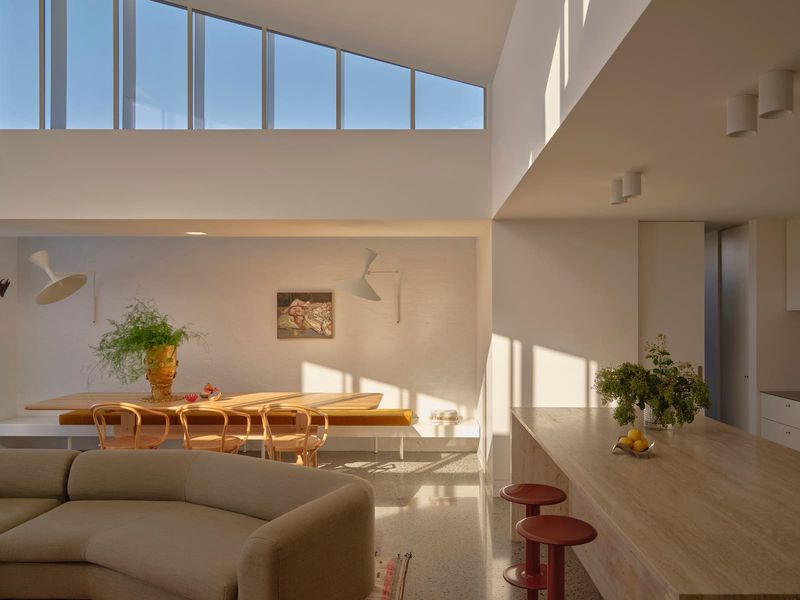
The material palette is restrained: polished concrete floors, white-painted surfaces, and natural wood for cabinetry and the wardrobe unit. This limited range of materials unifies the space while allowing the structural elements to remain prominent. The decision to polish the concrete floors, rather than covering them with tile or wood, reinforces the connection between the building's original construction and its current iteration. The surface reflects light, enhancing the sense of spaciousness in an apartment that, at 80 square meters, is compact by most standards.
Fenestration plays a critical role in the renovation's success. The original window openings, typical of 1970s construction, are relatively small and positioned at regular intervals along the perimeter walls. Rather than attempting to enlarge them, which would have required structural alterations and permitting complications, the architects worked with the existing openings, ensuring that light could penetrate deep into the plan. The absence of interior walls means that daylight from the windows washes across the entire floor plate, eliminating the dark corridors and closed-off rooms that characterized the original layout.
Precedent and Context
The renovation sits within a lineage of projects that have engaged with post-war residential buildings across Europe. In Athens, where many apartment blocks from the 1960s and 1970s are now undergoing transformation, the question of how to adapt these structures to contemporary use is increasingly urgent. The Kifisia apartment offers one answer: rather than imposing a new spatial order, the renovation works with the building's existing logic, amplifying its strengths and minimizing its constraints.
This approach differs from the more common practice of gutting and rebuilding interiors to conform to current aesthetic trends. It acknowledges that the building has value beyond its surface appearance, that its structure and spatial organization contain embedded intelligence that can be leveraged rather than erased. In this sense, the project aligns with the principles of adaptive reuse, even though it involves a residential interior rather than an industrial shell or institutional building.
Flexibility and Future Use
One of the renovation's most significant achievements is its flexibility. The open plan can accommodate a range of living arrangements, from a single occupant who values spatial generosity to a couple who needs distinct zones for work and rest. The absence of fixed partitions means that future inhabitants can reconfigure the space with minimal intervention, adding or removing furniture-based boundaries as their needs evolve. This adaptability is increasingly important in urban contexts where housing stock must serve diverse populations over time.
The project also demonstrates that spatial generosity need not require large floor areas. By eliminating circulation space and reducing the footprint of storage and service zones, the renovation maximizes the usable area within the apartment's modest 80-square-meter envelope. This efficiency, achieved through careful planning rather than through compromise, suggests strategies that could be applied to other small-scale residential interventions.
A Quiet Radicalism
What makes the Kifisia apartment compelling is not novelty but clarity. The design decisions are legible, the materials are honest, and the relationship between structure and inhabitation is direct. There is no attempt to disguise the building's age or to impose a stylistic overlay that would date the renovation within a few years. Instead, the project operates through subtraction and exposure, strategies that foreground the building's inherent qualities rather than the architect's signature.
This restraint is itself a form of radicalism in a residential design culture often dominated by surface treatments and decorative gestures. By prioritizing spatial logic over aesthetic effect, Georgios Apostolopoulos Architects have produced a renovation that functions as both a practical dwelling and a case study in how to work with existing structures. The apartment is a demonstration that transformation need not be synonymous with addition, and that the most effective interventions sometimes involve taking away rather than layering on.
Save this story. A free account keeps your reading list and the 07:00 email in one place.
CREATE FREE ACCOUNT →SIGN IN