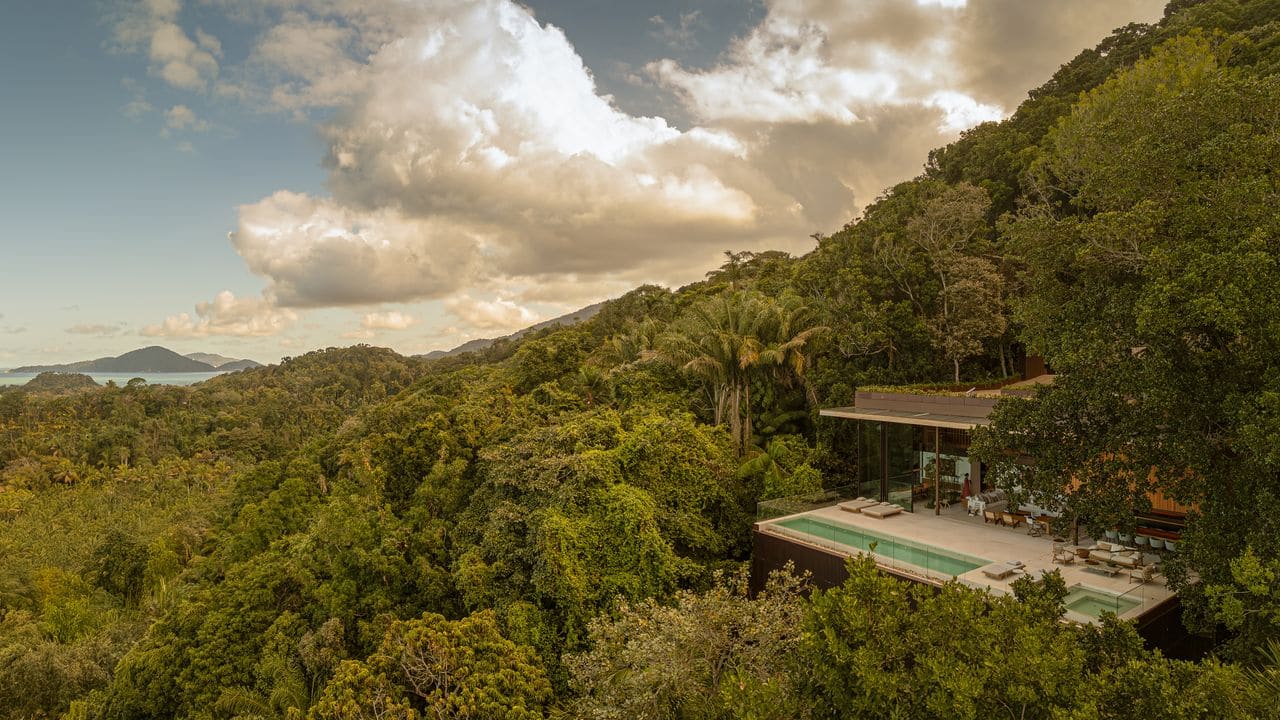
A House That Begins at the Sky
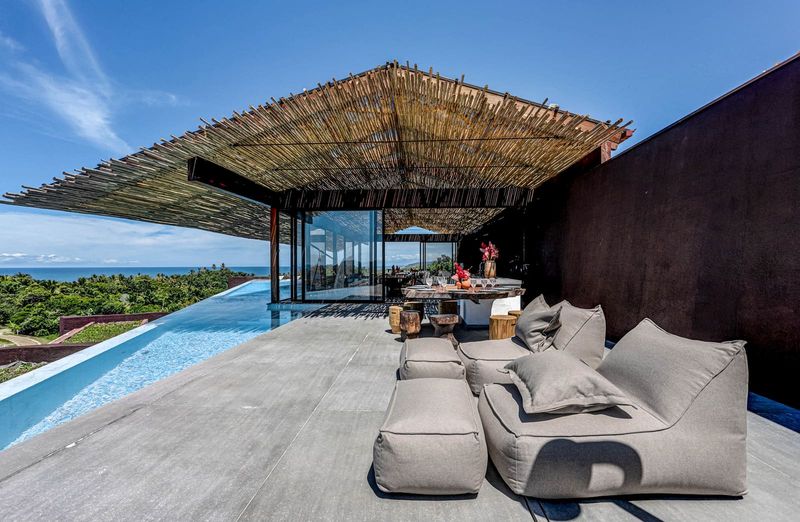
Most homes anchor themselves to the earth and grow upward. ES House does the opposite. Perched on steep terrain in Guarujá, a coastal enclave on São Paulo's Atlantic edge, the residence meets its occupants at the roofline and invites them downward through a sequence of gardens, reflecting pools, and glassy thresholds until they arrive, finally, at bedrooms suspended in the forest canopy. The effect is disorienting in the best sense: you enter believing you understand the building's scale, only to discover that what you thought was ground level is merely the beginning of a descent into the trees.
Jacobsen Studio, the Brazilian practice behind the project, faced a design problem familiar to anyone working on sloped, ecologically sensitive sites. How do you build without bulldozing? How do you frame views without clear-cutting? The studio's answer was to lift the house almost entirely off the ground, supported at just two points by a dendriform structure that mimics the branching logic of the trees around it. The result is a residence that feels less like an imposition on the landscape and more like an extension of it, a piece of architecture that borrows its structural language from the forest itself.
Camouflage and Revelation
The approach sequence is critical. Visitors arrive at street level to what appears to be a roof garden: wooden decking, a fire pit, native plantings. There is no grand entrance, no columned portico announcing the home's presence. Instead, the architecture recedes, deliberately understated. Jacobsen Studio preserved the existing vegetation wherever possible and introduced new trees to blur the boundary between built and natural. The house hides in plain sight.
Then comes the descent. A flight of stairs leads past a reflecting pool and another garden before opening onto a double-height mezzanine that functions as the main living area. Here, the restraint of the entry gives way to expansiveness. A checkered glulam timber roof soars overhead, and floor-to-ceiling glass panels retract entirely, dissolving the wall between interior and horizon. The ocean, visible in the distance, reads not as a view framed by the house but as a continuation of its spatial logic. Paulo Jacobsen, a partner at the studio, describes standing on this mezzanine as the project's most compelling moment: the sensation that the sea is not outside the house but part of it.
This is a classic move in modernist architecture, the blurring of inside and out, but it is executed here with unusual sensitivity to the site's topography. The house does not fight the slope; it choreographs it. Each level corresponds to a different stratum of the landscape. The roof garden sits at street level. The living area hovers at mid-canopy. The bedrooms, one floor down, align with the treetops themselves. Below that, a meditation deck extends into the forest, a platform for stillness suspended above the undergrowth.
Engineering a Tree
The structural system is the real innovation. Conventional foundations on this terrain would require extensive excavation, disturbing root systems and destabilising soil. Jacobsen Studio instead developed a dendriform, or tree-like, support system that concentrates the building's weight at two points. The main volume effectively hangs from these supports, minimising ground contact and allowing the forest floor to remain largely undisturbed. It is an approach that has precedents in bridge engineering and in the work of architects like Frei Otto, who studied natural structures to inform lightweight, ecologically responsive design.
The technical challenge was not trivial. Suspending a multi-story residence from two points requires precise load calculations and a structural frame capable of distributing forces laterally and vertically without sagging or swaying. Glulam, an engineered timber made by laminating layers of wood under pressure, provided the necessary strength-to-weight ratio. The material also aligned with the project's aesthetic ambitions: warm, tactile, visibly crafted. The exposed glulam ceiling in the living area is not merely structural; it is scenographic, a gridded canopy that echoes the forest canopy outside.
The decision to use timber throughout, from the structural frame to the decking to the interior finishes, reinforces the connection between building and site. Wood ages, weathers, and patinates in ways that steel and concrete do not. Over time, the house will take on the grey-brown tones of the surrounding trees, becoming even more embedded in its context. This is architecture designed to change, to respond to the Atlantic's salt air and the forest's humidity, to accept impermanence as part of its identity.
Living Among Branches
The bedroom level is the most intimate. Here, the house contracts, pulling inward from the expansive glass of the living area to more enclosed, protected spaces. Windows are smaller, more strategically placed. The view shifts from horizon to canopy, from distant ocean to immediate foliage. You wake up not to a panorama but to leaves, branches, the play of light through trees. It is a different kind of connection to the landscape, more immersive and less monumental.
This sequencing, from public to private, from open to sheltered, is a deliberate inversion of the typical residential section. In most homes, bedrooms occupy upper floors, away from the ground and its potential intrusions. Here, they descend into the forest, trading elevation for intimacy. The meditation deck below them extends this logic further, offering a platform for solitude at the lowest level of the house, closest to the forest floor yet still elevated above it.
The material palette remains consistent throughout: timber, glass, stone. There is little ornamentation, no extraneous detail. The architecture relies on proportion, light, and the framing of views to create spatial interest. In the living area, the double-height volume and the rhythm of the glulam beams provide structure. In the bedrooms, lower ceilings and warmer lighting create enclosure. The meditation deck, open to the air, is simply a plane of wood cantilevered into the trees.
Context and Precedent
ES House sits within a lineage of Brazilian residential architecture that takes landscape seriously. The country's modernist tradition, from Oscar Niemeyer's sweeping curves to Paulo Mendes da Rocha's brutalist platforms, has always engaged with topography, climate, and vegetation as active design participants rather than neutral backdrops. Jacobsen Studio's project extends this tradition while inflecting it with contemporary concerns about environmental impact and site preservation.
The use of a dendriform structure recalls the work of architects experimenting with biomimicry, but it also has a more immediate precedent in the elevated houses of the Amazon basin, where indigenous communities have long built on stilts to navigate flood plains and preserve ground ecology. ES House translates this vernacular logic into a contemporary idiom, using engineered timber and precision fabrication to achieve what traditional builders accomplish with local materials and empirical knowledge.
There is also a resonance with the Case Study Houses of mid-century California, particularly Pierre Koenig's Stahl House, which similarly used steel and glass to frame dramatic views while minimising the building's footprint. But where Koenig's houses were about transparency and exposure, ES House balances openness with retreat, offering moments of expansiveness alongside spaces of refuge.
A House That Listens
At World Archi Design, we have covered numerous projects that claim to "integrate with the landscape," a phrase that has become almost meaningless through overuse. ES House earns the description. The integration is not merely visual, a matter of matching materials or planting a green roof. It is structural, spatial, and experiential. The house lifts itself off the ground to preserve what is already there. It sequences spaces to guide occupants through different registers of landscape engagement. It uses materials that will age in concert with the forest around it.
This is not architecture as heroic intervention but as careful negotiation. Jacobsen Studio did not arrive with a predetermined formal agenda and impose it on the site. They listened to the slope, the trees, the views, and designed a building that responds to all three without sacrificing architectural ambition. The result is a home that feels both contemporary and timeless, a structure that could only exist in this specific place yet speaks to broader questions about how we inhabit ecologically sensitive terrain.
The project also raises questions about access and replicability. A custom-engineered dendriform structure is not inexpensive. The level of craft evident in the glulam joinery and the precision-cut glass panels requires skilled labour and significant resources. ES House is a bespoke object, designed for a single client on a single site. Its strategies, however, are scalable. The principle of minimising ground contact, of lifting buildings to preserve existing ecosystems, can be adapted to more modest budgets and less dramatic topographies.
As coastal development intensifies and buildable land becomes scarcer, the questions ES House engages will only become more urgent. How do we build on slopes without terracing them into oblivion? How do we frame views without destroying what makes them worth framing? Jacobsen Studio offers one answer: build lightly, suspend rather than excavate, and design with the understanding that the landscape was there first and will be there long after the house is gone.
Save this story. A free account keeps your reading list and the 07:00 email in one place.
CREATE FREE ACCOUNT →SIGN IN