A Material Expanding Its Structural Lexicon
At World Archi Design, we have observed a quiet but consistent evolution in how architects deploy bamboo, not as vernacular nostalgia but as a high-performance structural material capable of spanning large volumes, responding to seismic loads, and accommodating complex geometries. The projects gathered here, drawn from recent work across South and Southeast Asia, illustrate bamboo's expanding tectonic range: from compression-only systems to tensile hybrids, from planar assemblies to three-dimensional lattices.
What distinguishes this generation of bamboo architecture is its willingness to test the material's limits rather than retreat into familiar forms. The buildings span typologies as varied as Buddhist meditation halls, business school social hubs, wellness retreats, and flood-resilient community centres. Each engages bamboo not merely for its sustainability credentials, which are well documented, but for its formal and structural versatility.
Mandala Geometry at Altitude
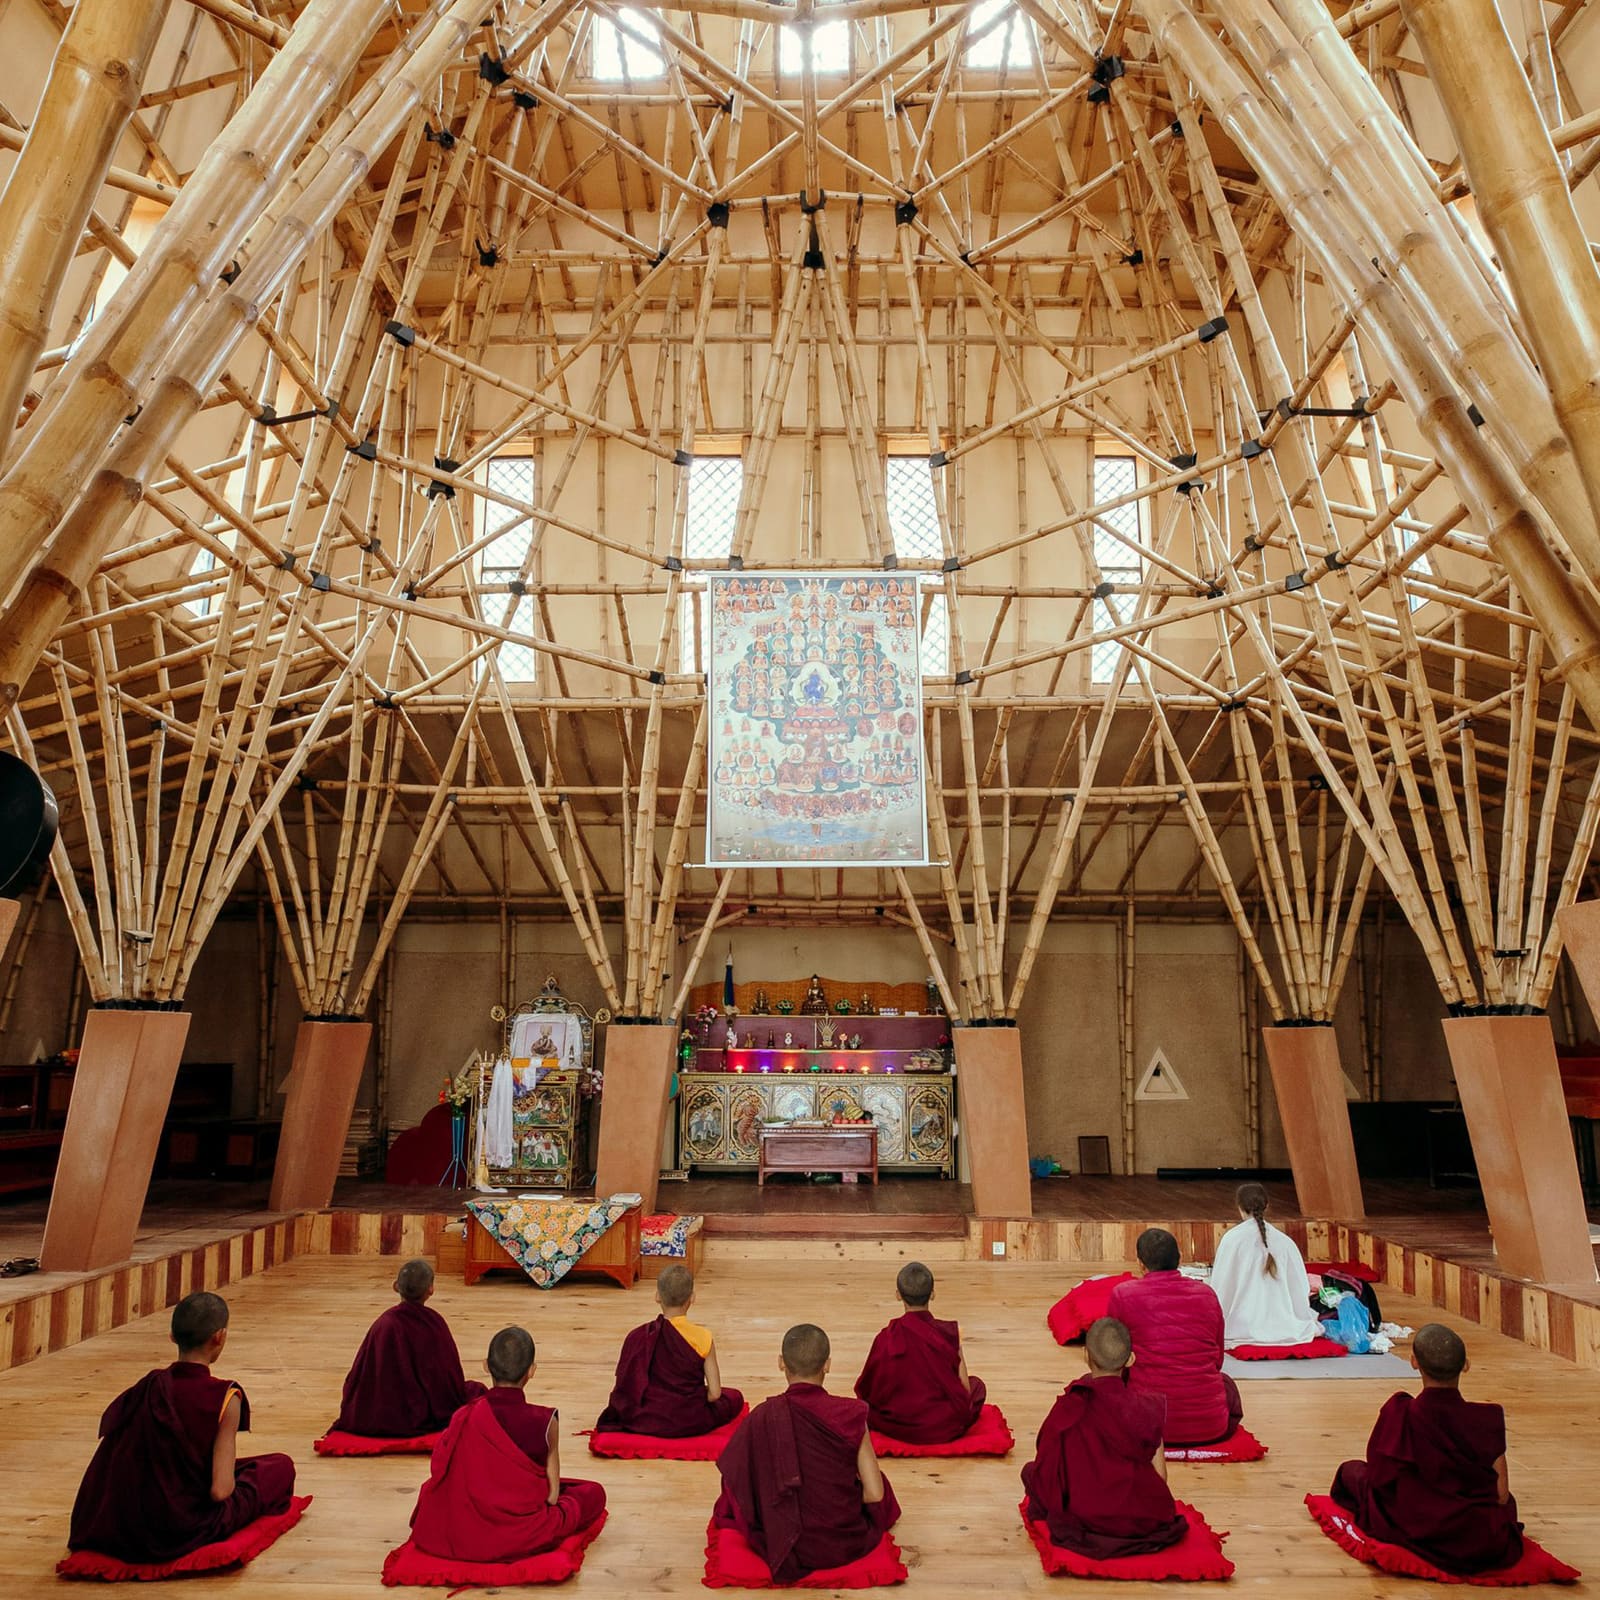
Abari's Mahamudra Meditation Centre in Nepal exemplifies bamboo's capacity for monumental scale. Perched near Kathmandu, the centre is crowned by a mandala-shaped bamboo truss that organises a three-tiered volume housing a 15-metre-tall meditation hall. The truss operates as both structural armature and symbolic diagram, its radial geometry echoing the spatial logic of Tibetan Buddhist cosmology.
The project's altitude and seismic context demanded careful attention to joinery and load distribution. Bamboo's high tensile strength relative to its weight makes it well suited to such environments, though detailing remains critical. The truss here functions as a compression ring that stabilises the vertical loads from the tiered structure below, while the mandala form distributes forces evenly across the perimeter.
This approach recalls the spatial compression strategies of traditional Himalayan monasteries, where thick masonry walls and minimal openings create introverted volumes. Abari inverts that logic: the bamboo truss allows for greater transparency and a lighter enclosure, reinterpreting vernacular spatial hierarchies through contemporary structural means.
Parasol Canopies and Social Infrastructure
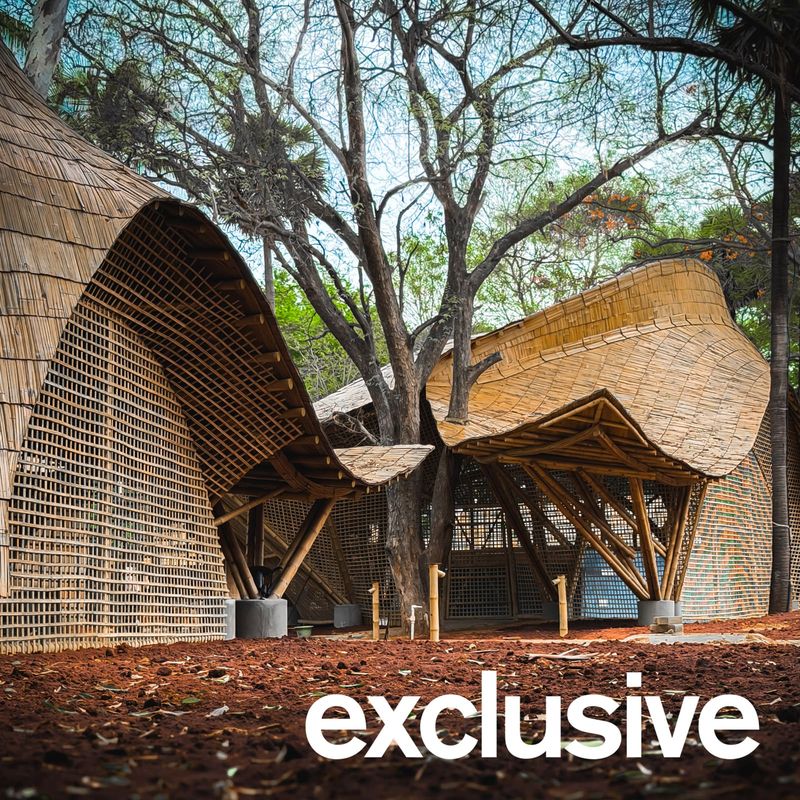
The Purple Ink Studio's Tapmi Centre in southwest India deploys bamboo at an entirely different scale and density. The project shelters a social hub for a business school serving 30,000 students, organised around a sunken amphitheatre. Rather than a single enclosing volume, the architects designed a canopy composed of discrete parasols clad in bamboo, each shading a portion of the communal space below.
The parasol typology is climatically astute: it provides shade without enclosure, allowing air movement while reducing solar gain. The bamboo cladding, applied to each parasol's underside, introduces texture and warmth to what might otherwise read as an austere assembly of columns and canopies. The decision to fragment the canopy into multiple units also simplifies fabrication and allows for phased construction, a practical consideration given the scale of the intervention.
Compared to the monolithic roofs common in institutional architecture, the parasol strategy offers flexibility. Spaces can be reconfigured, additional parasols added, and maintenance conducted incrementally. It is an approach that privileges adaptation over permanence, a quality increasingly relevant in campus planning.
Heat-Bent Assemblies and Pedagogical Space
Jonathon Mizzi's Living Bridge in Indonesia explores bamboo's potential for curvature. Built from more than 300 pieces of heat-bent bamboo, the structure serves as a learning centre for a school, providing a flexible event space partially open to the surrounding landscape. The heat-bending process, which involves controlled application of heat to soften the bamboo's lignin, allows for complex curves that would be difficult to achieve through lamination or mechanical bending alone.
The resulting form is both structurally expressive and spatially ambiguous. The curved bamboo members create a continuous surface that blurs the distinction between wall and roof, column and beam. This formal continuity has precedent in the work of Frei Otto and more recently in the digital fabrication experiments of practices such as ICD/ITKE at the University of Stuttgart, though Mizzi's project achieves similar effects through low-tech means.
The openness of the structure, with its permeable boundaries, reflects a pedagogical philosophy that values informal learning and connection to the outdoors. It also acknowledges Indonesia's tropical climate, where natural ventilation and shaded outdoor spaces are climatically preferable to enclosed, air-conditioned volumes.
Camouflaged Infrastructure and Urban Interventions
RAD+ar's Chicken Hero Pavilion in Jakarta takes a more experimental approach. The project, a temporary bamboo chicken coop added to a public park, was designed as a prototype for low-impact urban agriculture. An artificial hill disguises the coop, which is constructed from a bamboo lattice supported by bamboo and steel columns.
The project's interest lies not in its aesthetics but in its programmatic ambition: to integrate food production into urban public space. The bamboo lattice serves as both structural frame and environmental screen, allowing ventilation while containing the birds. The hybrid bamboo-steel system acknowledges bamboo's limitations in certain loading conditions while demonstrating how it can be combined with other materials to expand its application range.
This kind of infrastructural experimentation, where bamboo is tested in unconventional typologies, is essential to the material's broader adoption. It shifts the conversation from bamboo as a craft material to bamboo as a component in larger urban systems.
Coastal Geometries and Biophilic Precedent
Pablo Luna Studio's Intaaya Retreat on Nusa Penida, Indonesia, draws formal inspiration from marine life, seashells, fish, and manta rays, translating these organic precedents into undulating bamboo roofs. The retreat comprises 12 guest suites alongside wellness facilities, all situated on a cliff edge overlooking the ocean.
The biophilic strategy here is explicit: the forms mimic natural geometries, and the material itself, bamboo, reinforces the connection to the site's ecology. Bamboo's flexibility allows for the double-curved surfaces that define the project's rooflines, though achieving such forms requires skilled craftsmanship and careful attention to joinery.
The project recalls the shell structures of Félix Candela and the organic expressionism of Jørn Utzon's Sydney Opera House, though at a much smaller scale and with a material that imposes its own constraints. Bamboo's relatively short spans and susceptibility to moisture require careful detailing, particularly in a coastal environment where salt air accelerates degradation.
Vaulted Resilience and Zero-Carbon Housing
Jack Rankin and Nyami Studio's Juliet Centre in Pakistan addresses a different set of concerns: flood resilience and zero-carbon construction. Located in Pono Village, a settlement developed by the Heritage Foundation of Pakistan and architect Yasmeen Lari, the centre serves as a community workshop and event space. A vaulted bamboo structure frames the interior, providing a column-free span that accommodates flexible programming.
The vault form is structurally efficient, channelling loads to the perimeter supports and minimising material use. It also has cultural resonance in Pakistan, where vaulted brick construction has a long history. Rankin and Nyami Studio's use of bamboo in place of brick or concrete reduces embodied carbon while maintaining the spatial qualities of the vault typology.
The project is part of a larger effort to develop flood-resilient housing prototypes that can be built quickly and affordably using locally available materials. Bamboo's rapid growth cycle, typically three to five years compared to decades for hardwoods, makes it a viable material for large-scale housing initiatives, provided supply chains and training programmes are in place.
Hybrid Canopies and Suburban Typologies
Eleena Jamil's Anjung near Kuala Lumpur, Malaysia, takes a more modest approach. The project comprises two single-storey buildings, a four-bedroom guesthouse and a small workspace, sheltered by a bamboo and green-painted steel canopy. The canopy extends beyond the building envelopes, creating shaded outdoor spaces that mediate between interior and landscape.
The hybrid structure, bamboo for the canopy infill and steel for the primary frame, is pragmatic. Steel provides the long spans and structural certainty required by building codes, while bamboo introduces texture and reduces solar heat gain. The green paint, rather than obscuring the steel, integrates it into the landscape palette, a subtle gesture that acknowledges the artificial nature of the construction.
This kind of hybrid system is likely to become more common as bamboo moves into contexts where performance standards and regulatory frameworks are stricter. The challenge is to integrate bamboo in ways that leverage its strengths, lightness, flexibility, renewability, without compromising structural integrity or durability.
Expanding Application and Remaining Constraints
The projects surveyed here demonstrate bamboo's capacity to perform across a wide range of scales, climates, and typologies. Yet constraints remain. Bamboo's susceptibility to moisture, insects, and fire requires treatment, which can introduce chemicals that undermine its environmental credentials. Joinery remains labour-intensive, and the material's variability, each culm differs in diameter, wall thickness, and strength, complicates standardisation.
Recent research into bamboo composites, laminated bamboo lumber, and engineered bamboo products addresses some of these limitations, though such materials often require industrial processing that distances them from the low-tech, locally sourced construction methods that make bamboo attractive in the first place. The tension between craft and industry, between vernacular and contemporary, is one that bamboo architecture has yet to fully resolve.
What is clear, however, is that bamboo is no longer confined to pavilions and temporary structures. The projects here, spanning meditation halls, educational facilities, wellness retreats, and housing prototypes, suggest a material moving into the architectural mainstream. Whether that transition preserves bamboo's ecological and cultural qualities, or dilutes them in the pursuit of performance and scale, remains an open question.
Save this story. A free account keeps your reading list and the 07:00 email in one place.
CREATE FREE ACCOUNT →SIGN IN