The Grammar of Growth
Architecture and botany share a vocabulary older than most building codes. The Corinthian order emerged when a Greek sculptor noticed an acanthus leaf curling around a basket; Egyptian temples crowned columns with lotus blooms to signal cycles of death and renewal. Islamic architects wove arabesques across prayer halls, translating paradise gardens into marble tracery. Art Nouveau revived this conversation in iron and glass, bending structural elements into stems and sepals. What links these disparate traditions is not style but method: each generation has looked to flowers not for decoration alone, but for principles of organisation, symmetry, and growth that can be codified in built form.
Today's flower-inspired buildings extend that lineage while embedding new functions. Petals now modulate microclimates, radial plans resist lateral loads, and kinetic canopies adjust to weather in real time. The projects gathered here demonstrate how biomimicry moves beyond metaphor, translating botanical geometry into spatial and environmental performance.
Structural Symmetry and the Supertall
At 828 metres, the Burj Khalifa in Dubai remains the tallest structure on Earth, yet its plan derives from a modest wetland bloom: the spider lily, Hymenocallis. Architect Adrian Smith and structural engineer Bill Baker adopted the flower's radial symmetry to solve the problem of wind loading at extreme height. The tower's Y-shaped footprint comprises three wings arranged around a hexagonal core, each wing acting as a buttress that braces the others. As the building rises, setbacks reduce the floor plate in a stepped taper, shedding mass where wind pressure peaks.
This is biomimicry as engineering strategy. The spider lily's petals radiate from a central node, distributing stress evenly; the Burj Khalifa's plan does the same, channelling lateral forces into a unified core. The façade's reflective cladding and chamfered edges complete the illusion of lightness, but the elegance begins with a flower native to the Arabian Peninsula.
Inhabitable Blossom and Geothermal Infrastructure
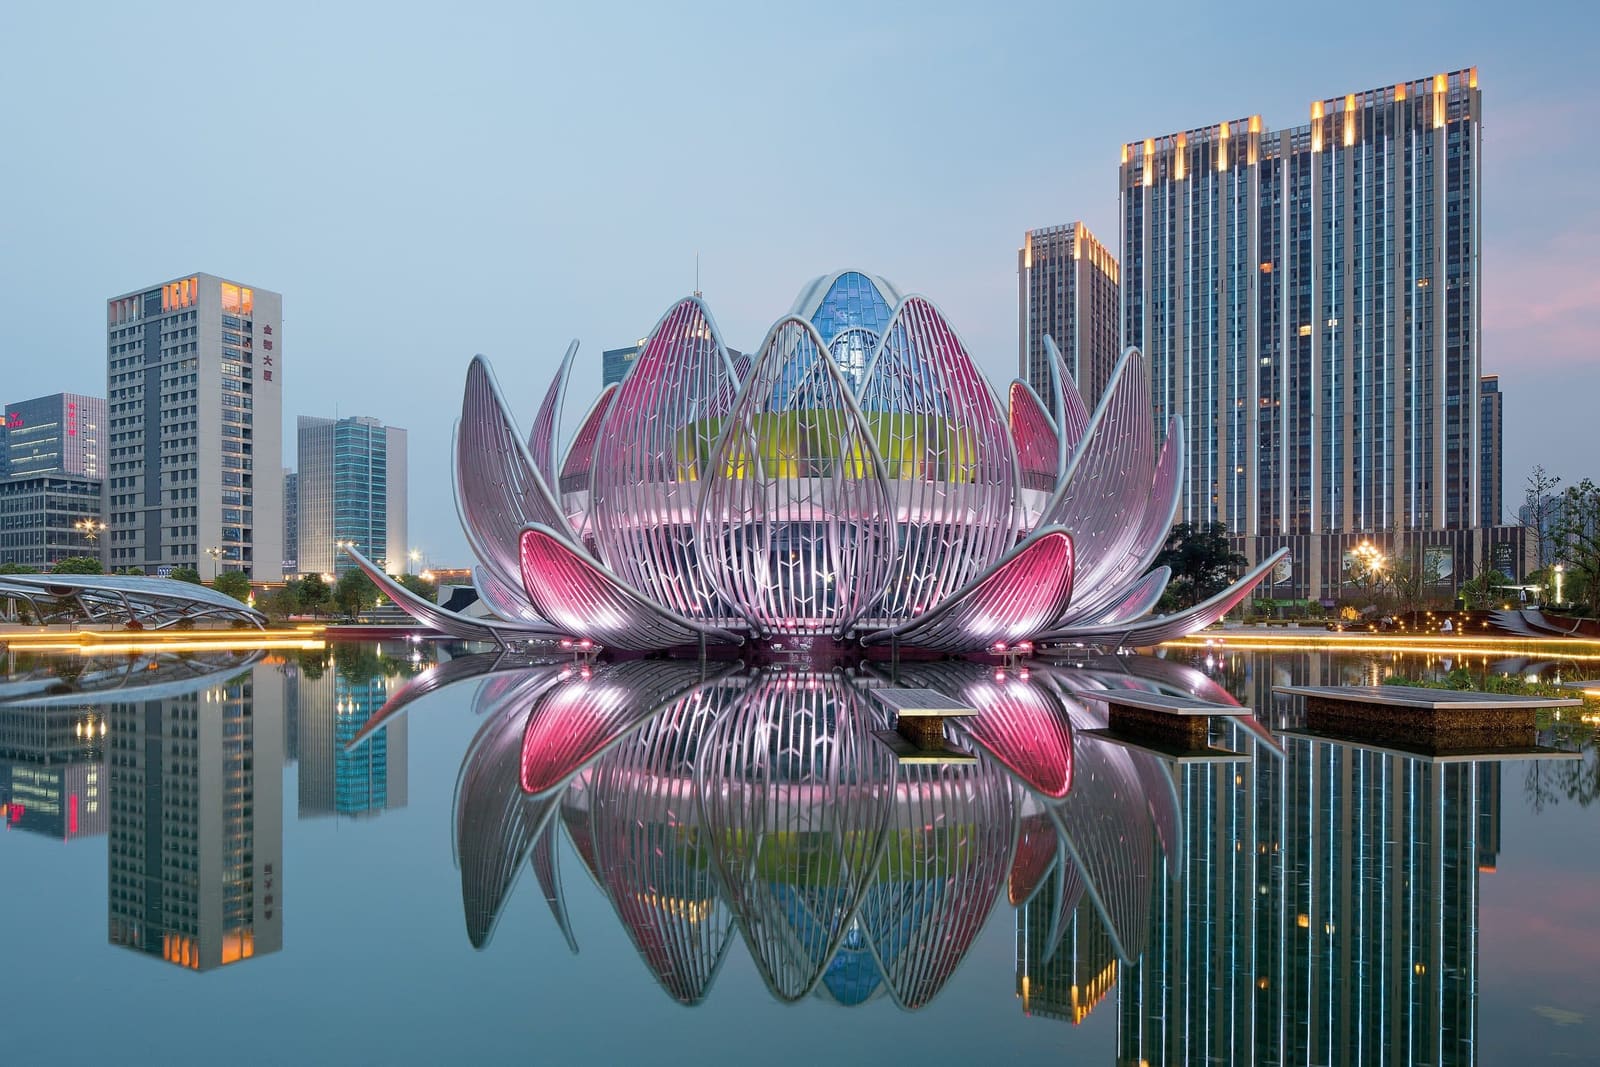
Studio505's Lotus Building in Wujin, China, floats on an artificial lake as both civic facility and sculptural landmark. The structure houses exhibition halls, meeting rooms, and a municipal planning bureau beneath petal-like volumes clad in hand-laid hexagonal mosaic tiles. The tiles, a mix of white, beige, and stainless steel, wrap interior and exterior in a continuous skin, erasing the threshold between enclosure and ornament.
Visitors descend into a vaulted interior where colour-graded ribs articulate each petal, creating a cathedral-like volume. By night, programmable LEDs cycle the petals through shifting hues, transforming the building into a lantern. Yet the project's most sophisticated gesture lies beneath the waterline: 2,500 geothermal piles driven into the lakebed pre-condition incoming air, while evaporative cooling from the lake feeds a thermal chimney within the main pod. The lotus metaphor thus operates on two registers - as cultural symbol and as environmental diagram.
Crystalline Geometry and the Desert Rose
Jean Nouvel's National Museum of Qatar in Doha eschews floral softness for the angular logic of mineral formation. The building takes its cue from the desert rose, a gypsum crystal that forms beneath salt basins into flat, interlocking discs resembling layered petals. Nouvel translated this geometry into 539 precast-concrete discs that tilt, intersect, and cantilever to create galleries, shaded courtyards, and circulation paths.
The museum envelops the restored palace of Sheikh Abdullah bin Jassim Al Thani, integrating heritage architecture within a contemporary shell. Covering roughly 40,000 square metres of exhibition space and surrounded by a 112,000-square-metre park, the complex narrates Qatar's geological origins, pearl-diving economy, and rapid urbanisation through immersive installations. The discs perform multiple roles: they provide shade, deflect glare, and modulate the harsh desert light entering the galleries. By grounding the design in local geology rather than imported botanical tropes, Nouvel roots the museum in place.
Cultural Iconography and Vertical Transmission
Colombo Lotus Tower in Sri Lanka rises 356 metres above Beira Lake, its silhouette explicitly modelled on the lotus blossom, a symbol of purity and spiritual awakening in Buddhist tradition. Construction commenced in 2012; the tower opened to the public in September 2022. The uppermost "tower house" contains eight floors of hospitality functions, including a revolving restaurant and observation deck, housed within a form designed to evoke unfurling petals. A vivid green stem supports a magenta bloom, the colour palette reinforcing the floral metaphor.
Beyond its symbolic programme, the tower serves as a broadcast hub, housing radio and television transmission equipment, alongside a digital art museum and entertainment venues. The project demonstrates how iconographic architecture can accommodate technical infrastructure - a theme that recurs in several of the projects examined here.
Brutalist Bloom and Tinted Apertures
Hidden within a Geneva car park between a children's hospital and a pocket forest, Jack Vicajee Bertoli's La Tulipe (1975-76) unfolds as a small-scale exercise in brutalist floral form. The research facility comprises a faceted concrete core that tapers upward, protected by radial concrete ribs. Between the ribs, sheets of coloured glass in pink, blue, and orange form petal-like windows, flooding the interior with tinted daylight.
Laboratories and offices occupy three floors within the "bloom," while a bronze entrance door signals the transition from public realm to controlled environment. La Tulipe exemplifies the 1970s fascination with expressive structure - where tectonic elements become ornament - and demonstrates how a modest programme can sustain architectural ambition when rooted in a clear formal idea.
Ornamentation as Paradise
The Sheikh Zayed Grand Mosque in Abu Dhabi, often called the Flower Mosque, deploys floral motifs not in overall massing but in exhaustive surface decoration. Artisans covered the 17,500-square-metre courtyard with marble mosaic depicting oversized native blooms alongside irises, tulips, lilies, and roses. Columns rise like stems, inlaid with mother-of-pearl and semi-precious stones that climb toward capitals shaped as palm fronds. Inside the prayer hall, the world's largest hand-knotted carpet unfurls with swirling floral patterns, while chandeliers echo date palms and blossoms.
The mosque's decorative programme draws on Qur'anic descriptions of paradise as a garden, translating that vision into marble, light, and textile. Here, the flower is less a structural principle than a theological metaphor, rendering the divine in earthly materials.
Kinetic Canopy and Urban Emblem
Qizhong Forest Sports City Arena in Shanghai, completed in 2005 for the ATP World Tour Finals, features a fragmented steel roof that opens and closes to suit indoor or outdoor play. Eight petal-shaped panels rotate in a spiral pattern, taking eight minutes to fully deploy and forming the silhouette of a blooming magnolia - Shanghai's municipal flower. The petals provide shade and ventilation when partially open, and dramatise the building's profile when closed.
Architect Mitsuru Senda's design demonstrates how floral geometry can be mobilised as kinetic infrastructure. The magnolia becomes a mechanism, a moving part that adjusts the building's environmental envelope in real time. This approach anticipates contemporary interest in adaptive architecture, where buildings respond to changing conditions rather than maintaining static configurations.
Passive Cooling and Radial Plan
Fariborz Sahba's Bahá'í House of Worship in New Delhi, completed in 1986, remains one of the most widely recognised examples of flower-inspired architecture. Twenty-seven gleaming marble petals rise in clusters of three to form nine sides, creating a symmetrical bloom that appears to float above nine reflecting pools. Each petal encloses part of a central hall capable of accommodating 2,500 worshippers.
The design responds to Delhi's extreme climate: surrounding pools promote evaporative cooling, open ventilation encourages air movement, and marble cladding reflects intense sunlight. The Lotus Temple thus operates as both devotional space and environmental diagram, using radial geometry to organise structure, circulation, and thermal comfort within a single formal gesture.
Precedent and Place
Across the projects surveyed here, floral forms serve varied agendas. The Burj Khalifa and Lotus Building embed environmental and structural performance within petal-derived plans; the National Museum of Qatar and Colombo Lotus Tower deploy botanical iconography to signal cultural identity; La Tulipe and Qizhong Arena explore expressive structure and kinetic systems; the Sheikh Zayed Grand Mosque and Lotus Temple translate theological and spiritual programmes into ornament and space.
What unites them is not a single aesthetic but a shared conviction that nature offers generative models for architecture - models that can be adapted, abstracted, and instrumentalised to meet contemporary demands. As climate pressures intensify and material constraints tighten, the logic encoded in petals, stamens, and radial symmetry may prove more durable than the metaphors they inspire. At World Archi Design, we've been tracking this convergence of biomimicry and performance, and the projects gathered here suggest that the conversation between architecture and botany remains fertile ground for innovation.
Save this story. A free account keeps your reading list and the 07:00 email in one place.
CREATE FREE ACCOUNT →SIGN IN