A Practice Rooted in Place
At World Archi Design, we've been tracking a shift among young studios away from signature aesthetics toward what might be called radical site-specificity - architecture that treats context not as backdrop but as primary generator. André and Jessica Templeton Ford, who launched their London practice in 2025, articulate this position with unusual clarity. Their work begins with the premise that a building should feel as though it could only exist where it stands, inseparable from the topography, material traditions, and even the light patterns that define its location.
Templeton Ford draws on vernacular precedent without resorting to pastiche. The studio favors materials that weather visibly - timber, brick, stone, lime - and embraces the slow transformation of surfaces as integral to the design. Rather than frozen compositions, their buildings are conceived to reveal themselves over time, through seasonal shifts and daily inhabitation. It is an approach that aligns with the Gesamtkunstwerk ideal: architecture, interior, landscape, and craft understood as a unified whole.
Embedding the Volume
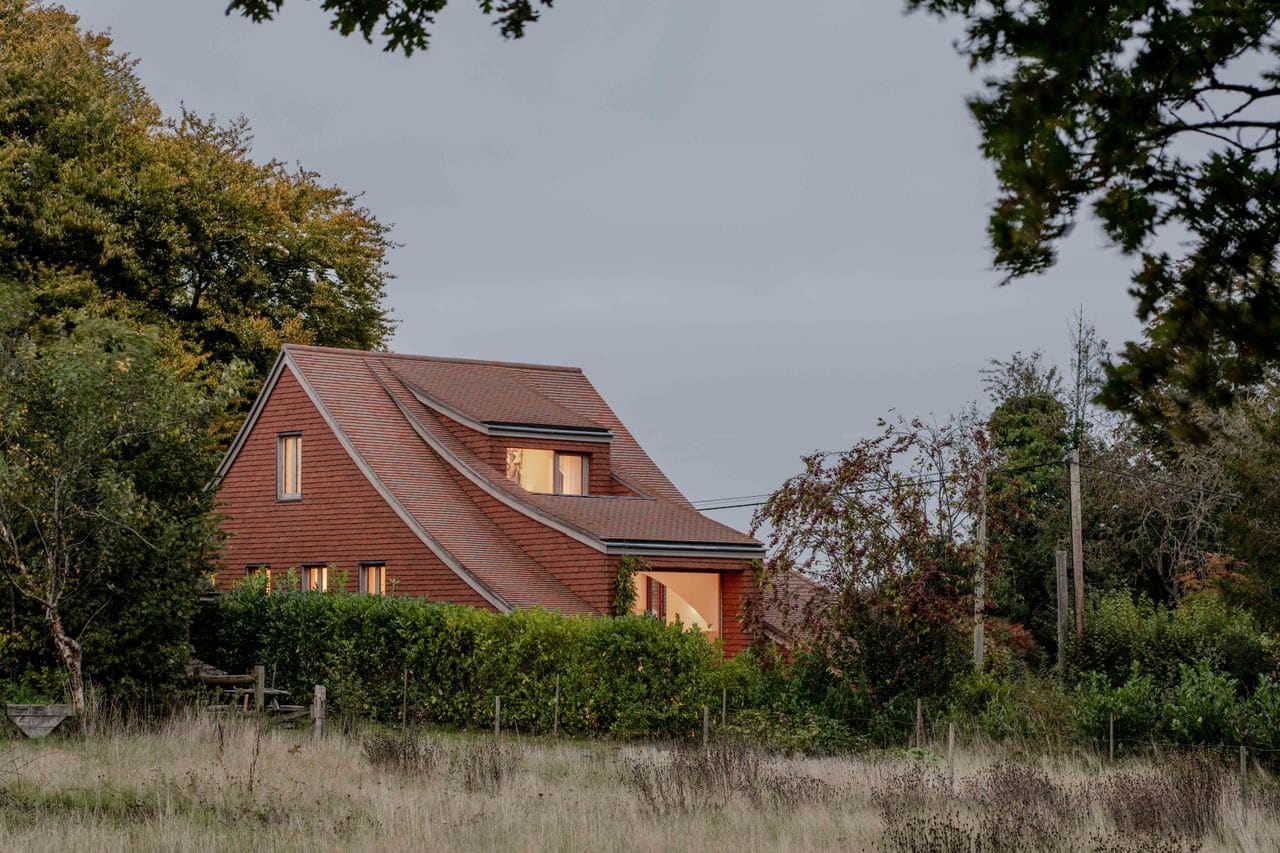
Clay Rise, a three-bedroom residence completed in 2024, demonstrates these principles in built form. The house sits in West Sussex, a region with a long tradition of brick construction. Instead of placing the structure atop the site, Templeton Ford cut into the terrain, embedding the volume to create a split-level arrangement. This move is not merely formal; it establishes the conditions for the building's most distinctive feature - a sweeping curved roofline that arcs from deep at the rear to shallow at the front.
The decision to excavate amplifies the grade differential, allowing the rear facade to rise dramatically while the front elevation remains modest in scale. The result is a profile that reads as both unexpected and entirely logical, a direct consequence of the section rather than an applied gesture. The curve itself recalls agricultural typologies - hop kilns, barns - but resists literal quotation. It is expressive without being nostalgic.
Material Continuity and Thermal Strategy
The exterior is clad in traditional Sussex brick, a material with deep regional resonance. Brick here functions as both envelope and cultural marker, linking the house to a lineage of rural building while accommodating contemporary thermal performance standards. Beneath the brick skin lies a prefabricated panelized timber frame system, a hybrid strategy that balances craft appearance with efficient construction.
Templeton Ford oriented the house to maximize passive solar gain. A deep south-facing window admits low winter sun, warming the interior without mechanical intervention. In summer, the same opening is shaded by the roof overhang, preventing overheating. Operable east-west openings enable cross-ventilation, and a central stair atrium acts as a thermal chimney, drawing warm air upward and exhausting it naturally. The combination of high insulation levels, double-glazing, and an air-source heat pump ensures that the house operates efficiently year-round, according to the studio.
Tectonic Expression and Interior Sequence
The split-level organization generates a rich interior sequence. Floors are staggered to follow the site's natural fall, creating distinct zones without relying on conventional room divisions. The atrium stair becomes the organizational spine, a vertical void that connects levels and choreographs movement. Light enters from multiple directions, modulated by the curve of the roof and the depth of the window reveals.
The panelized timber frame remains visible in places, expressing the tectonic logic of the construction. Junctions between brick, timber, and glazing are detailed with care, avoiding the visual clutter that often accompanies hybrid assemblies. The interior palette is restrained - natural timber, lime plaster, minimal trim - allowing the spatial sequence and material textures to dominate.
Precedent and Divergence
Clay Rise invites comparison with the work of Peter Zumthor, particularly his attention to material authenticity and atmospheric subtlety, but the house diverges in its willingness to embrace formal drama. Where Zumthor often pursues restraint to the point of austerity, Templeton Ford allows the curve to declare itself. The reference points are as much vernacular as high-architectural - less Vals than the informal logic of farm buildings that adapt to function and site without self-consciousness.
There is also a kinship with the Scandinavian tradition of embedding buildings into landscape, seen in the work of studios like Snøhetta or Tyin Tegnestue, where topography and structure are conceived as reciprocal. But Clay Rise is distinctly English in its material language and its negotiation between the picturesque and the pragmatic.
A Methodology, Not a Style
What Templeton Ford offers is less a formal language than a methodology. Each project begins with an investigation of site conditions - soil, orientation, wind patterns, cultural memory - and the design emerges from that inquiry. The studio's stated interest in creating architecture that is "memorable, rewarding to inhabit, and deeply connected to place" is borne out in Clay Rise, where every decision, from the depth of the foundation cut to the pitch of the roof, traces back to site-specific constraints and opportunities.
This is not architecture that announces itself from a distance. It requires sustained engagement, revealing its qualities incrementally. The curve that defines the roofline, for instance, is not immediately legible from the approach; it unfolds as one moves around the building, shifting in proportion and intensity. The interior sequence, similarly, resists instant comprehension, offering instead a gradual unfolding of spatial relationships.
As the Architects' Directory enters its 25th edition, the inclusion of practices like Templeton Ford signals a broader recalibration within emerging architecture - a move away from image-driven design toward work that prioritizes durability, specificity, and lived experience. Clay Rise, with its careful calibration of material, form, and site, stands as a compelling early statement from a studio that understands architecture as an act of deep listening.
Save this story. A free account keeps your reading list and the 07:00 email in one place.
CREATE FREE ACCOUNT →SIGN IN