The Language of Constraint
Across the projects we've covered this year, one truth keeps emerging: the best homes often arise from the tightest constraints. When a site is too small, too steep, or burdened by planning restrictions, architects are forced to abandon convention and invent something entirely new. June's residential work proved that thesis once again, delivering a collection of dwellings that turn limitation into opportunity. These are not homes that shout for attention through scale or budget. Instead, they speak through careful material choices, spatial ingenuity, and an understanding that domestic architecture succeeds when it responds to both place and human ritual.
What unites these ten projects is not a shared aesthetic language but a commitment to thoughtful making. Whether embedding into hillsides, inserting into historic shells, or carving out from dense urban fabric, each demonstrates that residential design remains one of architecture's most fertile testing grounds.
Digging Deep in Suburban London
Stylus Architects faced a familiar urban puzzle: an awkward leftover plot behind a Victorian house in Roehampton, hemmed in by planning regulations that demanded minimal street presence. Their solution, Green Lodge, inverts the typical section. Rather than stacking upward, the design burrows down, placing three bedrooms below grade while keeping the street-facing elevation to a single storey. Light reaches the lower level through sunken courtyards and a generous roof-light above the stair, transforming what could have been claustrophobic into something surprisingly luminous.
The material palette reinforces this sense of groundedness. Exposed concrete walls meet oak joinery and larch cladding, creating interiors that feel both robust and warm. Photovoltaic panels and an air source heat pump reduce the home's operational energy, proving that experimental typologies need not sacrifice environmental performance. It's a project that demonstrates how vertical excavation can be as spatially rich as vertical construction, particularly in contexts where building upward is politically or practically impossible.
Brutalism as Urban Garden
When Renée Gailhoustet and Jean Renaudie completed the Marat building between 1971 and 1981, they were pursuing an ambitious vision: mass housing that refused the slab tower in favor of stepped, ziggurat-like forms interwoven with planted terraces. Their brutalist complex remains one of Paris's most compelling experiments in green urbanism, proving that density and nature need not be opposing forces.
A 55.6 square meter duplex at the top of the Marat building recently came to market, offering a rare chance to inhabit this architectural landmark. The apartment's section is as inventive as the building itself: two small sleeping areas, a study on a half-landing, and main living spaces reached by a sculptural staircase. A private terrace with mature trees extends the interior outward, blurring the boundary between dwelling and landscape. At this scale, every square meter counts, yet the design never feels cramped. Instead, the cascading section and abundant greenery create a sense of vertical expansion that belies the modest floor area.
The Curved Embrace of Stone and Water
Bryan Young's holiday retreat in the Canadian Rockies takes its formal cues from the site itself. A curved, cut-out form appears to embrace a boulder that was retained during construction, turning an obstacle into a generative element. The gesture is both practical and poetic, anchoring the house to its specific geology while creating a sheltered entrance. Across the adjacent lake, a butterfly roof defines the building's silhouette, its upswept lines echoing the mountain peaks beyond.
The section organizes domesticity across two levels. An open-plan living, kitchen, dining, and study area occupies the main floor, maximizing views and light. Below, a primary suite and three guest bedrooms tuck into the slope, gaining privacy and thermal mass from the earth. Concrete, wood, and stone compose the palette, materials chosen for their durability in a harsh climate and their ability to age gracefully. It's an approach that prioritizes longevity over novelty, understanding that a holiday house must withstand not only weather but also the wear of seasonal use.
Structural Ballet in Nova Lima
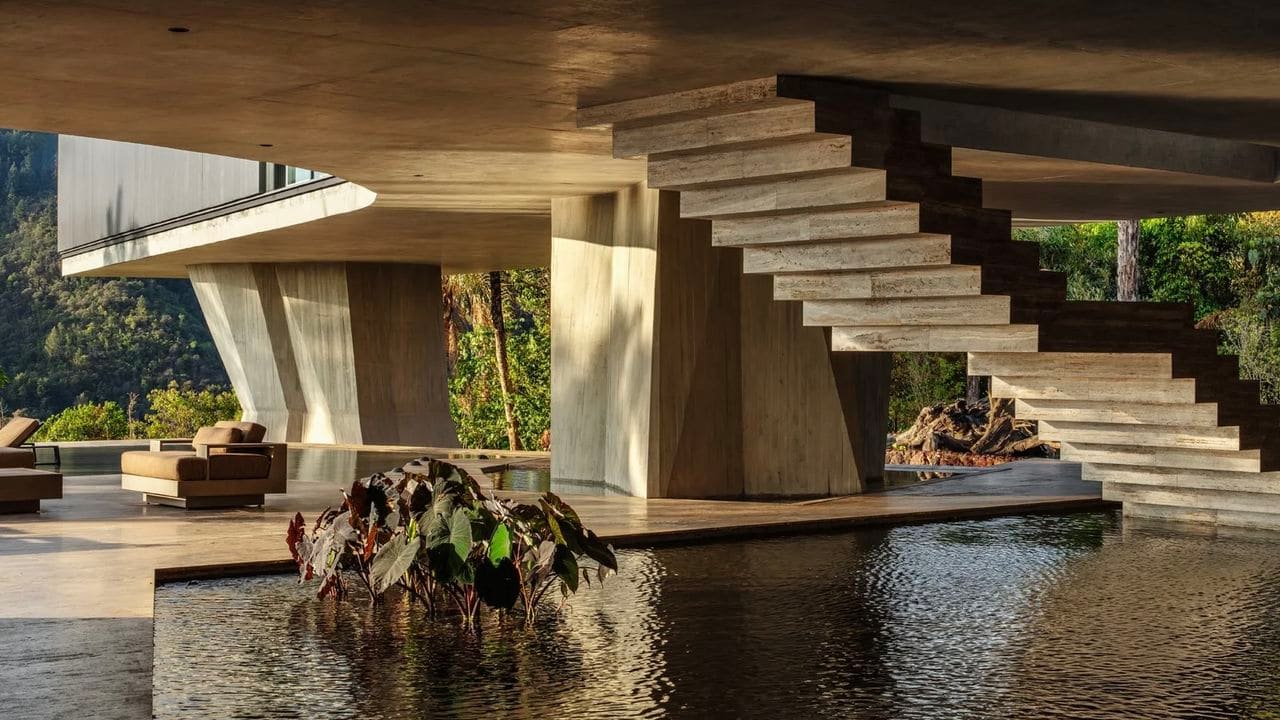
Carlos Maia's Xingu House reads as pure tectonic ambition. Perched atop a forested hilltop in Nova Lima, Brazil, the residence pinwheels around a central axis, supported by six faceted concrete pillars that allow the structure to touch the ground lightly. One cantilevered wing houses the primary suite, hovering above the landscape. Two other wings descend to meet old stone terraces, now reimagined with reflecting ponds and a pool that mirror the sky and surrounding canopy.
The formal language draws from Brazilian modernism's structural legacy, think Niemeyer's daring cantilevers and Mendes da Rocha's elemental concrete frames, but updates it with contemporary spatial complexity. Inside, raw concrete surfaces provide a neutral backdrop for sculptural art, including a piece by Túlio Pinto. The interplay between structure and landscape is the project's real achievement. By lifting living spaces off the ground and threading voids through the plan, Maia creates a dwelling that feels simultaneously monumental and permeable, grounded yet airborne.
Subtraction as Design Strategy
Yh2 architecture describes their Counter-Slope House as an architecture of subtraction, and the phrase captures the project's essence. Rather than imposing a foreign object onto a sloping site on Québec's Lake Memphremagog, the architects carved into the terrain, revealing more than they added. Cedar cladding and white oak joinery age naturally, their patina becoming part of the site's broader ecology.
The ground floor is a study in material restraint: stone, timber, and floor-to-ceiling glazing frame views of the lake without competing for attention. Above, the entrance level houses three bedrooms beneath a butterfly roof, with a rooftop belvedere offering a place for contemplation. The vertical organization inverts expectations, placing public spaces below and private rooms above, a move that maximizes lakefront access while preserving intimacy. It's a quiet project, one that understands domestic architecture need not announce itself loudly to succeed.
Restoring the Medici Watchtower
Tono's restoration of a 16th-century Medici watchtower on Tuscany's Romito Coast navigates the delicate balance between preservation and contemporary inhabitation. The tower, originally built as part of a coastal defense network and later transformed into Baron Sidney Sonnino's seaside residence, had stood empty for years. The architects preserved the stone, lime, and travertine façade, as well as original Venetian terrazzo and marble flooring, treating these elements as irreplaceable records of craft.
Inside, a lapis lazuli-toned palette responds to the sea visible from every room, creating chromatic continuity between interior and landscape. Antiques and bespoke furniture populate the spaces, selected to complement rather than compete with the historic shell. Adaptive reuse projects like this one require architects to act as both conservators and designers, respecting the building's accumulated history while making it livable for contemporary use. The result is a dwelling that honors its past without becoming a museum.
Patio as Organizing Principle
Manuel Cervantes's Costa Rican house returns to an ancient typology: the patio dwelling. Organized around a central courtyard and pool, the design draws explicit inspiration from the Roman impluvium, that open-roofed atrium that collected rainwater and light. Four pavilion-like wings, two for living and two for sleeping, surround the courtyard, encouraging movement through thresholds rather than corridors.
The material choices root the house in local craft traditions. Pacific cedar, Nicaraguan brick, and chukum plaster, a traditional Mayan stucco, compose the primary surfaces. Two sculptural pyramid forms rise from the pool, geometric punctuation marks that add vertical drama to the otherwise horizontal composition. By centering the design on an open void, Cervantes creates a dwelling that breathes, allowing air and light to circulate naturally while fostering a sense of communal gathering around the water.
Brutalism Meets Suburbia
Coy Yiontis Architects' Glenblaith project inserts brutalist and modernist references into the suburban fabric of Manifold Heights, Australia. Designed as a forever home for a retiring couple, the residence centers on an introverted courtyard anchored by a 4.8-meter oculus, a nod to John Lautner's Hope Residence. Monolithic concrete columns frame an atrium with a lily pond, dividing the home into separate wings for living and entertaining.
A moveable timber screen modulates the street presence, revealing or concealing the courtyard as needed. Unexpected details, like a barricaded brick window, add moments of visual intrigue that prevent the design from reading as overly serious. The project demonstrates that heroic architectural languages can be domesticated, scaled down from institutional grandeur to residential intimacy without losing their formal power. It's an argument for stylistic plurality in suburban contexts, where architectural ambition often gets diluted by conservative taste and planning codes.
The Gorge as Spatial Metaphor
Tenille Teakle's home in Perth's Wembley Downs translates the experience of Karijini National Park into built form. Seven-meter rammed-earth walls and weathered face brick echo the gorge rockfaces, their rough textures grounding the 409 square meter residence in its regional geology. Burnished concrete floors recall blackened sand, while upstairs, lighter hemp render mimics the sensation of climbing out of a gorge into daylight.
The design incorporates recycled concrete, repurposed materials, and native planting, reducing both embodied energy and maintenance demands. By using landscape as a conceptual framework, Teakle creates a dwelling that feels site-specific without resorting to literal mimicry. The gorge metaphor structures the spatial sequence, leading inhabitants from dark, compressed spaces into light, expansive ones, a promenade architecturale rooted in topographic experience rather than abstract formal play.
Dwelling Within Dwelling
Facha Architekti's insertion of a compact timber dwelling into an old agricultural barn near Prague exemplifies adaptive reuse at its most minimal. Rather than altering the host structure, the architects simply placed a self-contained box inside, clad in black asphalt and elevated slightly above the barn's original floor. A concrete threshold mediates between interior and exterior, while birch plywood dominates the inserted volume.
A single black-dyed MDF block consolidates kitchen, bathroom, and storage, maximizing efficiency within the tight footprint. Underfloor heating provides warmth, while the barn itself acts as a passive thermal buffer, moderating summer heat and winter cold. The project recalls earlier experiments in parasitic architecture, where new interventions inhabit existing shells without structural modification. It's an approach that respects agricultural heritage while creating contemporary domestic space, proving that preservation and innovation need not be opposing strategies.
Photo: Nelson Kon
Save this story. A free account keeps your reading list and the 07:00 email in one place.
CREATE FREE ACCOUNT →SIGN IN