A First Commission, Revisited
Few architects receive the opportunity to return to their debut project. Fewer still find that the ideas embedded in that early work remain as relevant four decades later as they were at conception. For Ted Flato, the 2024 renovation of La Barroneña ranch house offered both a rare homecoming and a validation of the regionalist, environmentally responsive principles that would eventually define his practice at Lake Flato Architects.
Built in 1985 on a sprawling 6,000-acre property east of Laredo, Texas, the house emerged from a family's desire to upgrade from camping to something approaching civilized shelter. Ed Lasater's parents had spent years flying into the ranch during winter breaks, pitching tents among the mesquite and thorny brush. When comfort began to trump adventure, they sought architectural counsel from O'Neil Ford, a pioneer of Texas modernism, who pointed them toward a young architect named Ted Flato.
What Flato delivered was not merely a house but a manifesto. At World Archi Design, we've been tracking the evolution of climate-responsive design for years, and La Barroneña stands as an early exemplar of what would later be codified as passive design, a strategy that uses building orientation, natural ventilation, and material mass to regulate interior climate without mechanical systems.
Structure as Shelter, Not Enclosure
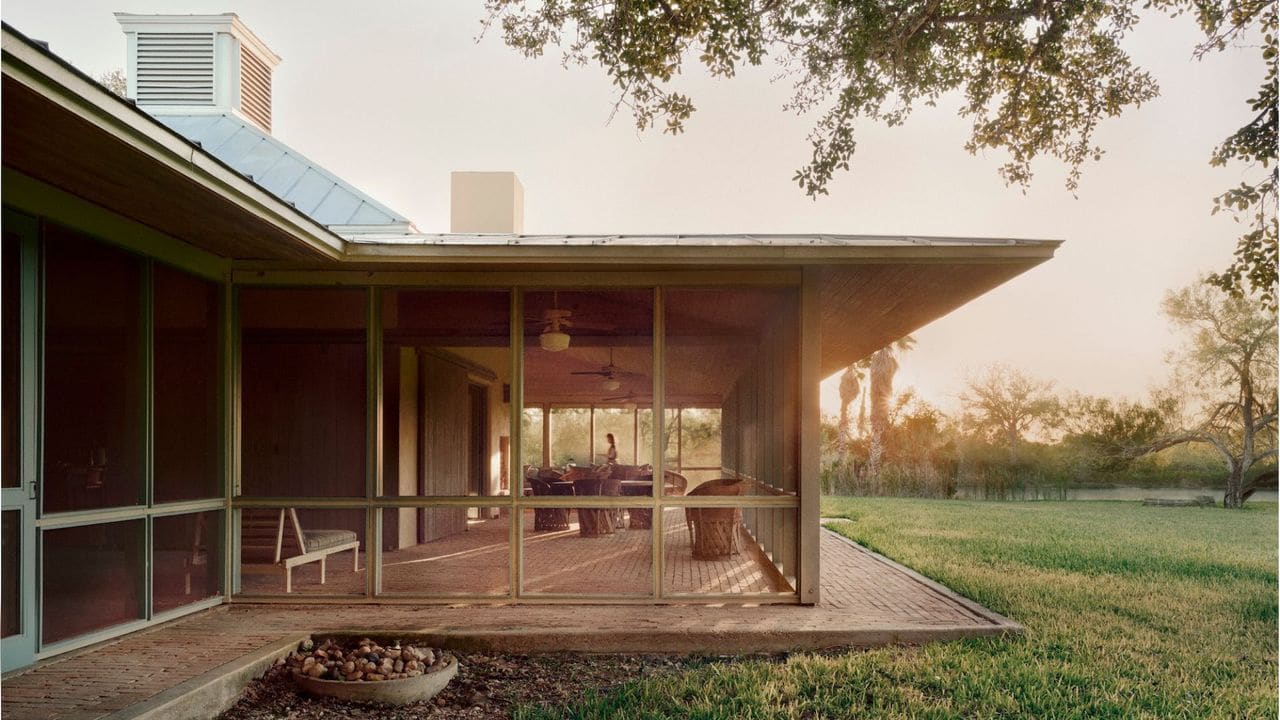
Flato conceived La Barroneña as what he termed a "big tent" structure, one that prioritized shade and airflow over hermetic enclosure. The 5,036-square-foot plan reads more as a series of outdoor rooms beneath a generous roof than as a conventional house. Screened walls keep insects at bay while allowing breezes from the Gulf of Mexico to sweep through the interior. Large glass doors fold into thick stucco walls, erasing the boundary between inside and out.
The layout is straightforward: a central semi-outdoor entertaining space flanked by two perpendicular bedroom wings, each containing two en suite rooms. Sliding barn doors protect these private quarters during cooler months but can be opened to extend the sense of permeability. Despite the substantial footprint, the house requires minimal air conditioning, a testament to strategies that align building form with climatic forces rather than fighting them.
This approach drew directly from Texas modernist precedent, a movement that reinterpreted mid-century design through vernacular materials and spatial traditions suited to the region's heat. Flato layered onto this foundation an environmental ethic that would become central to his later work: buildings should respond to their site, draw on local resources, and minimize energy consumption not through technological add-ons but through intelligent design.
Adaptation Without Alteration
When Ed Lasater and his wife Ellie assumed ownership in 2012, they expanded the property with a pool, pickleball court, and an additional Lake Flato-designed structure that increased sleeping capacity from eight to fourteen. The original house continued to function as intended, hosting gatherings that ranged from intimate weekends to events with seventy guests. But as use intensified, the kitchen became a bottleneck. Prep and cleanup areas lacked clear definition, and the central space struggled to accommodate both daily meals and large-scale entertaining.
The challenge was to reconfigure this core without disrupting the house's fundamental character. Adding square footage was ruled out; the solution would have to emerge from rearrangement and refinement. Lake Flato associate partner Vicki Yuan and senior interiors associate Pamela Dailey led the effort, pursuing what Yuan describes as a "light, integrative approach" focused on enhancing interiors and creating a flexible kitchen suited to varied scales of use.
Material Continuity, Tactical Intervention
The renovation strategy hinged on introducing new finishes that would complement rather than compete with the existing palette. Engineered stone countertops and textural zellige tile backsplashes were selected to echo the tone and texture of the original brick-on-sand floors, timber cabinetry, and shiplapped accent walls. A storage closet was converted into a dining nook, providing additional seating that scales from two to a full family gathering.
Furnishings were chosen for formal simplicity, textural richness, and earth-tone hues that feel both timeless and grounded. The effect is one of continuity: new elements appear as if they have always belonged, yet avoid the trap of dated nostalgia. This balance, subtle but essential, distinguishes a thoughtful renovation from one that either fetishizes the past or erases it.
Yuan and Dailey's interventions also addressed the need for greater comfort during inclement weather, a practical consideration for a house designed to be maximally open. The adjustments remain almost invisible, preserving the spatial fluidity that defines the house while accommodating the realities of year-round use.
Passive Design Before the Label
What strikes us most about La Barroneña is not simply its endurance but the prescience of its underlying strategies. In 1985, the term "passive design" had not yet entered mainstream architectural discourse. Flato was drawing on vernacular precedent and environmental intuition, synthesizing lessons from regional building traditions with modernist clarity of form. The result was a house that anticipated by decades the conversations now central to sustainable architecture: buildings that work with climate rather than against it, that prioritize natural systems over mechanical ones, that derive comfort from orientation, ventilation, and thermal mass.
The renovation affirms these principles while acknowledging that use evolves. A house built for occasional family retreats now serves as a hub for multi-generational gatherings, demanding greater flexibility in its service spaces while retaining the openness that makes it welcoming. The fact that these needs could be met through minor adjustments rather than wholesale reconfiguration speaks to the robustness of the original parti.
Legacy and Continuity
For Flato, returning to La Barroneña offered what he describes as an opportunity "to add a level of refinement that brings new depth, richness and renewal to the experience of living in the house." It also served as a reminder that the values established in a first project, if rooted in genuine response to place and climate, do not become obsolete. They may require adaptation, but they do not require abandonment.
The Lasaters' decision to return to the original architect reflected confidence that the practice understood what should remain untouched. Ed Lasater notes that Lake Flato possessed "the restraint to adjust and tweak without changing what we love about the house," a quality that proved as important as technical skill. Restraint, in this context, is not passivity but discernment, the ability to distinguish between what a building needs and what it does not.
La Barroneña remains a house shaped by its site: the semi-arid brushland, the distant Gulf breezes, the mesquite canopy. It is also a house shaped by use, by decades of family gatherings and the accumulated memory of place. The renovation honors both, demonstrating that architectural longevity depends not on freezing a design in time but on allowing it to evolve within the logic it established. That logic, in this case, was passive, responsive, and regional, an approach that has aged better than most trends that followed it.
Save this story. A free account keeps your reading list and the 07:00 email in one place.
CREATE FREE ACCOUNT →SIGN IN