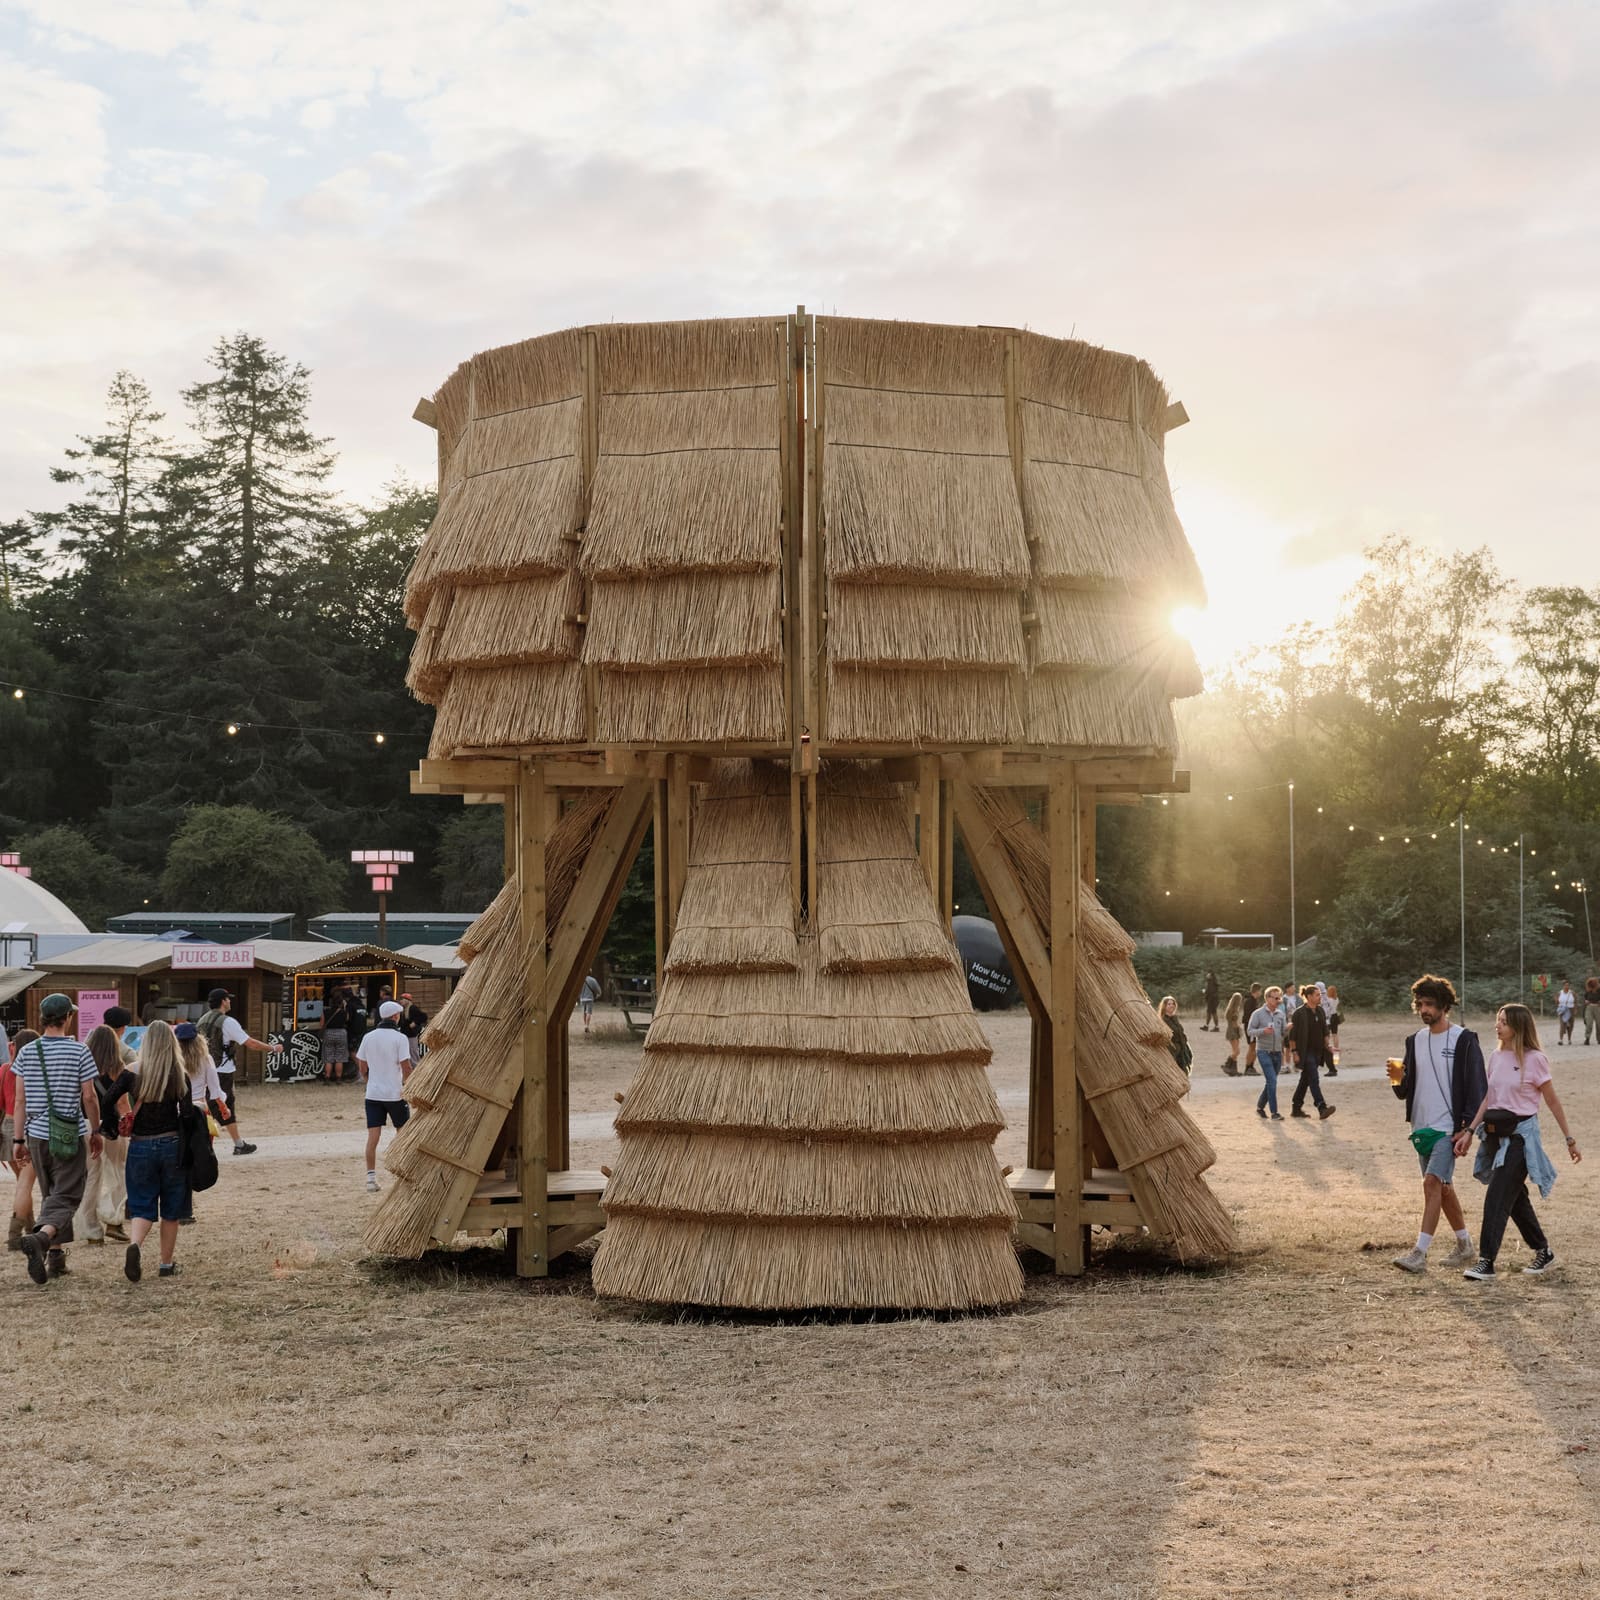
A Material That Grows and Shelters
Across the projects we have covered this year, one question recurs: how do you build something that feels less like an extraction and more like a reciprocal exchange? The answer arrived this August at Houghton Festival in Norfolk, where two London studios assembled a pavilion clad entirely in thatch, a material cut from conservation reedbeds and shaped by hands that have been tying reed since before most architects could draft a section.
Cella Collective and Mitre & Mondays designed the structure as a resting point between the food vendors and one of the main stages, a five-and-a-half-metre timber frame wrapped in layers of Norfolk reed. The installation borrowed its name and silhouette from an eighteenth-century water tower built for nearby Houghton Hall in 1772, but the reference stops at the massing. This is not pastiche. The walls slope inward, creating four open thresholds that invite circulation while maintaining enclosure. Inside, timber benches ring the perimeter, and visitors sit beneath a circular roof oculus that frames the sky.
Thatch is having a quiet resurgence in contemporary practice, not as heritage decoration but as a performative envelope. It insulates, it breathes, it ages visibly. And crucially, it can be grown, harvested, and composted within a regional radius. Alys Hargreaves of Cella Collective has described the material as possessing a dual temporal quality: it reads as both ancient and entirely current. That ambiguity is useful. It allows designers to sidestep the nostalgia trap while still engaging with craft lineages that predate industrialised supply chains.
Regenerative Logistics
The thatch used here came from reedbeds managed by the Royal Society for the Protection of Birds. These wetland landscapes require periodic cutting to maintain habitat diversity for wading birds and invertebrates. The reed that emerges from that management cycle is a by-product, one that would otherwise be composted or burned. By redirecting it into construction, the studios closed a small loop: conservation work funds itself, local thatchers stay employed, and the festival avoids trucking in standardised cladding from a distant warehouse.
Josef Shanley-Jackson of Mitre & Mondays framed the project as a deliberate opposition to convenience culture, the reflex to source materials from global catalogues rather than negotiate with what a place already offers. That negotiation is not romantic. It involves phone calls to RSPB land managers, site visits to reedbeds, conversations with thatchers about bundle lengths and fixing techniques. It is slower. It is also more spatially specific.
The studios worked closely with Wayne Halfpenny and Steve Kelly, master thatchers based in Cheshire, who brought decades of intuitive knowledge to the build. Ella Caldicott of Cella Collective noted that this kind of expertise cannot be transmitted through drawings or specifications. It lives in the hands, in the ability to read a bundle of reed and know how it will behave when lashed to a batten, how it will compress, how it will shed water. The design adapted in real time during construction, responding to the material rather than forcing it into predetermined geometries.
Precedent and Parti
The parti is straightforward: a central void ringed by inclined planes. The slant of the walls creates a dynamic section, narrowing as the structure rises and culminating in the thatched ring that caps the frame. The roof opening serves as both oculus and ventilation strategy, pulling warm air upward and out while diffusing daylight into the interior. The effect is cooling without mechanical intervention, a passive environmental response that festival-goers experienced as simple comfort.
Historically, thatched structures have been ubiquitous in East Anglia, where reed was abundant and timber framing provided the armature. The typology declined not because it failed but because industrial materials offered faster installation and lower labour costs. What this pavilion demonstrates is that speed and cost are not the only metrics. There is value in legibility, in being able to trace a material back to a specific wetland, in knowing that the people who tied the thatch learned from someone who learned from someone else.
Contemporary precedents for thatch in public and temporary architecture remain scattered but growing. We have documented projects in Denmark, Japan, and South Africa where designers have revisited reed, straw, and grass as primary cladding. These are not replicas of vernacular forms but reinterpretations that retain the material intelligence while allowing for new spatial propositions. The Water Tower sits comfortably within that lineage.
Craft as Infrastructure
One of the more instructive aspects of this project is its treatment of craft not as ornament but as infrastructure. Thatching is a trade with its own technical standards, its own vocabulary, its own failure modes. The studios did not attempt to mimic that knowledge; they collaborated with practitioners who hold it. That distinction matters. It acknowledges that certain forms of expertise cannot be compressed into a weekend workshop or a YouTube tutorial.
The thatchers dictated much of the detailing: the spacing of the battens, the angle of the eaves, the thickness of the courses. Hargreaves described the process as a form of material listening, where the design team had to remain responsive rather than prescriptive. That flexibility is increasingly rare in a profession that prizes authorial control and parametric precision. Here, the architecture emerged from a negotiation between intent and material reality.
The structure will be disassembled after the festival and reinstalled in future editions, which raises questions about durability and maintenance. Thatch requires periodic replacement; it is not a set-it-and-forget-it envelope. But that impermanence is also part of its logic. It accepts decay as a design input rather than a failure. The reed will eventually compost. The timber frame can be reused. Nothing here is engineered for obsolescence because nothing here is engineered to last forever.
What Festivals Can Teach Permanent Architecture
Temporary installations often operate as testing grounds for ideas that are too risky or too speculative for permanent buildings. The Water Tower is no exception. It demonstrates that thatch can be deployed in contemporary contexts without resorting to kitsch, that regenerative material cycles can be operationalised at a small scale, and that collaboration with craft practitioners can yield spatial outcomes that are both technically sound and experientially compelling.
The broader implication is that festivals, for all their ephemeral chaos, offer a useful model for how we might rethink material sourcing in permanent architecture. They compress timelines, they demand resourcefulness, and they attract audiences who are willing to engage with buildings that look and feel different from the normative palette of glass, steel, and concrete. If thatch can hold its own on a festival site, surrounded by sound systems and food trucks and thousands of bodies, it can certainly perform in a more controlled context.
At World Archi Design, we have been tracking the slow return of organic cladding systems, not as a retreat into pre-industrial nostalgia but as a pragmatic response to supply-chain fragility and embodied carbon. Thatch, cob, rammed earth, cross-laminated timber: these are not niche materials. They are abundant, low-energy, and region-specific. The challenge is not technical. The challenge is cultural, a willingness to design around what a place can offer rather than what a catalogue can deliver.
The Water Tower will not solve the climate crisis. But it models a different set of priorities, one where buildings are understood as participants in ecological and economic systems rather than as isolated objects. That shift, repeated across thousands of projects, might actually begin to matter.
Save this story. A free account keeps your reading list and the 07:00 email in one place.
CREATE FREE ACCOUNT →SIGN IN