The Temporality of Steel and Glass
There is a particular kind of architecture that emerges not from a clean slate but from the friction between what was and what is being asked to arrive. U.GA Architects' Urban Egg, completed in 2025, is one such project. Occupying a compact 454 square meters in Busan's Jeonpo-dong, the building sits in a neighborhood that has undergone a metamorphosis from industrial alley to pedestrian destination, a transformation legible in the shift from steel shutters to glass storefronts. The question the studio appears to be asking is not how to erase that history, but how to make space for it within the present.
Jeonpo-dong's identity was forged in the mechanical hum of workshops, the smell of lubricant, the tactile reality of metal fabrication. That sensory landscape has receded as the district, now branded as Jeollidan-gil, has attracted cafés, galleries, and retail, the now-familiar arc of post-industrial gentrification. But Urban Egg does not simply capitulate to that narrative. Instead, it proposes a spatial "crevice," a deliberate interruption in the street's flow that invites pause rather than consumption.
Massing as Interruption
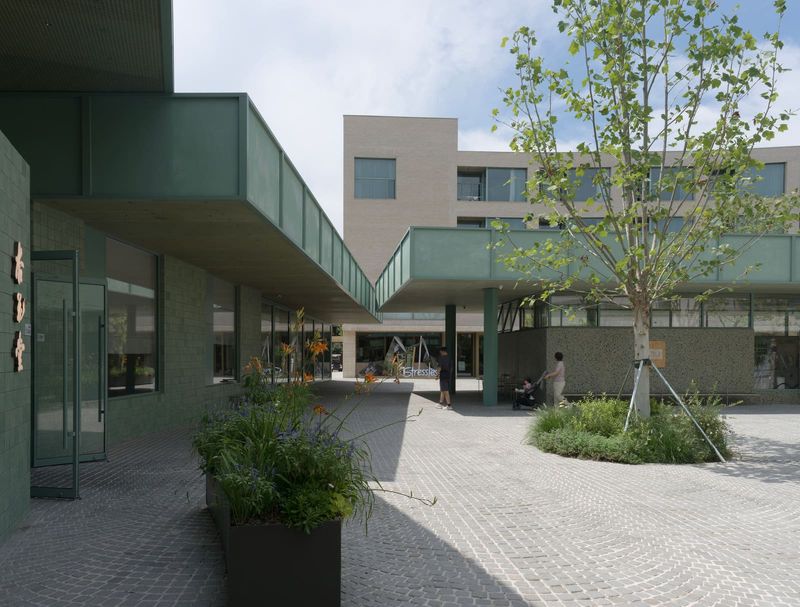
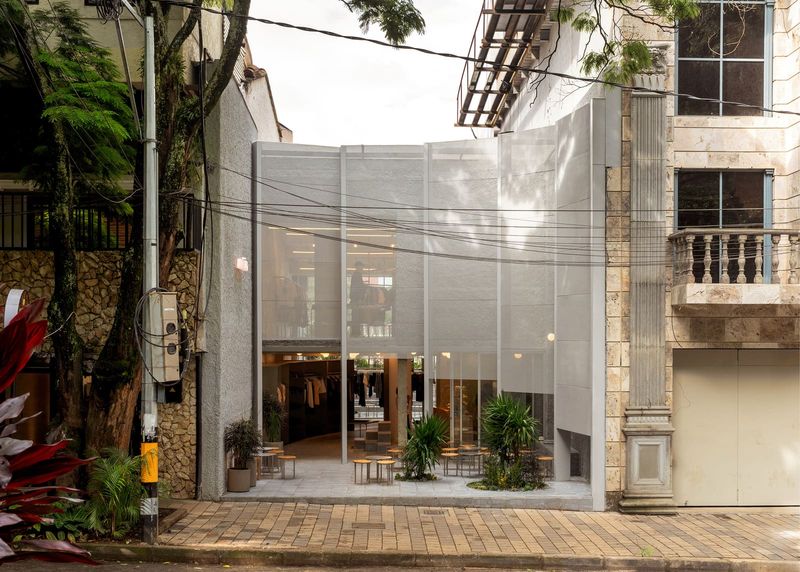
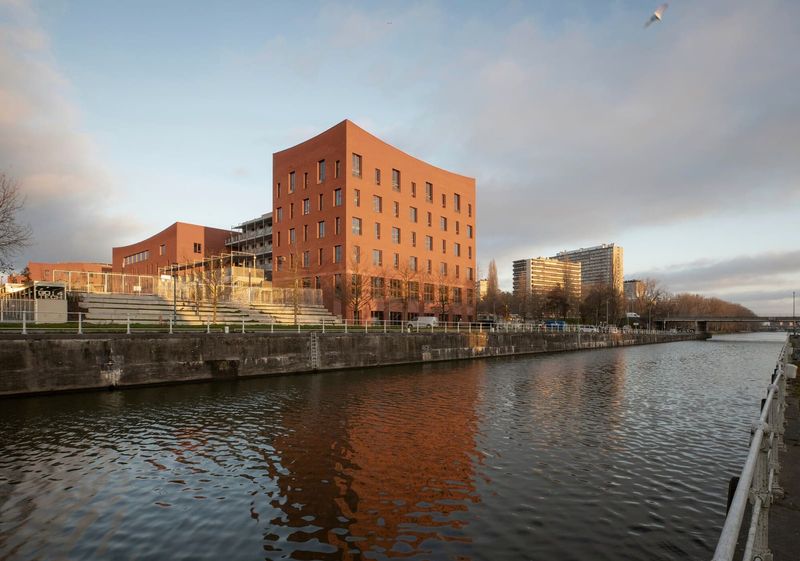
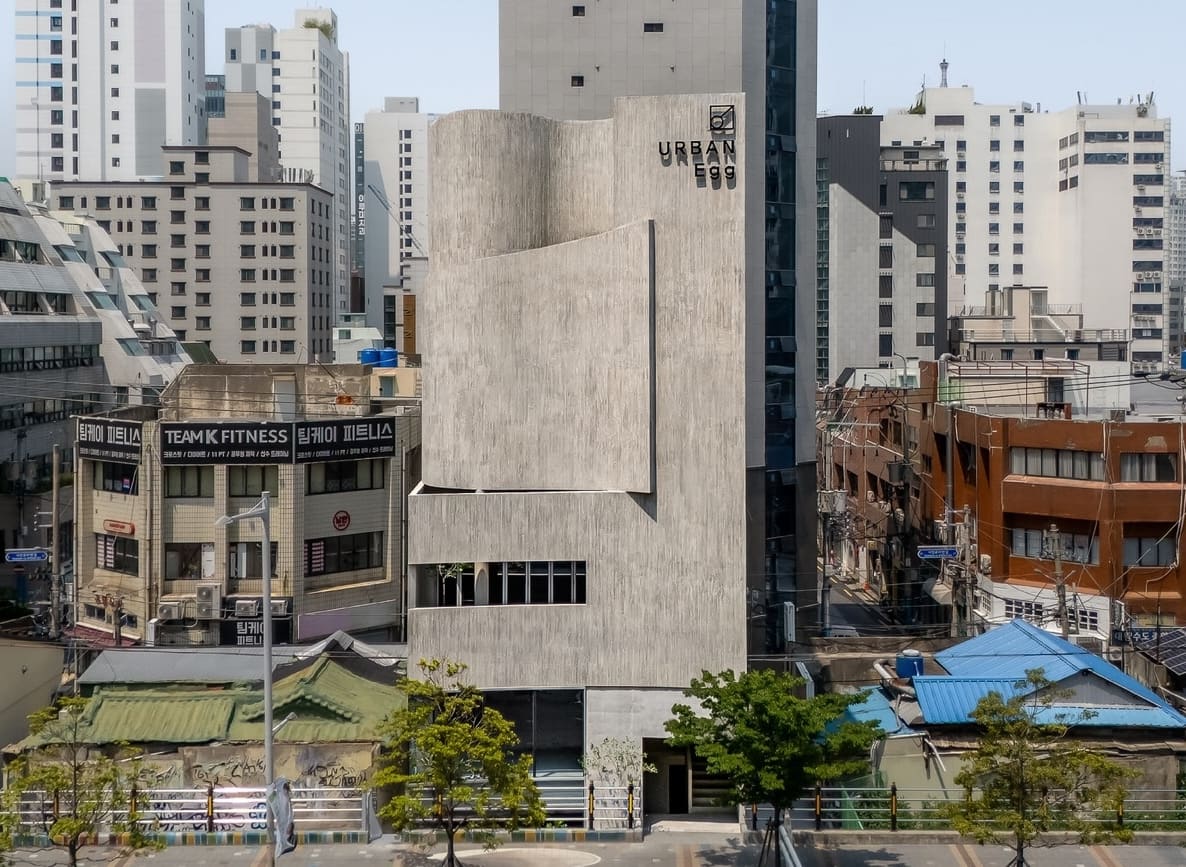
The building's form is legible as an insertion, not an extension. Where many mixed-use projects in similar contexts default to maximizing street frontage and vertical stacking, U.GA Architects have opted for a massing strategy that reads as deliberate compression. The facade does not seek to dominate; it recedes and projects in calculated intervals, creating a rhythm that feels syncopated rather than uniform.
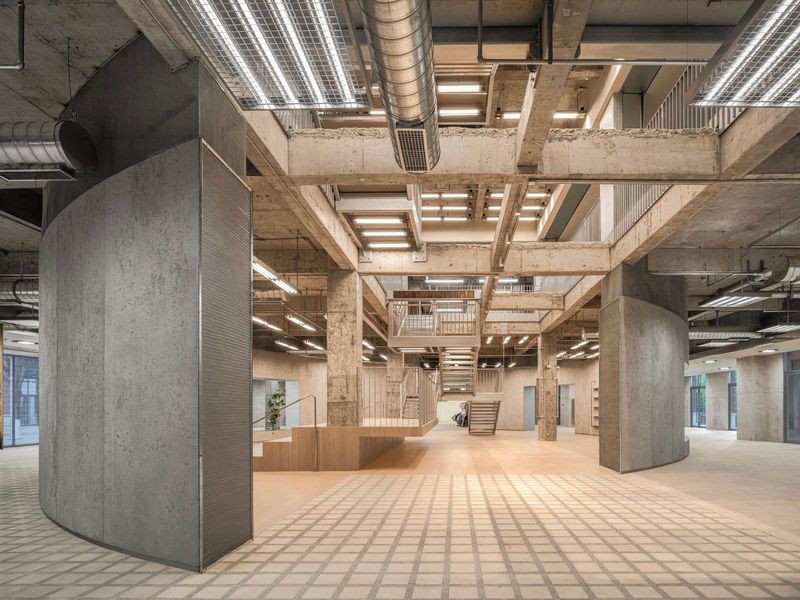
This is not the language of the glass box, nor is it the nostalgia-driven aesthetic of exposed brick and rusted steel that often accompanies adaptive reuse projects. The building's material palette is restrained, contemporary, yet it does not deny the industrial substratum. There is a tectonic honesty here, a refusal to over-articulate or over-decorate. The fenestration is carefully calibrated, neither hermetic nor entirely transparent, negotiating between the need for privacy in residential or work spaces and the expectation of visual permeability in a pedestrianized district.
Program and the Question of Use
Mixed-use architecture in dense urban contexts often defaults to a predictable layering: commercial at grade, residential or office above. Urban Egg, while working within that general typology, complicates it. The building's compact footprint demands a more nuanced approach to circulation and adjacency. The design team, led by Dae-woo Yu with Soon-jung Shim and Hyo-kyung Kwon, has had to choreograph movement and activity within a constrained volume, a challenge that often yields the most inventive spatial solutions.
At World Archi Design, we have observed that the most successful small-scale mixed-use projects are those that treat vertical circulation not as a service element to be minimized, but as a spatial opportunity. While the specifics of Urban Egg's interior organization are not fully documented, the building's external articulation suggests a careful parsing of zones, a stacking that is less about isolation and more about controlled overlap.
Precedent and Context: The Post-Industrial Compact Building
Urban Egg invites comparison with other compact mixed-use insertions in post-industrial Asian contexts. One thinks of Sou Fujimoto's smaller-scale interventions in Tokyo's dense fabric, or the work of Atelier Bow-Wow, whose Micro Public Space projects similarly exploit the crevice, the leftover, the interstitial. There is also a lineage connecting back to the metabolist interest in plug-in urbanism, though here the plug is less about modularity and more about temporal layering.
In European precedent, one might look to the work of 51N4E in Brussels, whose mixed-use projects often negotiate between heritage industrial fabric and contemporary program without resorting to pastiche. The difference, perhaps, is one of scale and density. Busan's Jeonpo-dong, like much of South Korea's secondary cities, operates at a different grain than Brussels or Tokyo, a middle density that is neither purely vertical nor sprawling, and that demands a different set of architectural responses.
Material and Detail: The Tactile Register
The material treatment of Urban Egg appears to privilege restraint over spectacle. In an era where facade systems are often deployed as branding exercises, the building's exterior reads as deliberately understated. This is not to say it lacks character, but rather that its character is derived from proportion, shadow, and the interplay of solid and void, rather than from applied ornament or high-performance glazing systems marketed as innovation.
There is a tradition in Korean architecture, particularly in the work of studios like BCHO Architects or Dongwoo Yim, of using concrete and steel in ways that acknowledge both modernity and a certain vernacular pragmatism. Urban Egg, while not explicitly invoking that tradition, operates within a similar ethos. The building does not announce itself; it accumulates meaning through occupation and use.
Spatial Crevice as Urban Strategy
The notion of the "crevice" is worth unpacking. In urban design discourse, the term often refers to leftover space, the residual, the overlooked. But U.GA Architects seem to be using it differently, not as a condition to be overcome but as a deliberate spatial strategy. The crevice here is not absence but presence, a pause in the otherwise continuous commercial rhythm of Jeollidan-gil.
This recalls the Japanese concept of "ma," the space between, the interval that gives meaning to what surrounds it. Urban Egg, in this reading, is less an object and more a spatial event, a moment of compression and release within the urban fabric. It is architecture that understands itself as part of a larger choreography, where the building is one element in a sequence of experiences that includes approach, adjacency, and passage.
The Limits of the Small Footprint
Working within a 454 square meter footprint presents obvious constraints. There is only so much program that can be accommodated, only so much formal complexity that can be legibly expressed. The risk is that the building becomes overly determined, that every square meter is optimized to the point of rigidity. The challenge is to maintain a degree of spatial generosity, a flexibility that allows for appropriation and adaptation over time.
Whether Urban Egg achieves that flexibility remains to be seen. Buildings of this scale and type often reveal their true character only after years of occupation, as tenants and users negotiate the spaces in ways the architects may not have anticipated. The best small buildings are those that are specific enough to have identity but loose enough to accommodate change.
Forward Trajectories: Post-Industrial Urbanism in Secondary Cities
Urban Egg is part of a broader phenomenon: the recalibration of industrial districts in secondary cities across East Asia. From Busan to Kaohsiung to Osaka's peripheral wards, these neighborhoods are navigating the tension between preservation and redevelopment, between the authenticity that attracts initial interest and the commercial pressures that often follow.
The architectural response to this tension varies widely. Some projects lean into heritage aesthetics, others pursue radical rupture. Urban Egg occupies a middle ground, acknowledging the past without fetishizing it, engaging the present without erasing what came before. It is a position that requires discipline and a willingness to resist the easy gestures that often define gentrification architecture.
As we continue to track these transformations, the question is not whether industrial districts will change, they inevitably will, but what kind of architecture will shape that change. Projects like Urban Egg suggest that there is a path between erasure and nostalgia, a way of building that is attentive to memory without being beholden to it.
Photo: Sangin Nam
Save this story. A free account keeps your reading list and the 07:00 email in one place.
CREATE FREE ACCOUNT →SIGN IN