

Can Industrial Memory Teach Design?
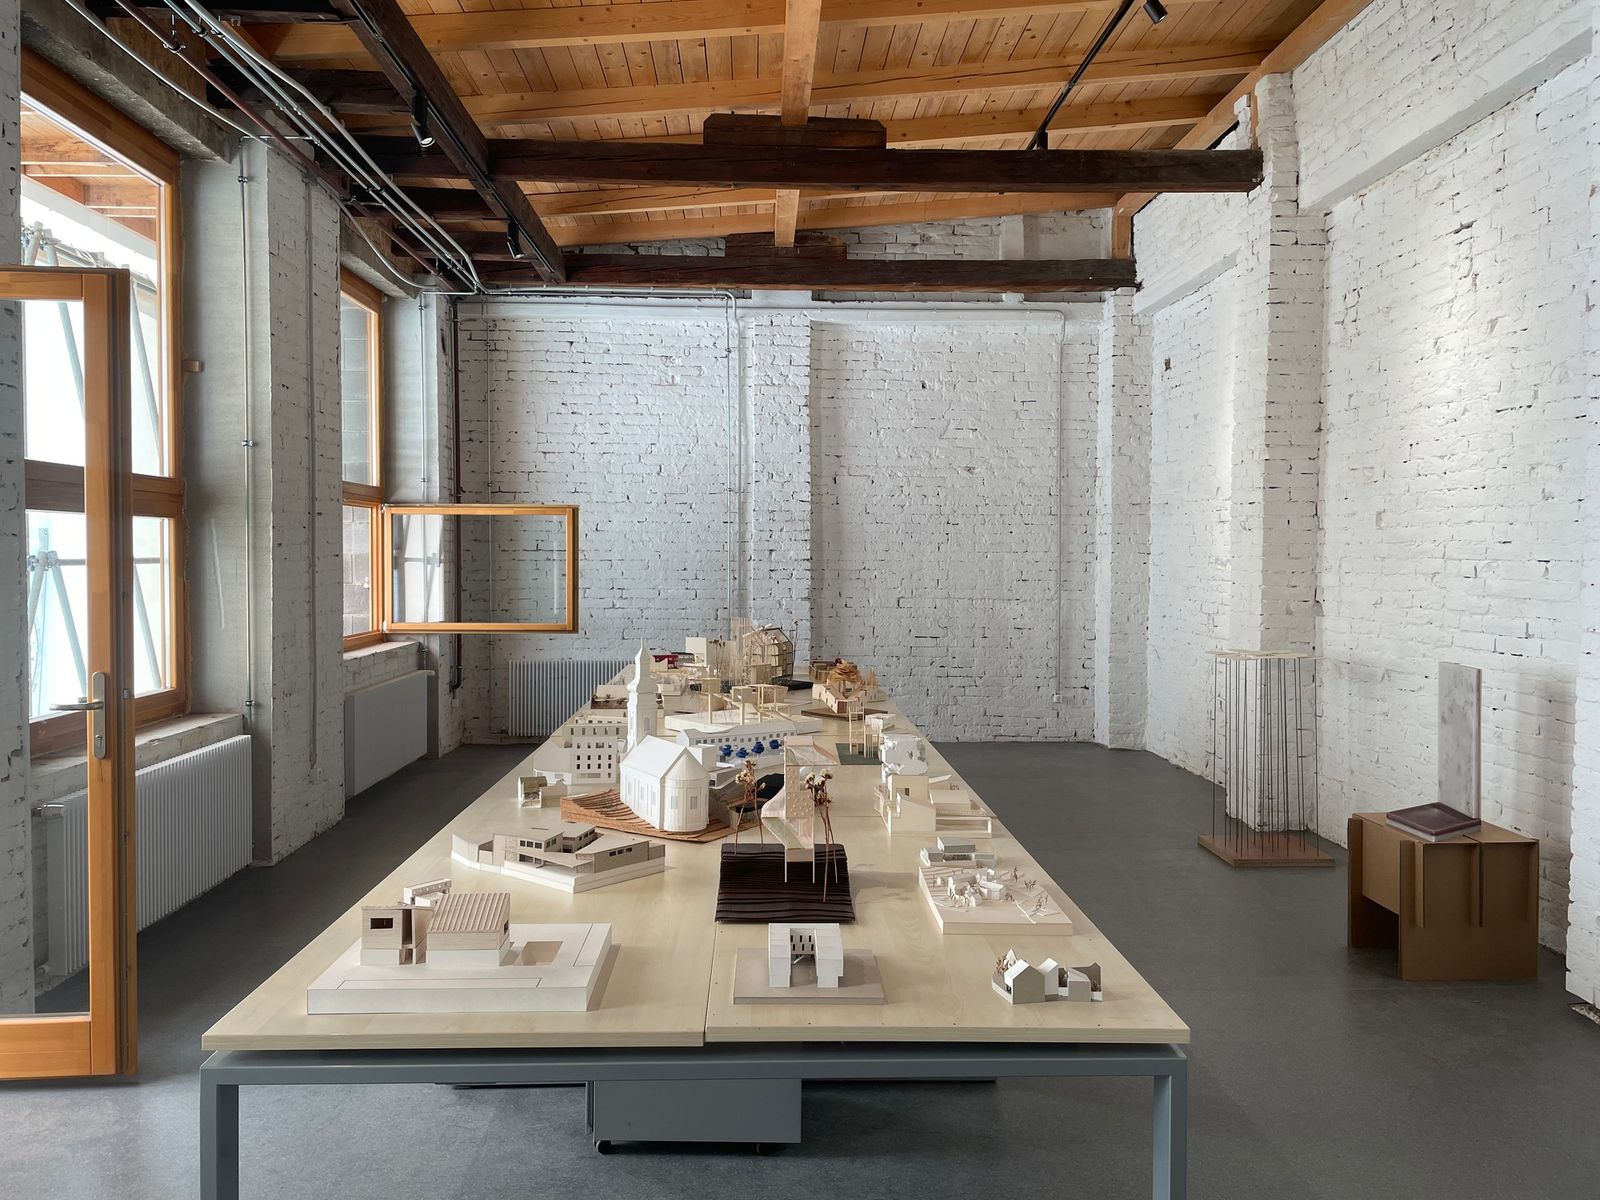
When Atelier dmb received the commission to create an incubator house for the University of Debrecen's Department of Architecture, they inherited not merely a dilapidated structure but a palimpsest of industrial labor—a former leather-drying workshop whose skeletal timber frames and weathered masonry spoke of craft processes now obsolete. The question was not whether to preserve, but how preservation itself could become pedagogy. Completed in 2024, the 400 m² intervention reframes adaptive reuse as an act of architectural education, where every retained beam and exposed joint functions as a three-dimensional textbook.
Industrial Lineage and Spatial Inheritance
Debrecen's manufacturing past, particularly its leather trades, left behind a constellation of utilitarian structures—buildings designed for ventilation, heat regulation, and material handling rather than aesthetic contemplation. The original dryer workshop exemplified this vernacular pragmatism: high ceilings for air circulation, robust timber trusses to support drying racks, and permeable facades that mediated between interior climate and external weather. By the time Atelier dmb—led by Balázs Falvai, Márton Nagy, and Dávid Török—approached the site, decades of neglect had reduced the building to a ruin, yet its structural logic remained legible.
Rather than impose a new architectural language, the design team adopted what they term a "bricoleur's attentiveness"—a methodology borrowed from Claude Lévi-Strauss's concept of making do with materials at hand. This is not mere romanticism; it is a deliberate counter-position to the tabula rasa approach common in institutional architecture. The project recalls Carlo Scarpa's interventions at Castelvecchio, where new insertions are calibrated to reveal, not erase, historical strata. Here, the act of exposure—stripping plaster to reveal brick, leaving timber unfinished—becomes a curatorial gesture.
Material Honesty as Didactic Tool
The design strategy pivots on material transparency. Structural elements are left unclad: steel reinforcements read as surgical insertions, timber trusses display their joinery, and brick walls retain the patina of industrial use. For architecture students, this is a live case study in tectonic expression—the building teaches structural behavior, material aging, and construction sequence simply by being inhabited.
The courtyard roof, a new addition, employs a lightweight steel frame with translucent polycarbonate panels. This insertion is deliberately differentiated from the existing fabric, yet its slenderness defers to the muscular timber structure below. The strategy echoes Peter Zumthor's Kolumba Museum, where contemporary interventions are quiet enough to let historical layers speak. In Debrecen's continental climate—hot summers, cold winters—the courtyard roof also performs thermally, creating a microclimate that extends the building's usable season without mechanical conditioning.
Exposed surfaces are not accidental; they are calibrated. The design team, including Dóra Szuszik, Tamás Zsirnamenszki, and Éva Zbisko, conducted material surveys to determine which elements could remain unfinished without compromising structural integrity. This forensic process mirrors the research rigor expected of students, collapsing the boundary between building and curriculum.
Spatial Pedagogy and the Incubator Model
The term "incubator house" is deliberate. Unlike traditional studios with fixed desks and hierarchical layouts, the workshop is conceived as a fluid infrastructure—open-plan zones accommodate shifting modes of work (drawing, model-making, digital fabrication, critique), while retained industrial volumes allow for scale experimentation. The building's 400 m² are subdivided not by walls but by furniture and equipment, encouraging what educator Cedric Price called "anticipatory architecture"—spaces that adapt to unforeseen pedagogical needs.
This flexibility is crucial in Central European architectural education, where resource constraints often limit access to fabrication tools. By housing the incubator within a renovated structure rather than a purpose-built facility, the university signals a commitment to resourcefulness over monumentality—a lesson as valuable as any lecture on sustainability.
The project also engages Debrecen's urban fabric. Located within walking distance of the main campus, the workshop functions as a bridge between academic enclave and city. Students encounter the building's industrial context daily—neighboring warehouses, rail infrastructure, remnant manufacturing sites—grounding their studies in the material reality of post-industrial urbanism.
Precedent and Critique: Adaptive Reuse in Architectural Education
The Dryer Workshop joins a lineage of adaptive reuse projects that repurpose industrial structures for creative education. Comparable precedents include the Cité de l'Architecture et du Patrimoine in Paris, housed in the Palais de Chaillot, and closer to home, the MOME Campus in Budapest by Katalin Csillag and ARCHIKON, which transformed a Soviet-era barracks into a design university. Yet Atelier dmb's intervention is notably modest in scale and budget, proving that pedagogical innovation need not correlate with architectural spectacle.
One critique: the project's reliance on exposure as a primary formal strategy risks fetishizing decay. There is a fine line between celebrating material history and aestheticizing ruin—a tension present in much contemporary adaptive reuse. The Dryer Workshop largely avoids this pitfall by ensuring that exposed elements remain functional (structural, not decorative), but the question lingers: does every surface need to be revealed, or could selective concealment create richer spatial readings?
Another consideration is thermal performance. While the courtyard roof mitigates weather, the building's permeable envelope—originally designed for ventilation—poses challenges in Hungary's extreme seasons. The project would benefit from published data on energy use and user comfort, particularly as architectural education increasingly grapples with climate-responsive design.
A Workshop That Works
Ultimately, the Dryer Workshop succeeds not as an object to be admired but as a tool to be used. Its architecture is instrumental, in both senses: it facilitates making, and it teaches through its own construction. For students spending long hours within its walls, the building offers constant lessons—in structural logic, material behavior, spatial sequence, and the ethics of preservation. This is architecture as pedagogy made spatial, where the act of inhabiting is inseparable from the act of learning.
In a discipline often criticized for privileging representation over construction, the workshop insists on the primacy of building knowledge—not just drawings of buildings, but the intelligence embedded in how things are made, how they weather, how they endure. That a derelict leather dryer can become a crucible for architectural thought is perhaps the project's most compelling argument: that the past, when engaged with rigor and imagination, remains our most generative material.
Save this story. A free account keeps your reading list and the 07:00 email in one place.
CREATE FREE ACCOUNT →SIGN IN


