The Problem with Living Inside History
When a home has already lived for four centuries, the question isn't whether to preserve it—it's how to inhabit it without becoming a curator of your own life. Across the projects we've covered this year, we've seen a recurring tension: how do you occupy a space thick with architectural memory without turning every meal into a performance of heritage?
Studio Elèn Letort's recent intervention in a 17th-century canal house on Amsterdam's Herenmarkt offers one answer. The three-storey maisonette, originally built for a merchant during the Dutch Golden Age, was redesigned for a couple whose collections—art, design objects, travel ephemera—demanded space that could hold both weight and lightness. The result is an interior that borrows the compositional restraint of the period without fetishising it.
Herenmarkt Maisonette / Studio Elèn Letort, Amsterdam, 2026
Walnut, Steel, and the Modernist Instinct
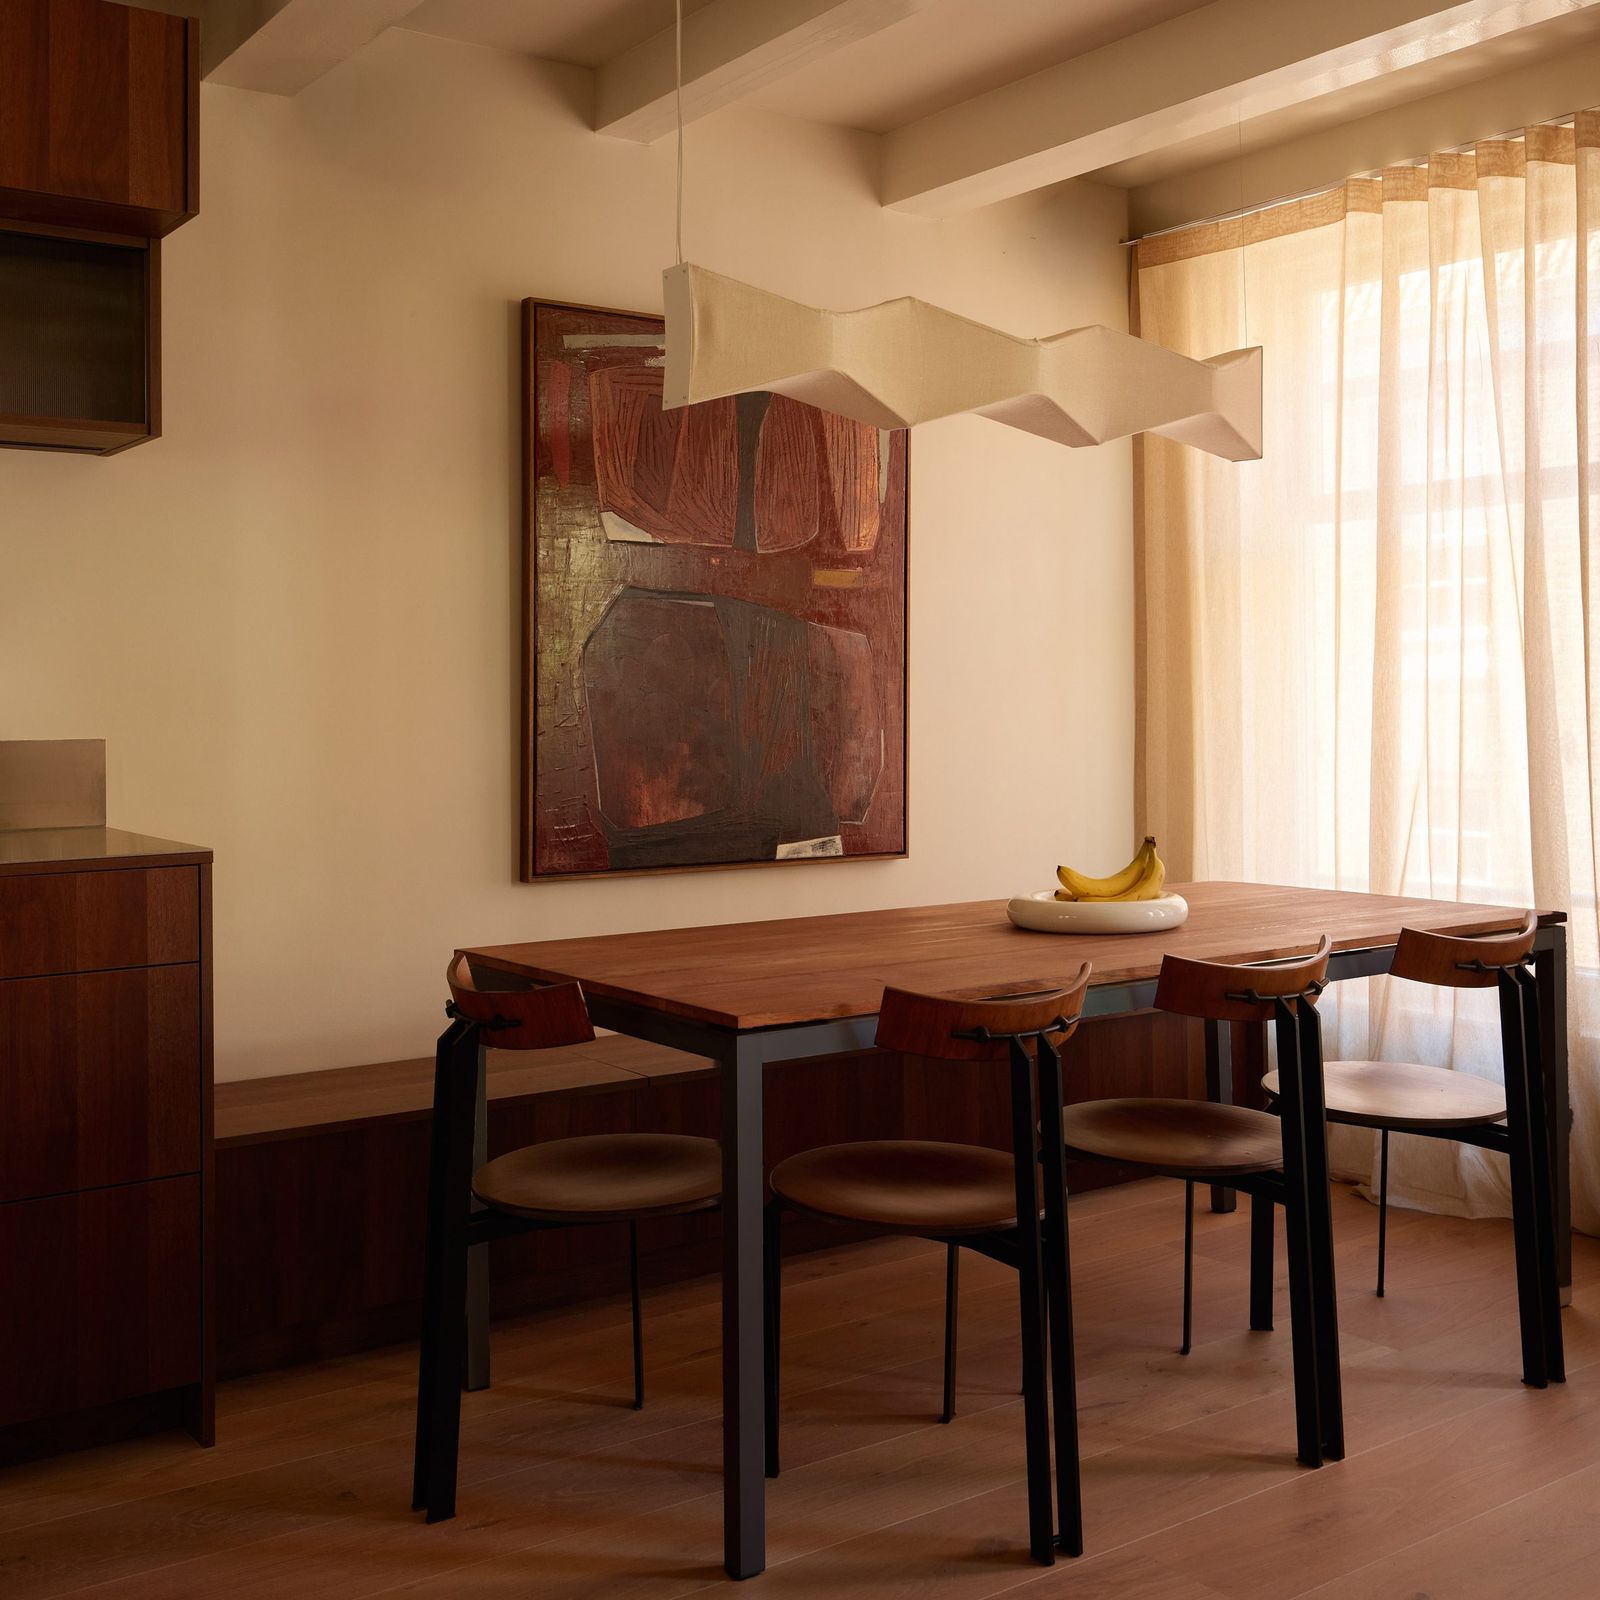
The kitchen anchors the intervention. Here, the original timber beams remain exposed—not as decorative gesture, but as structural rhythm. Letort counters their horizontality with walnut cabinetry and steel worktops, a pairing that reads less Golden Age, more mid-century utilitarian. The fluted glass cabinet fronts, meanwhile, diffuse light while obscuring contents—a small move that prevents the space from collapsing into either minimalism or heaviness.
This is tectonic thinking at domestic scale: the beams establish a datum line; the cabinetry responds with volume and grain. The steel introduces a coolness that the walnut tempers. It's a material conversation, not a style exercise.
In the dining area adjacent, an artwork by Claire Witteveen introduces a deep burgundy—a tone that reappears in the guest bathroom's marble sink. The repetition is subtle enough to feel intentional rather than thematic. At World Archi Design, we've been tracking this shift away from monochrome interiors toward palettes that allow for tonal variation without visual chaos. Letort's approach—anchoring warmth in wood, punctuating it with stone and metal—feels aligned with that trajectory.
Spatial Reorganisation as Editorial Act
The upper floor underwent the most significant spatial reconfiguration. The original layout conflated the main bedroom and bathroom into a single, undifferentiated zone. Letort's intervention was surgical: introduce separation, but don't fragment. The new bathroom reads as a distinct room, yet remains visually and materially connected to the bedroom through a sculptural green stone vanity unit.
The choice of green stone is worth pausing over. In Dutch interiors of the 17th century, stone was a status material—imported, expensive, tied to trade networks that funded these very canal houses. Letort's use of it here isn't nostalgic; it's a material echo, one that acknowledges the building's mercantile past without reproducing it. The cream-coloured tiles and mirrored surfaces lighten what could have been a ponderous gesture.
This kind of spatial editing—where walls are added not to divide, but to clarify—recalls the adaptive reuse strategies we've seen in projects like David Chipperfield's Neues Museum in Berlin, where new insertions are legible as such, yet defer to the existing fabric. The scale is different, obviously, but the principle holds: intervene with precision, not aggression.
The Curatorial Eye and the Domestic Program
The living room operates as the project's quietest register. Daylight filters through linen curtains, casting diffuse light onto a compact Art Deco sofa and a carefully arranged collection of objects sourced from Les Objets Amsterdam. Nello bar stools by Serax and the Arête pendant lamp by Asca Studio punctuate the space without dominating it.
What's notable here is the refusal of the "styled" interior—the kind of space that telegraphs its design intent from the threshold. Instead, Letort constructs an environment where objects accumulate meaning through adjacency and use. The clients' personal collection sits alongside newly sourced pieces; the custom-made details don't announce themselves. It's an interior that feels inhabited before anyone's moved in, which is harder to achieve than it sounds.
This approach aligns with a broader shift we've observed in residential interiors: away from the house-as-gallery model (where art is spotlit, furniture is sculptural, circulation is processional) and toward something more ambiguous—spaces that can hold both concentration and distraction, work and rest, without requiring a programmatic shift.
Material Continuity and the Question of Tone
Throughout the maisonette, Letort deploys a limited material palette: walnut, steel, stone, linen, glass. The repetition generates continuity without monotony. The fluted glass in the kitchen reappears as a textural motif elsewhere; the burgundy in the dining area links to the guest bathroom; the green stone vanity in the master suite rhymes with the walnut cabinetry downstairs.
This is not a new strategy—Frank Lloyd Wright's Usonian houses relied on similar material economies—but it's one that works particularly well in spaces constrained by existing architecture. When you can't radically alter the envelope, you control the interior through tonal variation and material repetition.
The risk, always, is that the space becomes too controlled—too much restraint, and domesticity gives way to showroom sterility. Letort avoids this by allowing warmth to accumulate: in the grain of the wood, the softness of the linen, the depth of the burgundy. These are materials that age visibly, that record use. They resist the frozen-in-time quality that often plagues renovations of historic interiors.
Living in the Long Shadow
At World Archi Design, we've long argued that the best interventions in historic buildings are those that neither erase the past nor perform it. Letort's work on Herenmarkt suggests a third option: acknowledge the past as material fact, then build a contemporary domestic program on top of it. The beams remain; the steel arrives. The stone nods to mercantile wealth; the linen curtains soften it.
What emerges is an interior that feels neither restored nor renovated, but re-inhabited—a space where the weight of history is present but not oppressive, where the clients' collections can coexist with the building's own accumulations. It's a model for living inside history without being crushed by it.
And perhaps that's the real achievement here: not the material choices or the spatial edits, but the construction of an environment where four centuries of architectural memory can recede into backdrop, leaving room for the small, daily acts that constitute a life. The Golden Age, after all, is over. The question is what comes next.
Save this story. A free account keeps your reading list and the 07:00 email in one place.
CREATE FREE ACCOUNT →SIGN IN