A Question of Addition
Residential extensions often follow a logic of accretion: pushing out walls, stacking floors, filling in gaps. But what happens when the site itself argues against adhesion? In the Parque Leloir protected ecological area outside Buenos Aires, where century-old trees form a dense canopy and strict environmental guidelines govern construction, FIR Estudio faced exactly that condition. The brief called for additional space to accommodate both work and leisure, yet the existing house, a solid, finished composition, resisted intrusion. The answer arrived not as an attachment but as a counterpoint: a freestanding pavilion that operates as a spatial hinge between front and rear yards.
At World Archi Design, we have documented dozens of residential additions over the past decade, and the most successful rarely announce themselves as afterthoughts. Francisco Ignacio Ricart and his team at FIR Estudio understood that the 145-square-meter pavilion needed to function as both independent structure and relational device. The result is a volume that sits lightly within its forested plot, neither mimicking the original house nor competing with it, but instead establishing a new axis of circulation and use.
Siting as Strategy
The pavilion occupies a transitional zone, positioned to mediate between the entry sequence at the front of the property and the private garden to the rear. Rather than hugging the existing envelope, the structure maintains clear separation, creating two new outdoor rooms in the process: a forecourt that buffers the main house from the street, and a backyard that opens onto native vegetation. This move recalls precedents in mid-century Brazilian modernism, where pavilions by Paulo Mendes da Rocha and Lina Bo Bardi operated as programmatic satellites, each with its own tectonic identity.
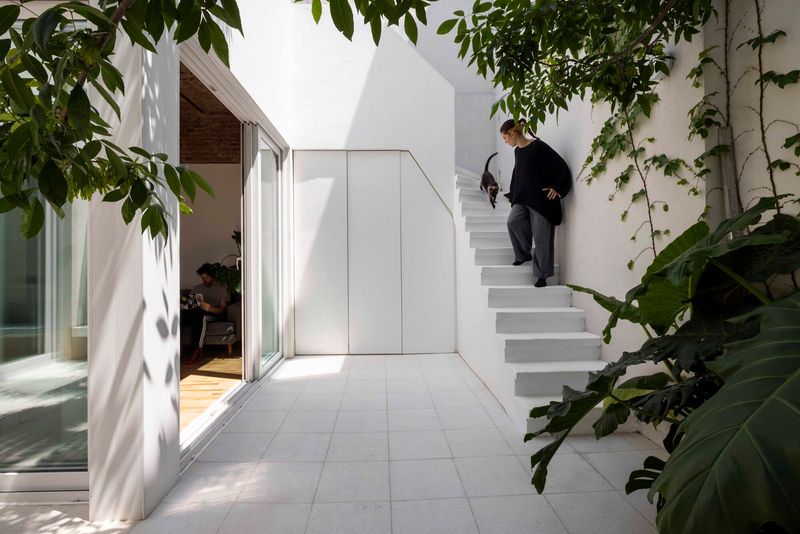
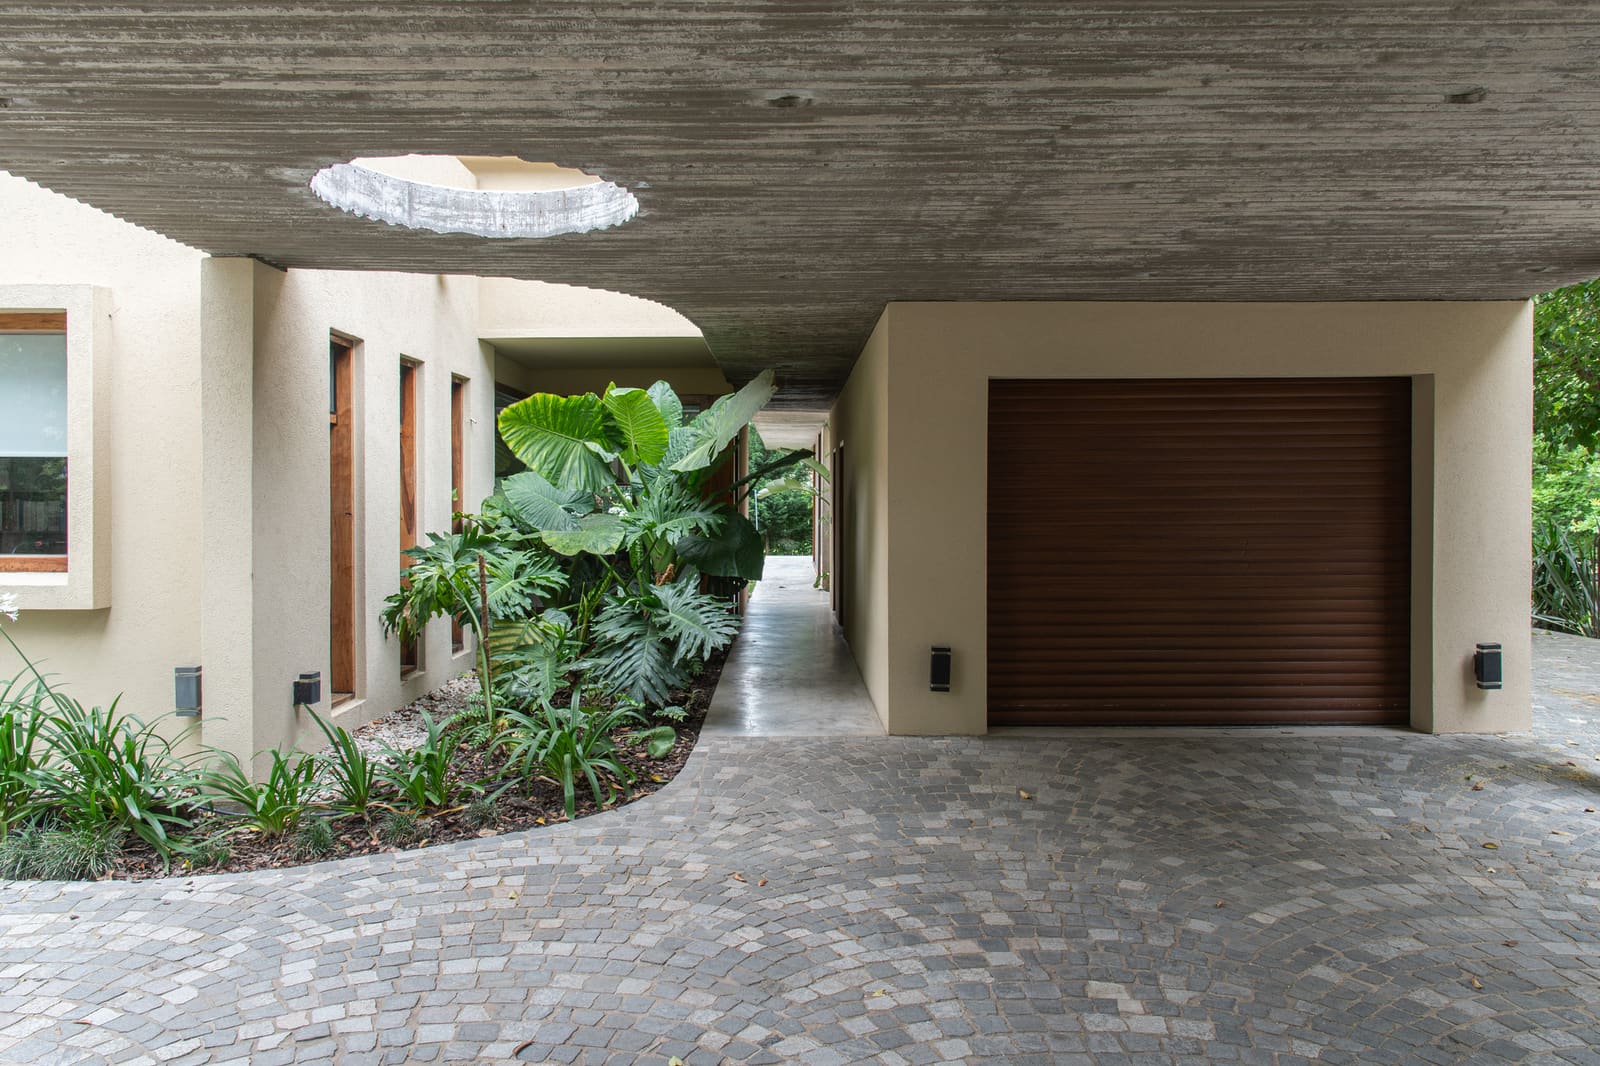
The setback also responds to local ecology. Parque Leloir's protected status means that mature trees cannot be removed or significantly disturbed. FIR Estudio threaded the pavilion between existing trunks, allowing the canopy to remain intact. The building's footprint was calibrated to preserve root zones, and construction logistics were managed to minimize soil compaction. This kind of environmental choreography is not merely regulatory compliance; it shapes the spatial experience. Walking from the main house to the pavilion involves navigating dappled light, seasonal leaf fall, and the vertical rhythm of tree trunks, a sequence that reinforces the pavilion's role as a retreat rather than an extension.
Material and Tectonic Clarity
The pavilion employs a straightforward material palette: steel frame, large-format glazing, and a flat roof with minimal overhang. The transparency is deliberate. Floor-to-ceiling glass on three sides dissolves the boundary between interior and garden, while a solid service wall to the north houses utilities and storage. This asymmetry, one opaque plane anchoring three transparent ones, is a classical pavilion tactic. It appears in Mies van der Rohe's Farnsworth House, in Philip Johnson's Glass House, and more recently in Ryue Nishizawa's Garden and House in Tokyo. The difference here lies in context: rather than siting the pavilion in an open field or manicured lawn, FIR Estudio embeds it within existing vegetation, so that reflections and shadows become active design elements.
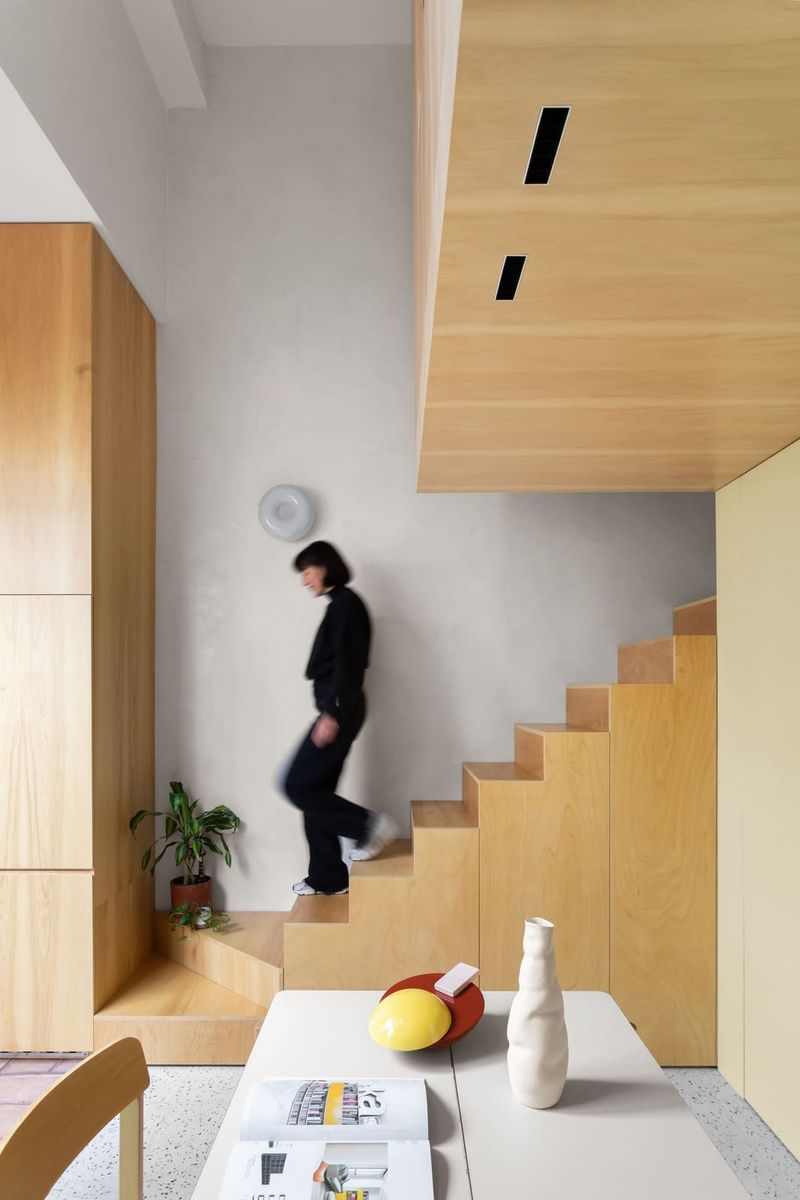
The steel frame is expressed but not fetishized. Slender columns support the roof plane without interrupting sightlines, and horizontal beams are recessed to maintain a clean soffit. The detailing avoids ornamentation; instead, precision in joinery and proportion does the aesthetic work. This restraint extends to the interior, where polished concrete floors and white-painted surfaces allow furnishings and the surrounding landscape to dominate. The effect is calm but not austere, a backdrop that accommodates multiple uses without prescribing any single one.
Program and Flexibility
The brief called for a space that could function as both studio and leisure room, a dual mandate that risks creating a compromised hybrid. FIR Estudio avoided this by designing for adaptability rather than specificity. The pavilion is a single open volume, approximately 12 meters by 12 meters, with no permanent partitions. A service core along the northern wall contains a kitchenette, bathroom, and storage, but the remainder of the plan is unscripted. Furniture can be rearranged, work surfaces deployed or folded away, and the space reconfigured seasonally.
This flexibility reflects broader shifts in residential programming. The pandemic accelerated demand for home offices, but many households now reject the idea of a dedicated work zone that sits empty outside business hours. The pavilion model, a discrete structure that can toggle between uses, offers a more elastic solution. It also preserves the psychological separation that remote work often lacks. Crossing the yard to reach the pavilion creates a threshold, a small ritual that marks the transition between domestic and professional modes.
Precedent and Context
The pavilion typology has deep roots in modernist residential design, but its application in dense or ecologically sensitive sites remains relatively rare. Parque Leloir, a gated community established in the 1990s, sits within a protected greenbelt that prioritizes biodiversity over density. Development regulations limit building footprints and mandate native plantings, creating a suburban fabric that feels more like a nature reserve than a typical residential enclave. FIR Estudio's pavilion responds to this condition by treating the landscape as the primary datum. The architecture recedes; the trees, the light, and the seasonal cycles take precedence.
This approach contrasts with more assertive interventions in similar contexts. In São Paulo, for example, architects like Isay Weinfeld and Marcio Kogan have designed pavilion-like structures that foreground material richness and sculptural form. FIR Estudio's project is quieter, prioritizing spatial continuity over object-hood. The pavilion does not seek to be photographed as an isolated artifact; it is designed to be experienced in relation to the house, the garden, and the surrounding forest.
Implications for Suburban Typology
The Leloir Studio Pavilion suggests an alternative to conventional suburban addition strategies. Rather than maximizing built area within existing envelopes, it proposes a dispersed model: multiple small structures, each with a distinct program, distributed across a site. This has implications for both spatial quality and environmental performance. Smaller footprints reduce site disturbance, and the gaps between structures preserve permeability for water and wildlife. Programmatically, dispersion allows for greater differentiation of use, avoiding the generic multipurpose rooms that dominate suburban floor plans.
The model is not without challenges. Building two structures costs more than extending one, and the need to traverse outdoor space in inclement weather is a real limitation. But in temperate climates like Buenos Aires, where outdoor living is viable year-round, the tradeoffs are manageable. The pavilion also raises questions about long-term adaptability. As household needs shift, can the structure be reprogrammed, or does its specificity limit future use? FIR Estudio's open-plan approach mitigates this risk, but the pavilion's small scale and freestanding nature mean it will always function best as a secondary rather than primary living space.
Conclusion
The Leloir Studio Pavilion demonstrates that residential addition need not follow a logic of attachment. By treating the new structure as a freestanding element, FIR Estudio created a space that enhances the existing house without diluting it. The pavilion's transparency, material restraint, and careful siting allow the landscape to remain the dominant presence, a rare achievement in suburban contexts where architecture typically overpowers its setting. Whether this model scales beyond single-family residential projects remains to be seen, but as suburban densities increase and ecological pressures mount, the pavilion typology offers a compelling alternative to conventional expansion strategies.
Photo: Matias Godec
Save this story. A free account keeps your reading list and the 07:00 email in one place.
CREATE FREE ACCOUNT →SIGN IN