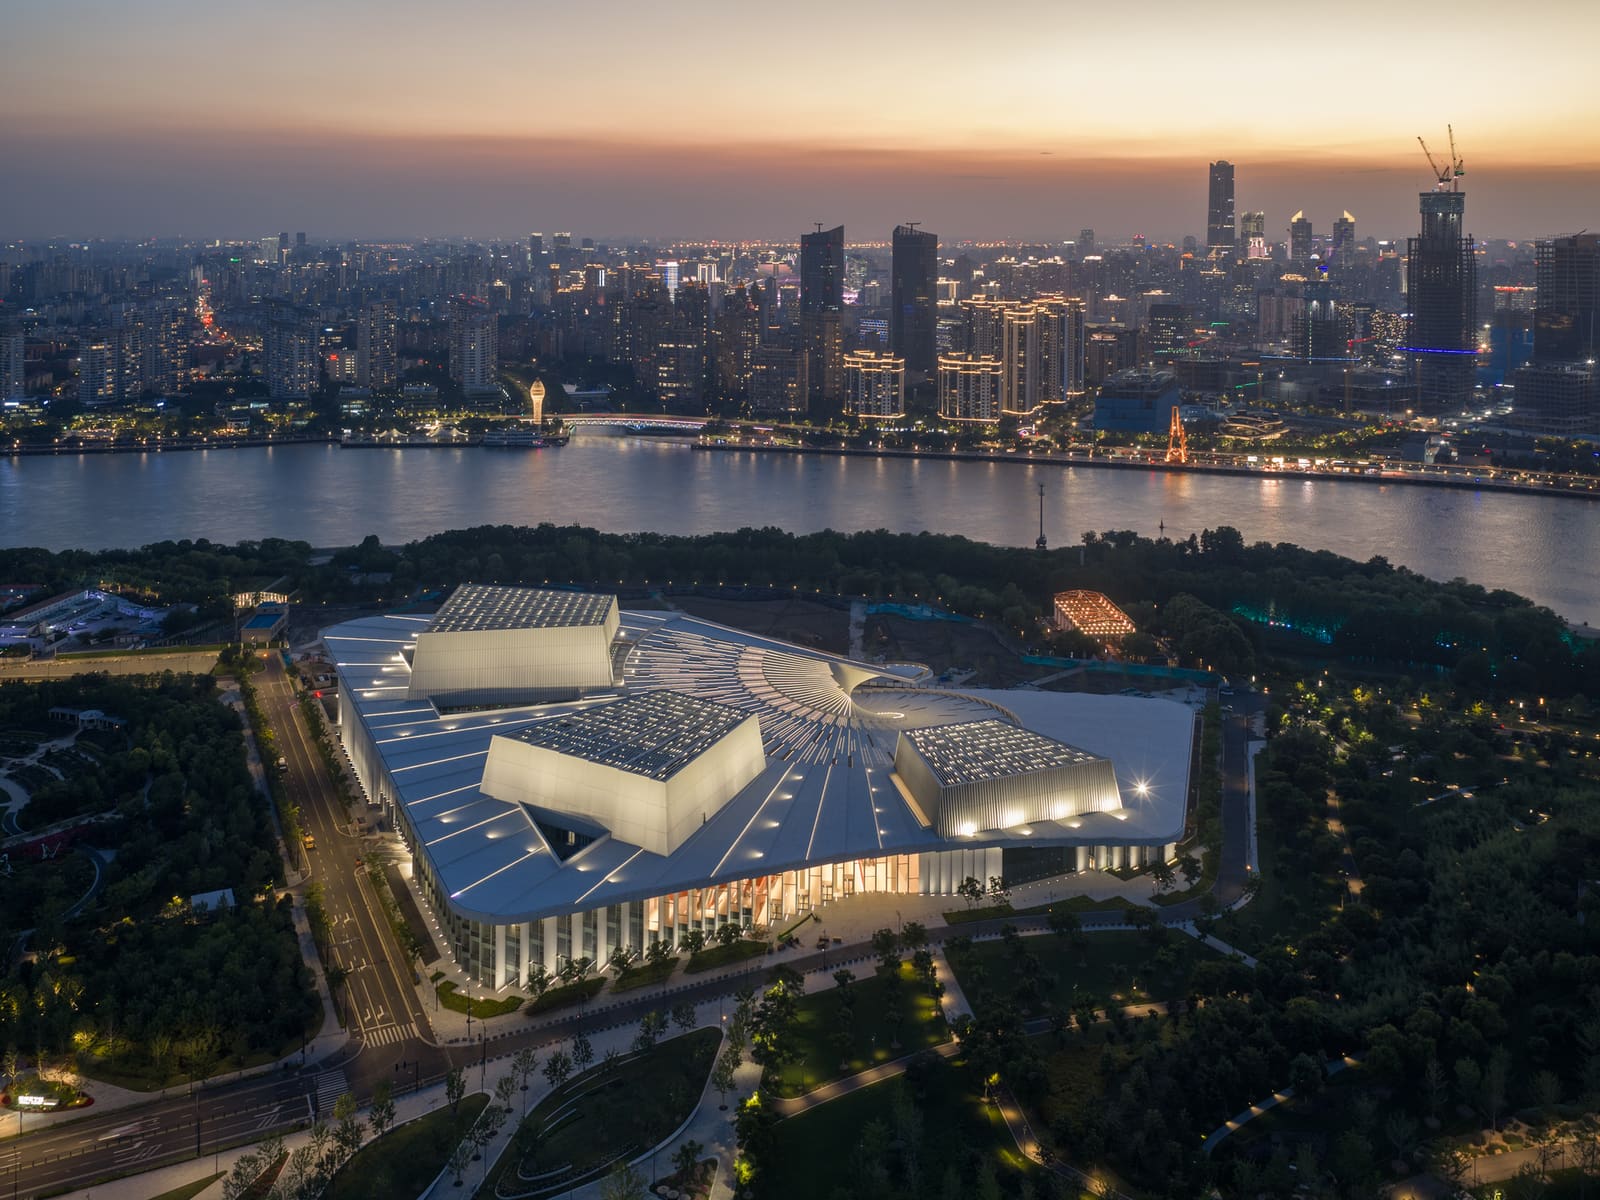
The Opera House as Urban Anchor
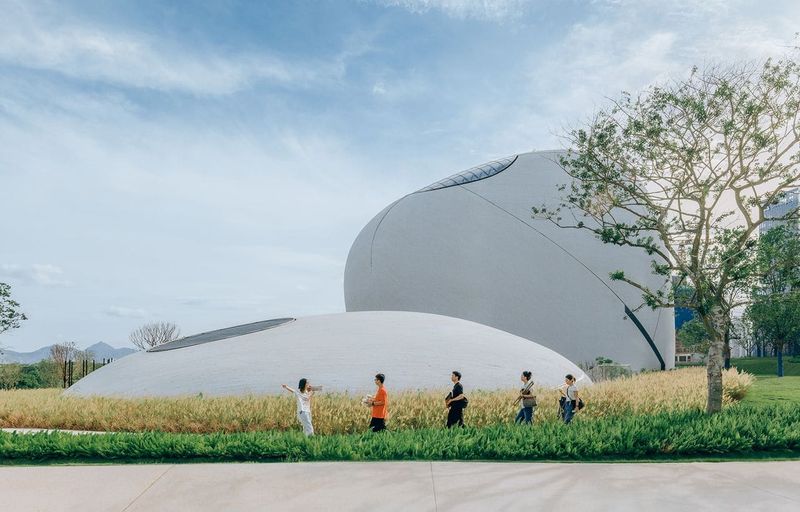
Cultural buildings have long served as more than containers for performance. They function as spatial arguments about what cities value, where public life concentrates, and how monumentality can coexist with accessibility. Snøhetta's Shanghai Grand Opera House, nearing completion with an October opening planned, exemplifies this dual ambition. The building's spiralling form operates at multiple scales: as a landmark visible across the urban fabric, and as a sequence of interior spaces now receiving final detailing. Set within a broader masterplan for Shanghai, the opera house anchors a district transformation, its massing intended to draw both local and international audiences into a reimagined cultural quarter.
In Abu Dhabi, construction has commenced on Dar al Funoon, a performing arts centre designed by Frank Gehry. The project continues the architect's exploration of sculptural enclosure and fragmented volumes, techniques refined over decades from Bilbao to Los Angeles. Both projects share a common premise: that cultural institutions can catalyse urban redevelopment when they occupy strategic sites and adopt forms legible enough to become civic symbols.
Meanwhile, RCR Arquitectes' arts centre known as Large is set to open in October on Île Seguin, a former Renault factory site outside Paris. The building inhabits a landscape of industrial memory, where adaptive reuse strategies meet new construction. The island's transformation from manufacturing hub to cultural destination reflects broader shifts in post-industrial urbanism, where obsolete infrastructure becomes the substrate for public amenity and cultural programming.
Museum Competitions and Institutional Identity
Two recent competition results illuminate how museums are rethinking their architectural language. Studio Campo Baeza, working with Quito-based Maoda, won the competition to design Ecuador's new National Museum (MUNA). Their proposal employs a compact vertical volume, its facades articulated through patterns of light and shadow that reference pre-Columbian Andean architecture. The design avoids literal replication of historical forms, instead translating tectonic principles into contemporary materials and spatial organization. This approach aligns with a growing trend in museum design: acknowledging vernacular precedent without pastiche, allowing regional identity to inform parti without dictating ornament.
In Turin, MVRDV and Balance Architettura will renovate the Civic Gallery of Modern and Contemporary Art (GAM), a postwar building whose original architecture reflects mid-century exhibition ideals. The project involves both restoration and adaptation, updating circulation, environmental systems, and gallery configurations to meet contemporary curatorial practices. Where museums once prioritized enfilade sequences and controlled lighting, today's institutions require flexibility, accessibility, and spaces for non-collection programming. The GAM renovation addresses this shift while preserving the building's modernist character, a balance that requires precise interventions rather than wholesale transformation.
Pavilions, Triennials, and Architectural Discourse
Architectural exhibitions themselves have become sites of experimentation. The Sharjah Architecture Triennial, opening in November under the theme "Architecture Otherwise: Building Civic Infrastructure for Collective Futures," focuses on Global South contexts spanning West Asia, South Asia, and Africa. The event positions architecture as a practice embedded in specific geographies and social structures, rather than a universal discipline applied uniformly across regions. This curatorial framing reflects ongoing debates about whose knowledge systems inform architectural education and practice, and how design methodologies might shift when centred outside Euro-American contexts.
At the same time, Austria has proposed a provocative gesture for the 2027 Venice Architecture Biennale: temporarily granting its Josef Hoffmann-designed pavilion in the Giardini to Bosnia and Herzegovina. The proposal raises questions about national representation within an event structured around pavilions assigned by nation-state. It also foregrounds architecture's role in diplomacy and cultural exchange, suggesting that buildings themselves can become instruments of collaborative practice rather than fixed symbols of singular identities.
Urban Regeneration Through Landscape Connectivity
Three recent urban design projects share a common strategy: using landscape as connective tissue between disparate neighbourhoods and underutilized waterfronts. Foster and Partners, in collaboration with Samsung C&T, will design a residential neighbourhood in Seoul's Apgujeong District 4, following a resident-led selection process. The masterplan organizes eight residential towers around a central park, with ground-level retail and leisure spaces creating a layered threshold between private and public realms. The scheme extends Gangnam's Dosan-daero boulevard to the Han River through a curated sequence of green spaces, integrating the development into existing circulation networks rather than creating an isolated enclave.
The residential towers feature triple-aspect units with generous terraces, a typological refinement that addresses Seoul's high-density context while maximizing views and natural ventilation. Communal amenities including wellness, educational, and leisure facilities occupy the neighbourhood's core, designed to foster interaction between new arrivals and existing residents. The project aligns with Seoul Plan 2030, the city's framework for urban redevelopment that prioritizes ecological connectivity and mixed-use density.
In Cardiff, Moxon Architects and Arcadis have received approval for a 165-metre pedestrian and cycle bridge spanning the River Taff. The bridge connects Grangetown and Butetown, two riverside neighbourhoods, while providing access to The Marl and Hamadryad Park. Its 6-metre-wide deck serves up to 360 new homes planned along the western riverbank, improving connectivity to both Cardiff's city centre and Cardiff Bay's redeveloped waterfront to the south.
The bridge's geometry responds to site constraints with precision. An S-shaped path curves in both plan and elevation: the western bend provides clearance for boat traffic and the protected wreck of the Louisa below, while the eastern bend eases the ramp gradient into the adjacent park. A structural steel ribbon rises from the supports to balustrade height at midspan, forming an arch from which the deck is suspended. At this point, the path widens to accommodate a curved bench overlooking the river, transforming infrastructure into a viewing platform. The design demonstrates how modest interventions can recalibrate urban connectivity, turning barriers into thresholds.
Expanding the Museum Campus
The Museum of Art and Photography in Bengaluru is expanding its public campus under the direction of Rahul Mehrotra, founder of RMA Architects. The expansion, adjacent to the museum's existing building, will add conservation laboratories, additional gallery space, children's facilities, and a dedicated makers' space. MAP holds over 60,000 objects spanning South Asian visual arts, including painting, sculpture, graphics, photography, and textiles, and welcomes more than 100,000 visitors annually. The museum launched as an online platform in 2021 before opening its physical site in 2023, becoming the first major museum to open in South India this century.
Beyond the Bengaluru expansion, the Art and Photography Foundation announced a 240-acre sculpture park in the Nilgiri Hills of Tamil Nadu, within a UNESCO Biosphere Reserve. The park, designed under Mehrotra's direction with masterplanning by Mumbai-based Opolis Architects, extends the museum's mission into landscape, creating a dialogue between artworks and ecological context. This model, distributing cultural programming across urban and rural sites, suggests alternatives to the single-building museum typology. It also reflects growing interest in how cultural institutions can engage with environmental conservation and regional identity simultaneously.
The Foundation additionally operates Impart, a free online resource documenting South Asian visual culture through more than 2,500 entries, including an art encyclopaedia, online courses, and critical essays. The platform has attracted over one million visitors since its launch this year, indicating demand for accessible, regionally focused cultural knowledge.
What These Projects Share
Across these projects, certain patterns emerge. Cultural buildings increasingly function as components within larger urban strategies, rather than isolated monuments. They occupy sites of transformation: post-industrial zones, waterfront districts, neighbourhoods undergoing densification. Their forms balance symbolic presence with functional flexibility, aiming for legibility without spectacle. And they prioritize connectivity, whether through landscape, circulation networks, or digital platforms that extend physical institutions into virtual space.
At World Archi Design, we have tracked how cultural architecture's role continues to evolve. Where previous generations of museums and opera houses often stood apart from urban fabric, today's institutions weave themselves into existing systems. They serve as anchors for regeneration, catalysts for public space, and frameworks for community engagement. The opera house, the bridge, the sculpture park: each operates at a different scale, yet all share an understanding that architecture's value extends beyond the building envelope. The question these projects collectively pose is not whether cultural institutions still matter, but how they might matter differently, embedded in landscapes, neighbourhoods, and networks that extend their reach and redefine their purpose.
Photo: Tian Fangfang
Save this story. A free account keeps your reading list and the 07:00 email in one place.
CREATE FREE ACCOUNT →SIGN IN