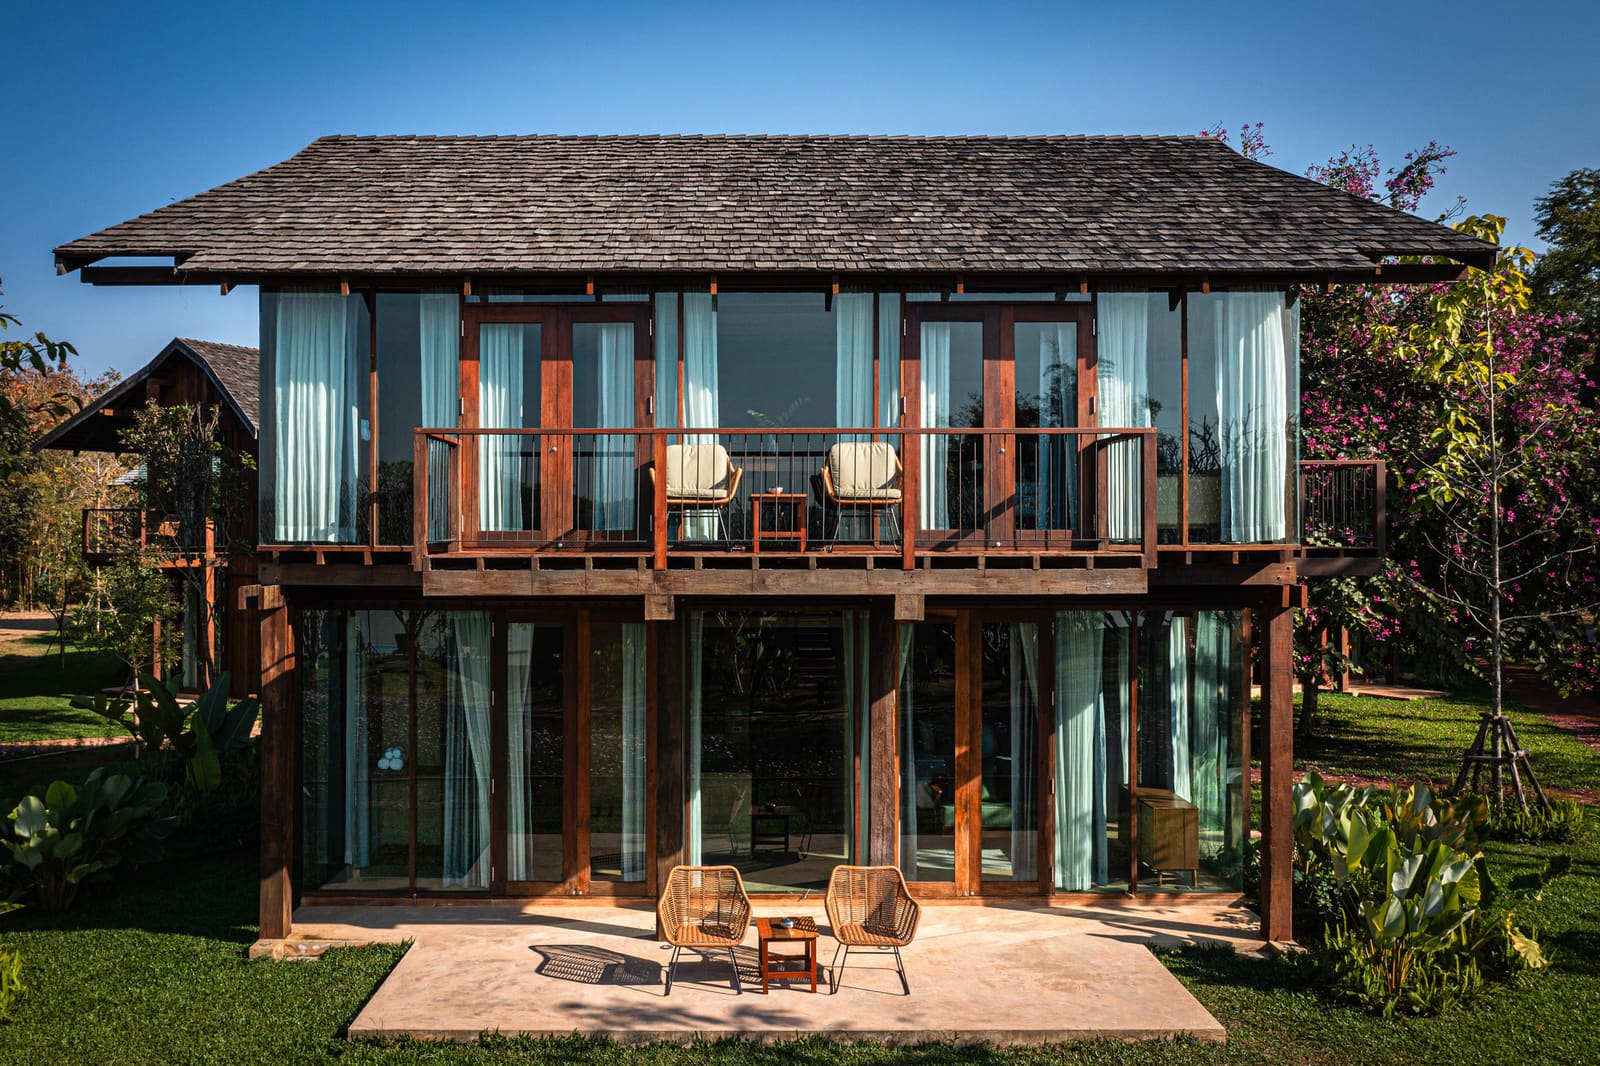
A Village That Arrived Slowly
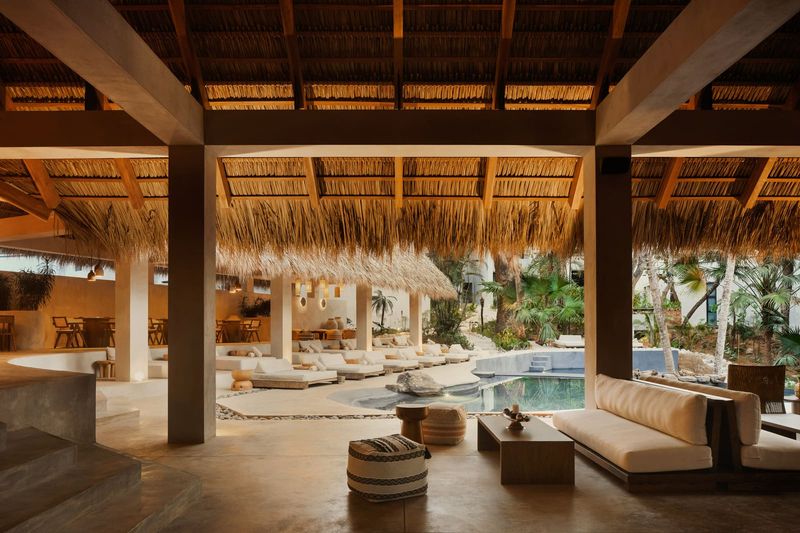
Some buildings announce themselves. Others settle. Nachan The Antique Courtyard Hotel, designed by PAVA architects and completed in 2025, belongs to the second category. Spread across 1,200 square meters in Chiang Khan, a river town in northern Thailand where the Mekong defines the horizon, the project reads less as a single structure and more as a collection of pavilions that happened over time. That illusion is deliberate. The architects, Pacharapan Ratananakorn and Varat Limwibul, have built a hotel that performs humility, using reclaimed timber and a courtyard-based plan to blur the line between new construction and inherited landscape.
The Mekong vernacular is well documented: low-slung timber houses on stilts, pitched roofs to shed monsoon rain, porches that dissolve the boundary between inside and out. Nachan does not copy these forms wholesale. Instead, it borrows the logic beneath them, organizing guest rooms into clusters around three triangular courtyards. The geometry is unusual. Triangular courtyards are rare in Southeast Asian hospitality design, which tends to favor rectangular or circular plans for ease of circulation and symmetry. Here, the triangle becomes a tool for intimacy. Each courtyard feels like a found space rather than a planned one, and the oblique angles prevent sightlines from aligning too neatly, preserving privacy without resorting to tall walls or dense planting.
Material Memory and the Economics of Reuse
The decision to build primarily with reclaimed timber is both aesthetic and ecological, though the architects frame it in terms of site integration. Timber weathers differently than concrete or steel. It darkens, splits, and accumulates patina in ways that make new buildings look older and older buildings look continuous with their surroundings. At Nachan, the reused wood carries visible histories: saw marks, nail holes, variations in grain that machine-milled lumber would erase. These imperfections are not flaws. They are the material equivalent of dialect, a way of speaking the language of place without sounding imported.
Reclaimed timber also reduces the project's environmental footprint, though the architects do not lead with sustainability rhetoric. The material was sourced locally, which minimizes transportation emissions and supports regional salvage networks. More importantly, it avoids the carbon cost of new timber production, which in Southeast Asia often involves logging in primary or secondary forests. The structural system is straightforward: post-and-beam frames that recall traditional Thai house construction, with lightweight infill panels and deep eaves to manage solar gain. The simplicity is strategic. Complex joinery and custom fabrication would have required specialized labor and increased costs, neither of which align with the project's modest scale or its ambition to feel embedded rather than exceptional.
Courtyards as Spatial Hinge
The three courtyards function as both buffer and threshold. They separate guest rooms from one another, providing acoustic and visual privacy, while also serving as shared outdoor rooms where light, air, and rain become part of the experience. The triangular plan means that no two courtyards are identical in proportion or orientation. One opens to the east, catching morning light; another faces a stand of mature trees that the architects preserved during construction. The third is smaller, more enclosed, better suited to evening use.
This approach has precedents. The riad courtyards of Morocco, the siheyuan of Beijing, and the patios of Andalusia all use enclosed outdoor space to organize domestic life in hot climates. Nachan adapts the typology to a hospitality program, where guests expect both seclusion and access to communal amenities. The courtyards mediate that tension. They are private enough to feel personal but shared enough to create a sense of village life, which is the animating idea of the project.
At World Archi Design, we have tracked a growing number of hotels that reject the atrium-and-corridor model in favor of dispersed, courtyard-based plans. The shift reflects changing guest expectations: a preference for outdoor space, a desire for buildings that feel less institutional, and an increasing awareness of biophilic design principles. Nachan pushes this further by using the courtyard not as ornament but as the organizing device for the entire site plan.
Landscape as Co-Author
The existing trees were non-negotiable. Rather than clear the site and replant later, the architects mapped the canopy and arranged the building clusters to avoid root zones and major trunks. This is not unusual in theory, but it is rare in practice, especially on small sites where every square meter counts. The result is a plan that appears informal, even accidental, though it is the product of careful negotiation between program, structure, and topography.
The landscape architect's role here is subtle but essential. Native ground covers and low shrubs fill the spaces between pavilions, reducing the need for irrigation and creating a gradual transition from built to natural. The palette is restrained: gravel paths, timber decking, and occasional stone paving that echoes the riverbeds nearby. There are no lawns, no exotic plantings, no water features that would require mechanical systems. The landscape is maintenance-light and climate-appropriate, which is increasingly the standard for responsible design in tropical regions.
Precedents and Divergences
Nachan invites comparison with other recent projects that engage the Mekong vernacular. Vin Varavarn Architects' work in Chiang Mai, for instance, also uses reclaimed timber and courtyard plans, but with a more sculptural massing that emphasizes volume and shadow. PAVA's approach is quieter, more horizontal, closer in spirit to the agrarian settlements that still dot the riverbanks. The parti here is additive rather than subtractive: small buildings grouped rather than one large building carved.
Internationally, the project echoes the clustered pavilion hotels of Sri Lanka, particularly those by Geoffrey Bawa, who pioneered the use of courtyards and gardens to structure hospitality spaces in the tropics. But where Bawa's work often features grand staircases, reflecting pools, and axial sight lines, Nachan is deliberately modest. There is no grand gesture, no single view that the design builds toward. Instead, the experience is cumulative, assembled from small moments: the play of light on weathered wood, the sound of rain in a courtyard, the sight of leaves against a timber column.
A Quiet Argument for Less
What Nachan does not do is as important as what it does. It does not maximize floor area. It does not introduce air-conditioned lobbies or glass-walled restaurants. It does not compete with the landscape for attention. In a region where tourism development often means maximizing density and amenities, the project makes a quiet argument for restraint. The design acknowledges that not every site needs to be filled, not every view needs to be framed, and not every guest experience needs to be orchestrated.
This is not minimalism in the aesthetic sense. The architecture is warm, textured, and materially rich. But it is minimal in its demands: on the land, on resources, on the labor required to maintain it. That restraint is a form of generosity, both to the place and to the people who will inhabit it. Whether future projects in the region will follow this example remains to be seen. For now, Nachan stands as a model of how small-scale hospitality can engage tradition without resorting to pastiche, and how reclaimed materials can be used not as decoration but as a structural and conceptual foundation.
Photo: Spaceshift Studio
Save this story. A free account keeps your reading list and the 07:00 email in one place.
CREATE FREE ACCOUNT →SIGN IN