An Orchard That Refused to Disappear
Some landscapes persist by accident, others by deliberate protection. In Bonate Sotto, a town in northern Italy's Lombardy region, a large orchard known locally as Parcobrolo has remained intact through cycles of postwar expansion and suburban sprawl, an anomaly in a district otherwise defined by residential infill. This 30,000-square-meter green pocket, situated in the Villa neighborhood at the southern edge of town, represents a rare case of agricultural continuity within the built environment. The challenge for CN10 architetti, tasked with designing a new pavilion to anchor a broader reclamation effort, was to introduce a contemporary structure without erasing the site's layered history or disrupting the spatial logic of an orchard that predates the surrounding fabric by generations.
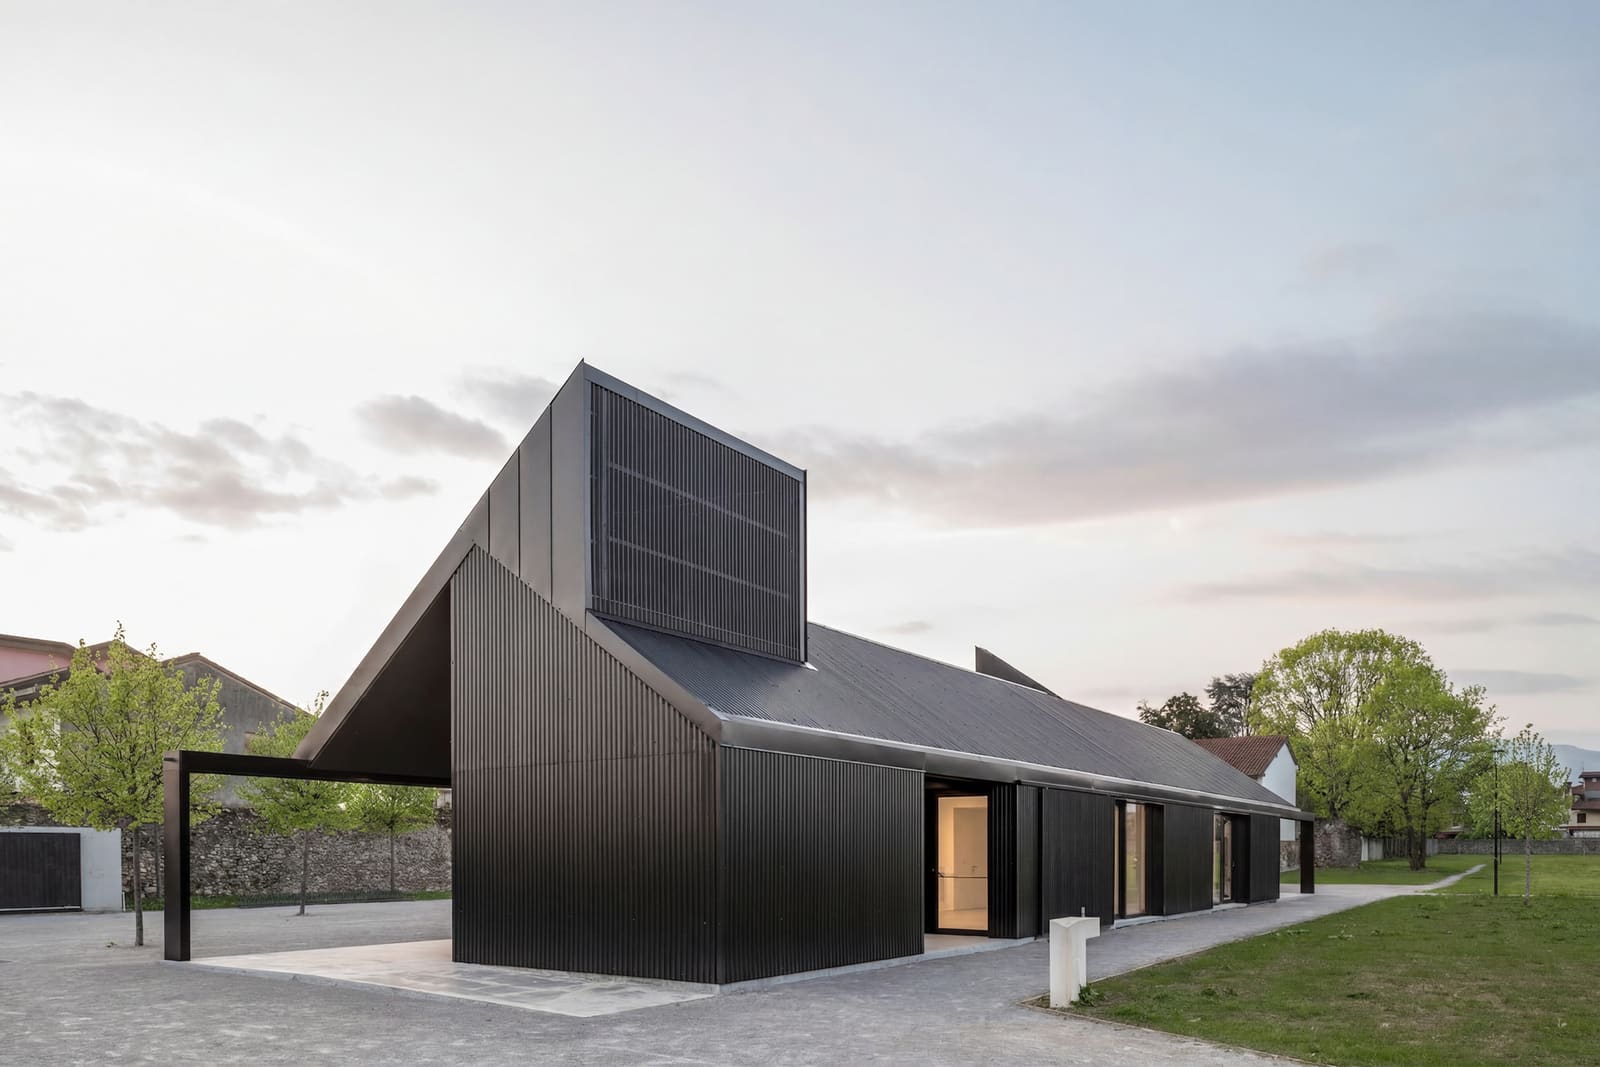
The resulting 250-square-meter pavilion, completed in 2026, operates as both threshold and destination. It does not attempt to mimic vernacular forms or retreat into landscape camouflage. Instead, the design articulates a clear architectural presence while deferring to the scale and rhythm of the trees. In an era when public pavilions often lean toward sculptural spectacle, this project opts for a more calibrated approach, one that prioritizes durability, material clarity, and spatial generosity over formal novelty.
Material Logic and Tectonic Restraint
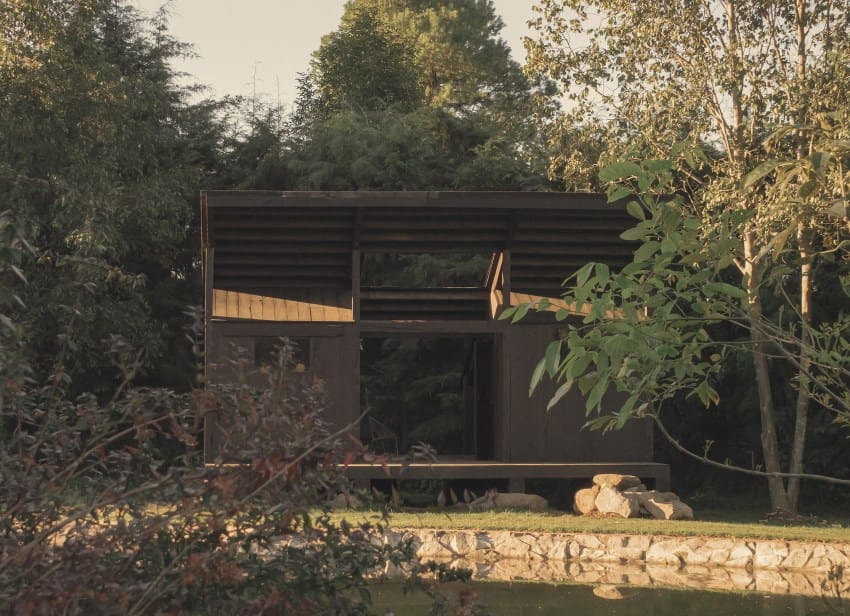
The pavilion's primary material palette is timber, a choice that aligns with broader trends in low-carbon public infrastructure but also responds to the immediate context of an orchard. Timber construction here is not a stylistic gesture but a tectonic strategy. The structure employs cross-laminated timber panels for walls and glulam beams for the roof assembly, a system that allows for prefabrication and rapid on-site assembly while minimizing foundation impact on the orchard's root systems.
At World Archi Design, we've been tracking the resurgence of engineered wood in small-scale public projects across Europe, from Peter Zumthor's Serpentine Pavilion prototypes to rural community halls in Austria and Switzerland. What distinguishes CN10 architetti's approach is the absence of expressive joinery or exposed fasteners. The pavilion reads as a series of planar surfaces rather than a kit of parts, a compositional decision that emphasizes enclosure over tectonics. The timber surfaces are left untreated, allowed to weather naturally, a move that acknowledges the building's role as a long-term participant in the orchard's seasonal cycles.
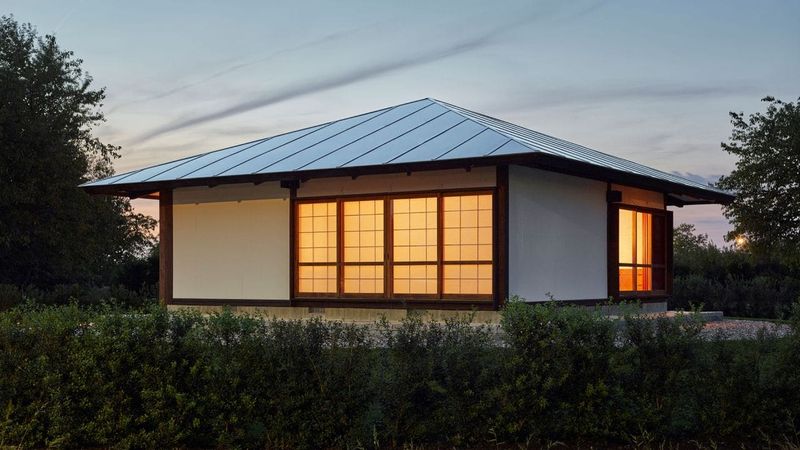
The roof is a simple gabled form, pitched just enough to shed water without dominating the silhouette. This restraint is deliberate. In a landscape defined by horizontal continuity, a steeply pitched or cantilevered roof would have introduced visual tension. Instead, the pavilion's massing is compact and grounded, its footprint carefully positioned to avoid mature trees while maintaining visual connection to the orchard's main pathways.
Program and Spatial Flexibility
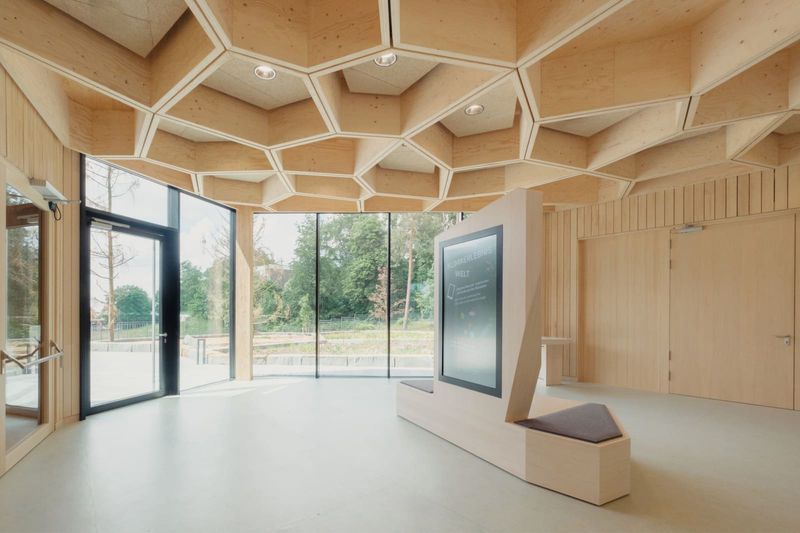
Public pavilions are inherently ambiguous programs. They must accommodate a range of uses, often unscripted, while maintaining spatial coherence. CN10 architetti's design addresses this by organizing the interior as a single, column-free volume with large operable openings on opposing facades. This arrangement allows the pavilion to function as a sheltered gathering space, an outdoor classroom, or a covered market, depending on seasonal and community needs.
The fenestration strategy is straightforward: floor-to-ceiling glazing on the long elevations, solid timber walls on the short ends. This configuration maximizes cross-ventilation and visual transparency while providing thermal mass where it is most effective. The openings are detailed as sliding panels rather than hinged doors, a decision that enhances spatial flexibility and reduces maintenance over time.
Internally, the floor is poured concrete with a polished finish, a pragmatic choice for a structure that will see heavy foot traffic and occasional water exposure. The ceiling remains exposed, revealing the glulam beam structure and allowing for acoustic absorption through the timber surfaces. There is no mechanical heating or cooling; the pavilion relies entirely on passive strategies, a design decision that limits year-round use but reduces operational costs and aligns with the municipality's sustainability targets.
Context and Continuity
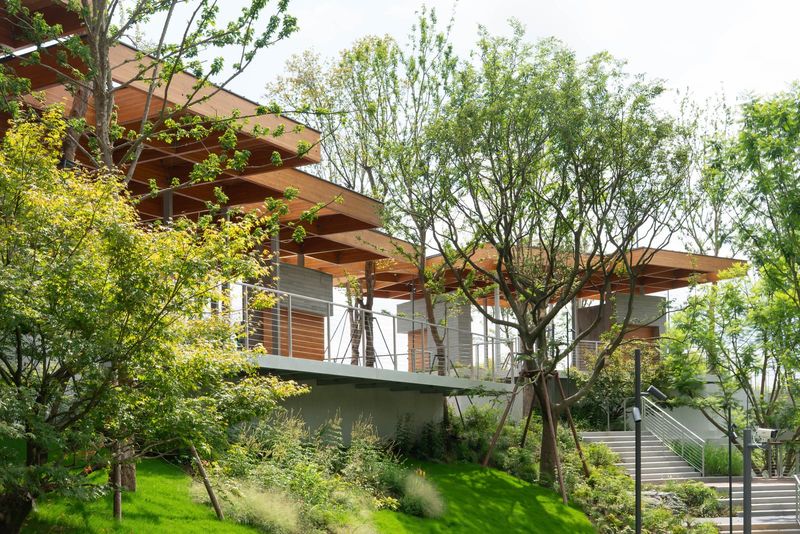
The Parcobrolo site is part of a broader municipal initiative to reclaim underutilized green spaces and integrate them into the town's pedestrian network. The pavilion serves as the architectural anchor for this effort, but its success depends on how it negotiates the boundary between urban infrastructure and agricultural landscape. CN10 architetti addresses this by treating the pavilion not as a standalone object but as a node within a larger system of paths, clearings, and tree clusters.
The approach sequence is key. Rather than placing the pavilion at the orchard's entrance, the architects positioned it deeper within the site, accessible via a new gravel path that winds through existing fruit trees. This routing strategy extends the visitor's experience of the orchard, delaying the moment of arrival and reinforcing the sense of the pavilion as embedded rather than imposed. The path itself is minimal, a compacted aggregate surface that drains naturally and requires little maintenance, a detail that reflects the project's broader ethos of lightness and reversibility.
Precedents for this kind of intervention are scattered but instructive. Caruso St John's brick pavilion for the Chiswick House Gardens in London and RCR Arquitectes' steel-and-glass structures in Catalonia both demonstrate how contemporary architecture can coexist with historic landscapes without resorting to pastiche or erasure. CN10 architetti's pavilion shares with these projects a commitment to material honesty and spatial restraint, qualities that become more legible over time as the building weathers and the landscape matures.
Forward Implications for Small-Scale Public Work
The Bonate Sotto pavilion offers a useful counterpoint to the increasingly common model of the pavilion as temporary installation or branded event space. By prioritizing permanence, material durability, and programmatic flexibility, CN10 architetti demonstrates that small-scale public architecture can still operate as infrastructure rather than spectacle. This is not a building designed for social media virality or architectural tourism. It is a piece of civic equipment, intended to serve a specific community over decades rather than months.
As municipalities across Europe and North America grapple with how to activate underused green spaces without resorting to privatization or commercial programming, projects like this one provide a viable model. The pavilion's modest budget and straightforward construction suggest that high-quality public architecture need not depend on exceptional funding or high-profile commissions. What it requires instead is clarity of purpose, material intelligence, and a willingness to let the landscape lead.
Save this story. A free account keeps your reading list and the 07:00 email in one place.
CREATE FREE ACCOUNT →SIGN IN