A Former Factory Floor Becomes a Testing Ground
Eindhoven's Strijp-S district carries the residue of twentieth-century industry. Once dominated by Philips manufacturing plants, the site now hosts a mix of creative studios, residential conversions, and new-build insertions that negotiate between heritage brick and contemporary infill. It is here that KAAN Architecten, working with housing provider Trudo, has completed Matchbox, a 4,700-square-meter building constructed almost entirely from timber. The project is neither a trophy tower nor a standalone pavilion; instead, it operates as a quiet piece of urban infrastructure, stacking social rental housing above office space and wrapping both around shared courtyards.
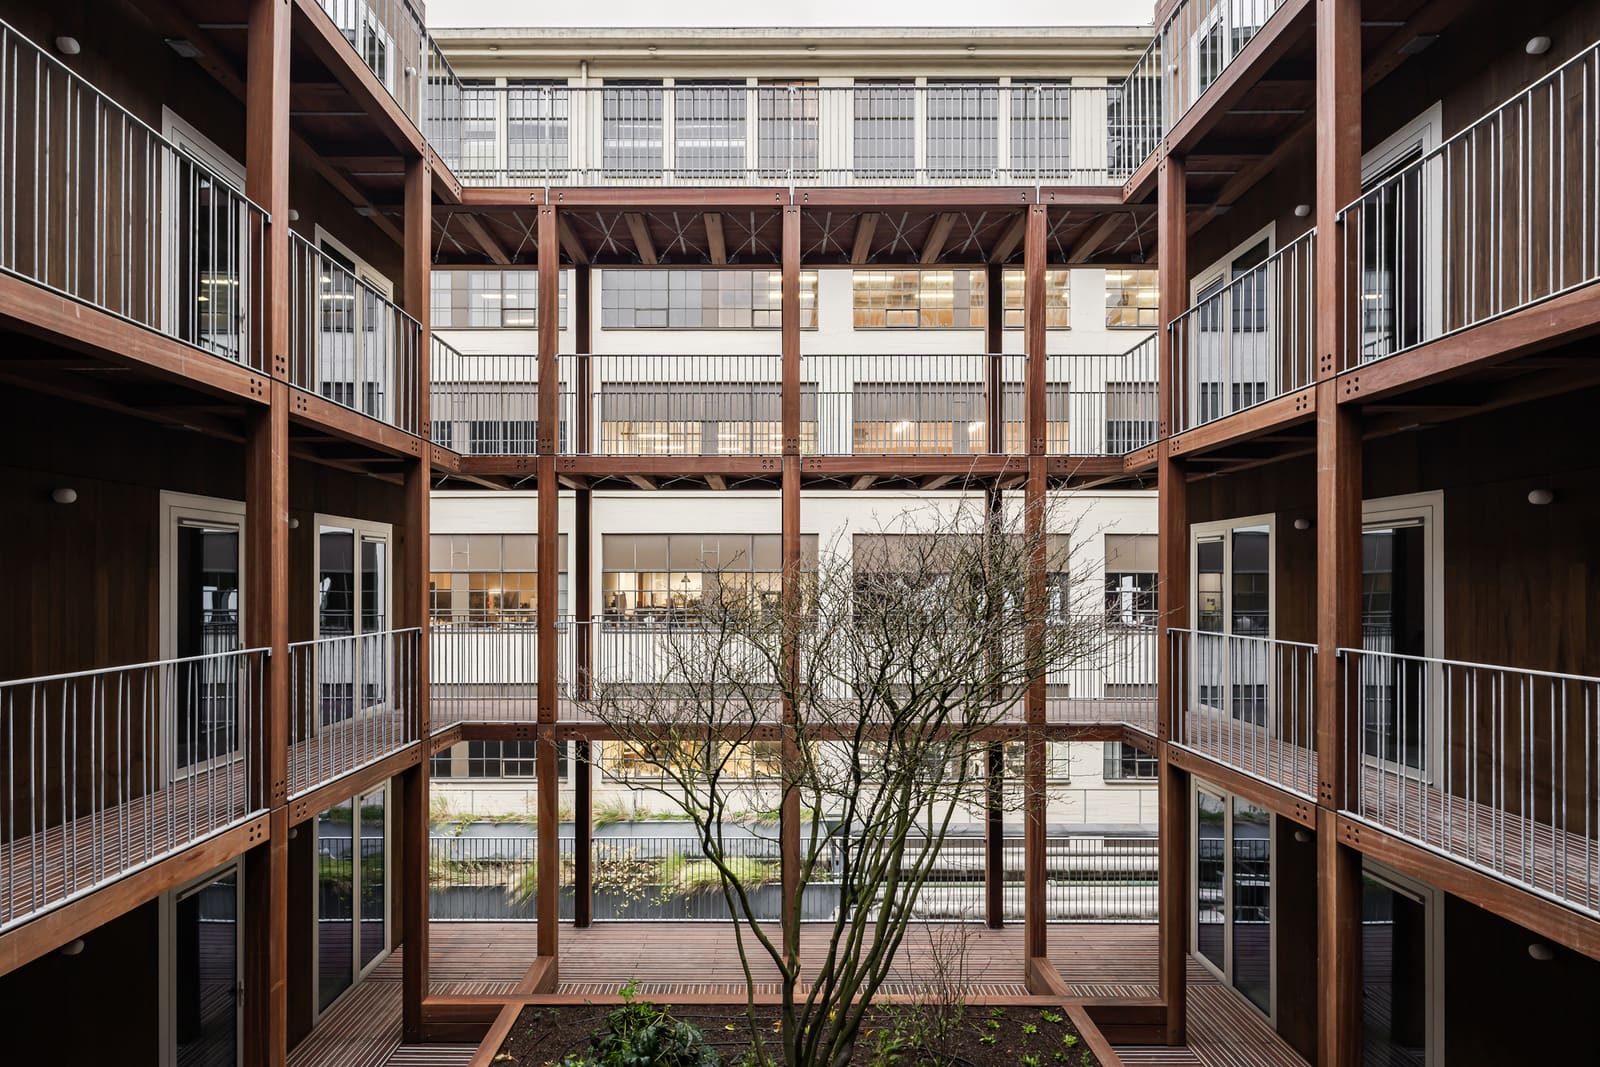
We have seen timber construction gain traction across Europe over the past decade, but Matchbox is notable for its programmatic hybridity and its commitment to modular repetition. The building does not disguise its timber structure. Columns, beams, and floor plates remain visible, and the facade reads as a series of repeated bays rather than a singular sculptural gesture. This approach reflects a pragmatic strand within KAAN's work: architecture as system rather than spectacle.
Massing and Modular Logic
The building occupies a corner plot, and its form responds to the orthogonal grid of the surrounding district. KAAN Architecten organized the structure around a central void, creating two L-shaped wings that frame outdoor space at ground level. The modular timber grid, supplied by Derix, dictates both the structural rhythm and the spatial subdivision. Each bay measures approximately 3.6 meters, a dimension that accommodates both residential units and flexible office layouts without significant adaptation.
This modularity is not merely a construction convenience; it shapes the building's legibility. From the street, Matchbox presents a repetitive fenestration pattern that emphasizes horizontal continuity. The timber frame is clad in a combination of bamboo panels, provided by MOSO Bamboo, and glass, with vertical mullions aligning to the structural grid. The result is a facade that oscillates between opacity and transparency, offering privacy to residents while maintaining visual permeability for office tenants.
The ground floor is set back to create a covered colonnade, a gesture that recalls the industrial sheds of the original Philips complex. This threshold space mediates between the public realm and the building's interior, offering shelter and a transitional zone that discourages the hard boundary typical of residential lobbies. West 8 handled the landscape architecture, integrating permeable paving and native planting to manage stormwater and soften the building's footprint.
Material Strategy and Carbon Calculus
Matchbox's timber structure is its most significant departure from regional norms. The Netherlands has a robust tradition of masonry and concrete construction, and timber framing at this scale remains relatively uncommon in Dutch cities. KAAN Architecten, in collaboration with engineering consultants ABT and Constructie Adviesbureau Geuijen, opted for cross-laminated timber (CLT) floor plates and glulam columns, both of which allow for prefabrication and rapid on-site assembly. The building was erected in approximately six months, a timeline that would be difficult to achieve with cast-in-place concrete.
The carbon implications are substantial. Timber sequesters carbon during growth, and the manufacturing process for CLT and glulam generates significantly lower embodied emissions than cement production. While we must acknowledge that the full lifecycle assessment depends on factors including transport distance, adhesive chemistry, and end-of-life treatment, the initial embodied carbon of Matchbox is estimated to be roughly 60 percent lower than an equivalent concrete frame. This figure, cited by Trudo, positions the project within a growing cohort of European timber buildings that aim to decarbonize the construction sector.
KAAN's material palette extends beyond structure. Interior finishes favor exposed timber surfaces, with minimal applied coatings. Acoustic performance, a persistent challenge in timber buildings, was addressed through collaboration with Level Acoustics & Vibration, which specified a combination of suspended ceiling baffles, resilient floor underlays, and strategically placed mass walls to attenuate sound transmission between units and floors. Mechanical systems, designed by Van Hout adviseurs en installateurs and Visietech, integrate heat recovery ventilation and radiant floor heating, both of which benefit from the thermal mass provided by the CLT floor plates.
Program and Social Mix
The building's program reflects Trudo's mandate to provide affordable housing within a mixed-income urban context. Matchbox contains 32 social rental units distributed across the upper three floors, with one- and two-bedroom configurations. These units occupy the quieter facades facing the internal courtyard, while the street-facing elevations house office space on the first and second floors. This vertical stacking is a common strategy in Dutch mixed-use development, but the timber structure introduces specific constraints: load distribution, fire separation, and acoustic isolation all required careful coordination.
The office floors are designed for subdivision, with a central corridor providing access to individual suites. The modular grid allows for flexible partitioning, and the exposed timber ceiling offers a distinctive interior character that appeals to creative tenants. At the time of completion, the building had already attracted interest from design firms and tech startups, drawn by the combination of sustainable credentials and central location.
Shared outdoor space is distributed across three levels: the ground-floor courtyard, a first-floor terrace, and a rooftop garden accessible to residents. These spaces are not ornamental; they function as social infrastructure, providing areas for informal gathering, children's play, and urban agriculture. The rooftop, in particular, is planted with drought-tolerant species and includes raised beds managed by residents. This layering of communal space is a direct response to the density of the surrounding district, where ground-level open space is scarce.
Precedent and Context
Matchbox can be situated within a lineage of compact timber buildings that prioritize program over form. In Vienna, Rüdiger Lainer + Partner's HoHo tower (2019) demonstrated that timber could support high-rise mixed-use development, while in Zurich, EM2N's Zwhatt Tower (2016) explored hybrid timber-concrete systems for residential density. KAAN's project is more modest in height but shares a commitment to material efficiency and programmatic integration.
Within KAAN Architecten's own portfolio, Matchbox represents a continuation of themes explored in earlier works such as the Crematorium Heimolen (2013) and the Supreme Court of the Netherlands (2016), both of which emphasize tectonic clarity and restrained material expression. The firm's approach tends toward the systematic rather than the expressive, favoring repetition, modularity, and a muted palette. This sensibility is well-suited to the constraints of social housing, where budget discipline and constructability often outweigh formal ambition.
Performance and Perception
The building's sustainability credentials extend beyond its timber structure. Matchbox achieves a BENG (Bijna Energieneutrale Gebouwen) rating, the Dutch nearly-zero-energy standard, through a combination of high-performance glazing, airtight construction, and on-site solar generation. Photovoltaic panels installed on the rooftop provide a portion of the building's electricity demand, with surplus energy exported to the grid. Water management is handled through a combination of green roofs, permeable paving, and rainwater harvesting, reducing runoff and mitigating urban heat island effects.
Yet the project's success cannot be measured solely in environmental metrics. Matchbox also functions as a pedagogical tool, demonstrating to municipal authorities, developers, and the public that timber construction is viable at an urban scale. Trudo has indicated that the lessons learned from Matchbox will inform future housing projects, and the building has already been featured in professional discourse around sustainable urbanism.
The aesthetic dimension is less straightforward. Matchbox does not aspire to iconic status, and its modular facade may read as austere to some observers. The building's restrained character is intentional, a deliberate counterpoint to the more flamboyant interventions that have appeared elsewhere in Strijp-S. Whether this restraint registers as elegance or reticence depends on one's criteria for architectural value.
Forward Trajectories
As cities across Europe confront the dual pressures of housing shortages and climate targets, projects like Matchbox offer a pragmatic model. The building demonstrates that timber construction can accommodate complex programs, meet stringent energy standards, and deliver social housing at a scale that matters. It is not a prototype in the narrow sense, but rather an example of incremental innovation: taking established techniques, refining them, and applying them within a specific urban context.
The challenge now is replication. Timber supply chains, fire regulations, and construction expertise vary widely across municipalities, and what works in Eindhoven may require adaptation elsewhere. But the fundamental proposition remains: that buildings can be conceived as material banks, that structure can be both expressive and efficient, and that density need not be synonymous with concrete. Matchbox, in its quiet way, argues for all three.
Save this story. A free account keeps your reading list and the 07:00 email in one place.
CREATE FREE ACCOUNT →SIGN IN