The Case for Looking at Laneways
Urban infill has a reputation problem. Too often, the term conjures images of cramped ADUs squeezed behind main houses, their architectural ambition ending at compliance with setback regulations. But scattered across cities that have embraced laneway housing, a different narrative is taking shape: one where constraints become the generator of careful, site-specific design rather than an excuse for mediocrity.
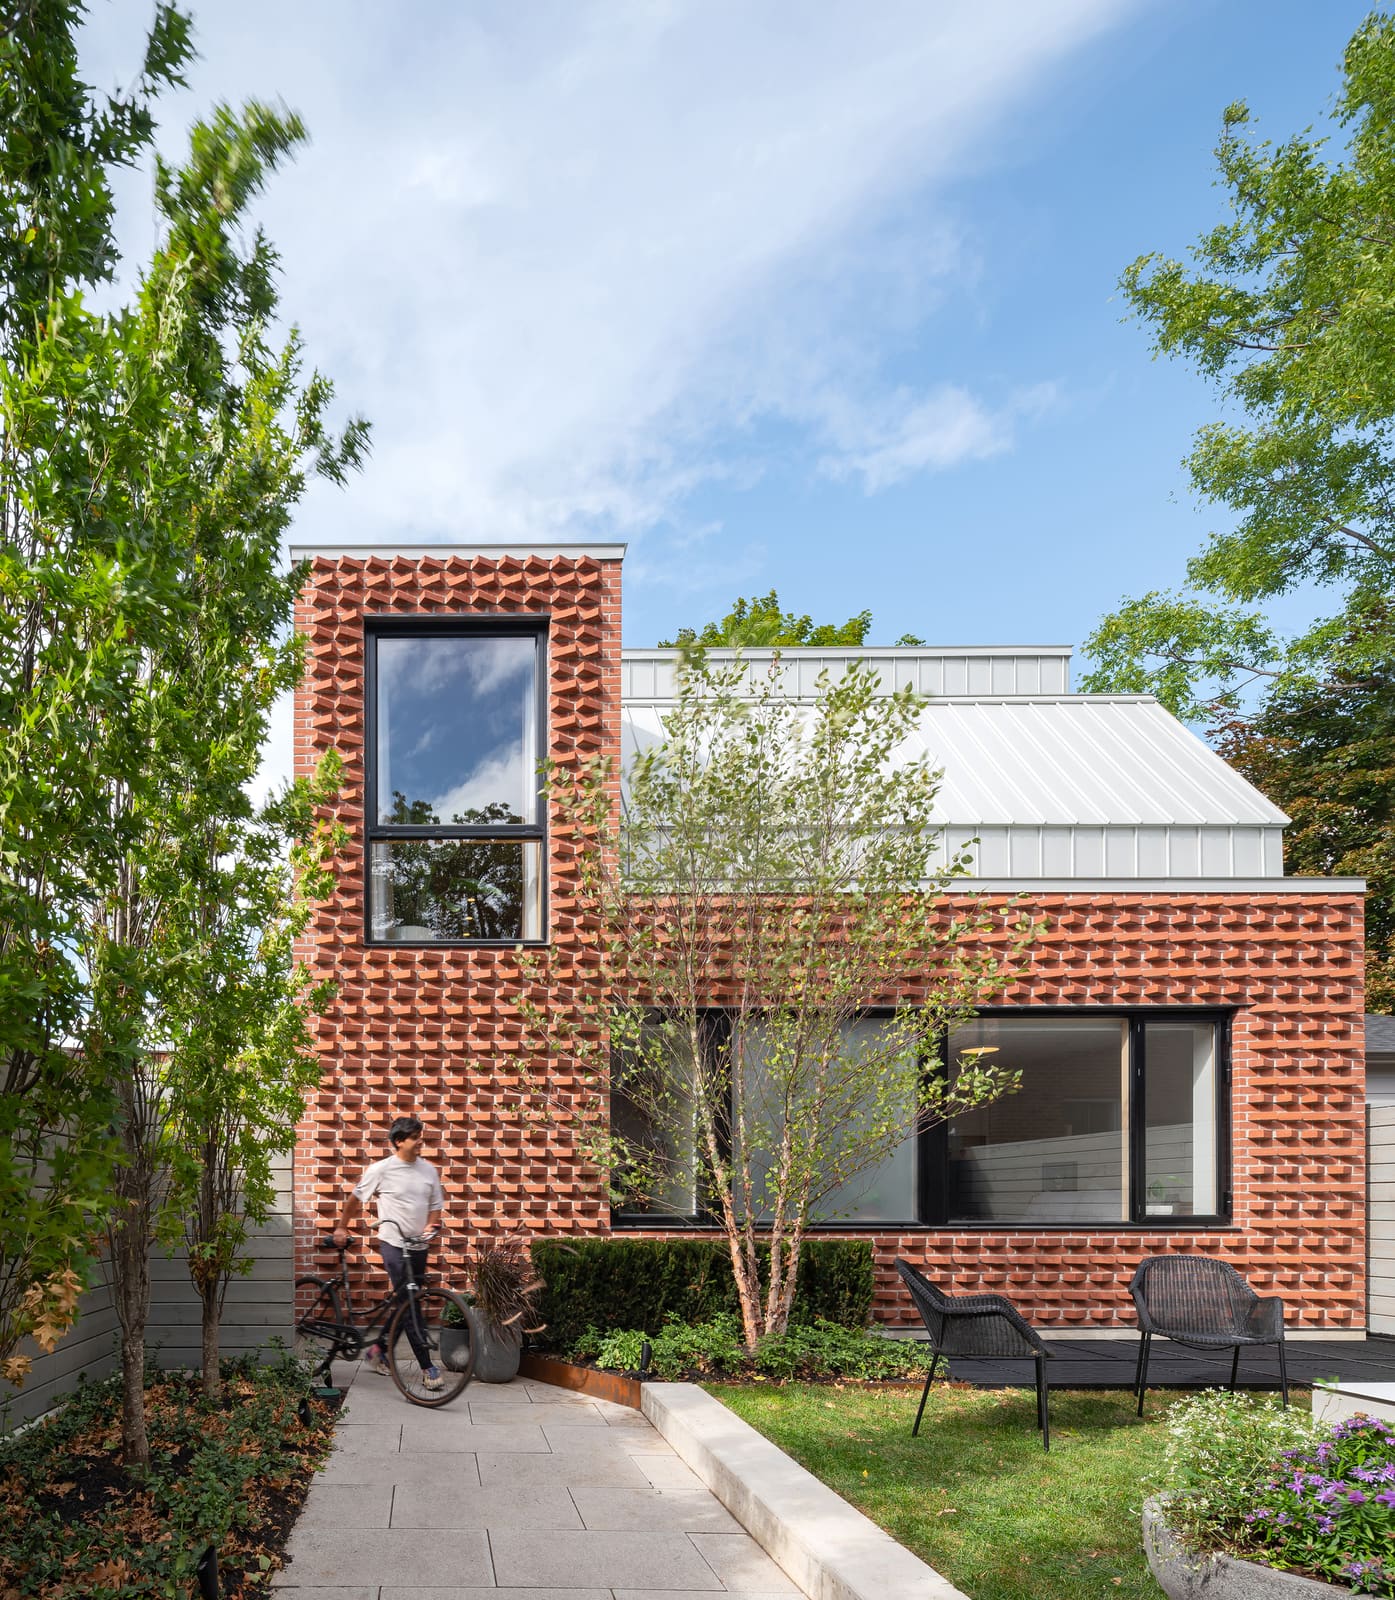
Williamson Williamson's Garden Laneway House, completed in 2022, sits in this latter category. Occupying a 2,300-square-foot footprint between service garages in Toronto, the dwelling treats its interstitial position not as a limitation but as an opportunity to reframe what back-lane densification can offer both residents and the public realm. The project's most visible gesture, a facade of rotated brick modules, signals from the outset that this is not a structure content to fade into the utilitarian backdrop of the laneway.
Material Rotation as Tectonic Strategy
The brick facade warrants close attention. Rather than laying brick in conventional running bond, the design employs a rotated pattern that catches light differently throughout the day and introduces texture at a scale legible from both the lane and the interior. This kind of detail work, common in the Netherlands and parts of Scandinavia but less so in North American infill projects, transforms an ordinary masonry wall into a micro-scaled relief that shifts with solar angle.
The choice of brick itself speaks to durability and contextual fit. Toronto's older residential neighborhoods are brick-heavy, and while this laneway house is decidedly contemporary in massing and fenestration, the material palette anchors it to the vernacular without pastiche. The rotation technique also has practical merit: it increases the surface area exposed to weather, which aids in drainage and reduces the flat, monolithic quality that can make small buildings feel inert.
Inside, the material strategy continues with restraint. Authentic finishes, timber joinery, and a limited color palette maintain coherence across the compact plan. Williamson Williamson worked with Suzanne Wilkinson Interiors on the interior design, ensuring that furnishings and millwork reinforced rather than competed with the architecture.
Framing Views in a Constrained Envelope
One of the subtler achievements of the Garden Laneway House lies in how it choreographs views despite being hemmed in by neighboring structures. The design team, including Betsy Williamson, Shane Williamson, Javier Huerta, Dimitra Papantonis, and Steven Chen, employed strategic fenestration and skylights from Velux to bring daylight deep into the plan while maintaining privacy from adjacent properties.
This is not simply a matter of punching windows wherever code allows. Each opening is calibrated to frame specific elements: a sliver of sky, a planted edge, a textured wall. The result is a sequence of framed moments that make the interior feel larger and more connected to the outside than the raw square footage would suggest. In compact urban housing, this kind of spatial editing is what separates competent design from memorable architecture.
The use of skylights deserves particular mention. In narrow infill sites where side elevations are often limited or entirely blocked, overhead glazing becomes a primary source of natural light. Here, skylights are positioned not just for illumination but to create vertical sight lines that add dimension to rooms that might otherwise feel compressed.
Densification Without Compromise
Laneway housing programs, now active in cities from Vancouver to Seattle to Toronto, represent a pragmatic response to housing shortages and the underutilization of urban land. But policy enabling such development does not guarantee quality outcomes. What the Garden Laneway House demonstrates is that even at modest scale and budget, it is possible to deliver architecture that contributes positively to both the private experience of dwelling and the shared experience of the public realm.
The project was built by Wilkinson Construction Services, with structural engineering by Atkins + Van Groll and faet lab, and mechanical systems by McCallum HVAC Design. The collaboration across disciplines, particularly the involvement of structural and mechanical consultants early in the design process, allowed the team to integrate systems efficiently within the constrained envelope. In projects of this size, every inch counts, and coordination between architecture and engineering is not optional.
Comparing the Garden Laneway House to other recent Toronto infill projects, a pattern emerges. The most successful examples share a few traits: they treat the street or lane facade as a public-facing gesture rather than a leftover elevation, they use material and detail to introduce scale and texture, and they resist the temptation to maximize floor area at the expense of spatial quality. This project checks all three boxes.
What It Signals for Future Infill
At World Archi Design, we have been tracking the evolution of laneway and ADU typologies across North America for several years. What stands out about projects like this one is their quiet insistence that good design is not reserved for large budgets or prominent sites. The Garden Laneway House, with its rotated brick, deliberate views, and careful detailing, argues that densification can be both pragmatic and poetic.
The implications extend beyond Toronto. As more municipalities revise zoning codes to permit accessory dwellings and lane houses, the architectural community has an opportunity, and arguably an obligation, to demonstrate that these new building types can be more than expedient solutions. They can be laboratories for material experimentation, spatial innovation, and contextual engagement.
Williamson Williamson's approach here offers a useful template. Start with the site's particularities: the orientation, the adjacencies, the existing fabric. Choose materials that age well and contribute to the public realm. Frame views with intention, recognizing that in tight quarters, every sightline matters. And resist the impulse to treat infill as a lesser category of work.
The Garden Laneway House does not reinvent the wheel. It does something perhaps more valuable: it shows that within the ordinary constraints of urban infill, there is room for architectural ambition, material integrity, and spatial delight. That lesson is worth carrying forward.
Save this story. A free account keeps your reading list and the 07:00 email in one place.
CREATE FREE ACCOUNT →SIGN IN