The Question of Contextual Honesty
How does a house belong to its place without resorting to pastiche? This question sits at the heart of Casa Limoneros, a 460-square-meter residence completed in 2024 by Quaterna Arquitectos in Naucalpan de Juárez, Mexico. The project navigates the delicate territory between homage and invention, drawing from Valle de Bravo's building traditions while maintaining a clear contemporary voice.
At World Archi Design, we've observed a growing tension in regional architecture: the pressure to signal "local identity" often produces caricature rather than genuine connection. Casa Limoneros offers a different approach. Rather than mining vernacular forms for decorative motifs, the design team led by Arturo Andrade Azcona, Moises López Hernández, and Faride Luna Diep engaged the structural and material logic that shaped Valle de Bravo's architectural character.
Tectonic Heritage as Design Generator
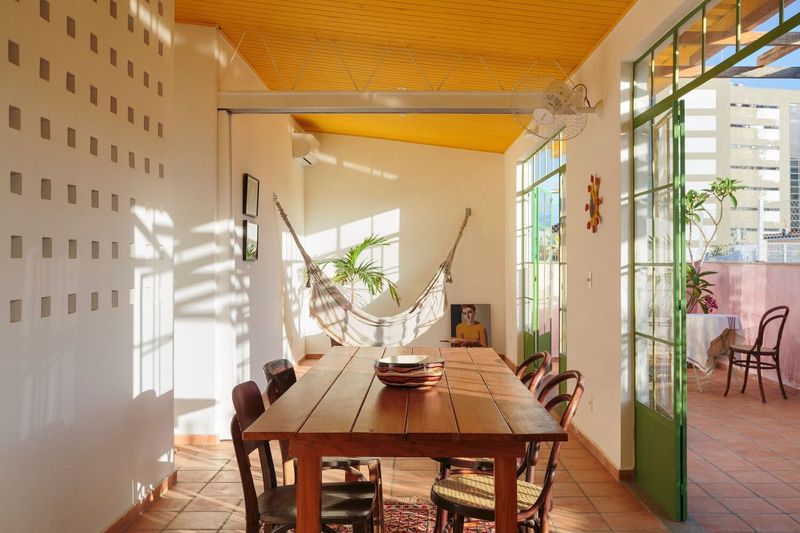
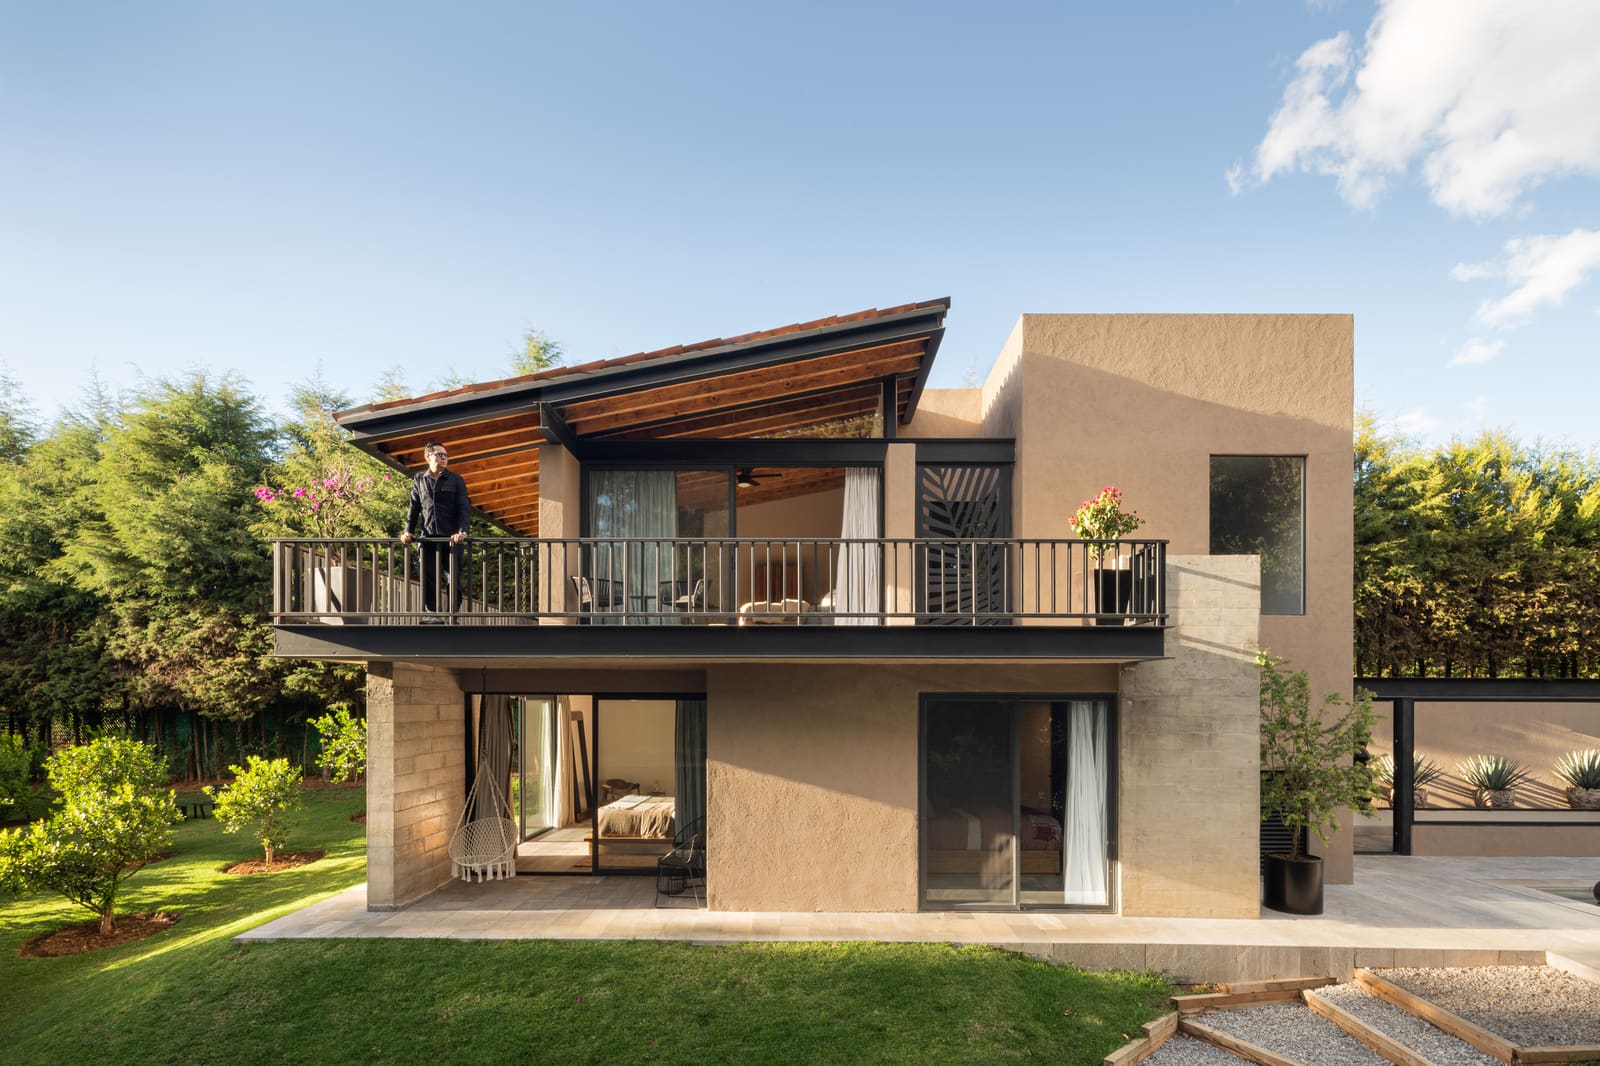
The most legible gesture in Casa Limoneros is its pitched roof system clad in traditional clay tiles. This formal decision carries more weight than it might initially suggest. Valle de Bravo's vernacular architecture evolved from climatic necessity: steep roofs shed heavy rainfall, broad eaves provide shade, and tile construction allows thermal breathing in a region where temperature fluctuations demand responsive building envelopes.
Quaterna Arquitectos retained these functional principles while reconfiguring the spatial organization beneath. The roof becomes both protective canopy and organizational device, its angles establishing sight lines and defining thresholds between interior volumes and outdoor spaces. This approach recalls Luis Barragán's capacity to abstract Mexican building traditions without abandoning their essential logic, though Casa Limoneros pursues a quieter, less monumental register.
The clay tile specification matters here. Unlike contemporary composite alternatives, traditional terracotta tiles age visibly, accumulating lichen and weathering patterns that embed the house more deeply into its landscape over time. This material choice reflects an understanding that buildings achieve belonging not through static mimicry but through temporal processes of weathering and patina.
Material Restraint as Landscape Strategy
The material palette throughout Casa Limoneros operates through subtraction rather than addition. Quaterna Arquitectos specified a limited range of finishes: exposed concrete, natural wood, clay tile, and plaster surfaces that read as neutral ground rather than decorative statement. This restraint allows the surrounding landscape to assert visual primacy, a strategy more common in Japanese residential architecture than in Mexican practice, where material exuberance often dominates.
Interior finishes designed by Ness Interior Design extend this logic inward. Rather than creating sharp distinctions between exterior and interior material languages, the design maintains continuity: interior concrete floors relate directly to exterior paving; timber ceiling elements echo external structural framing; plaster walls share tonal qualities with rendered exterior surfaces. The house reads as a single material system rather than a collection of differentiated zones.
This approach finds precedent in the work of Chilean architect Smiljan Radić, whose projects similarly employ limited material vocabularies to heighten spatial and atmospheric effects. In Casa Limoneros, the restrained palette allows subtle variations in light quality, surface texture, and spatial proportion to register more powerfully than they would against a busier material backdrop.
Spatial Organization and Threshold Conditions
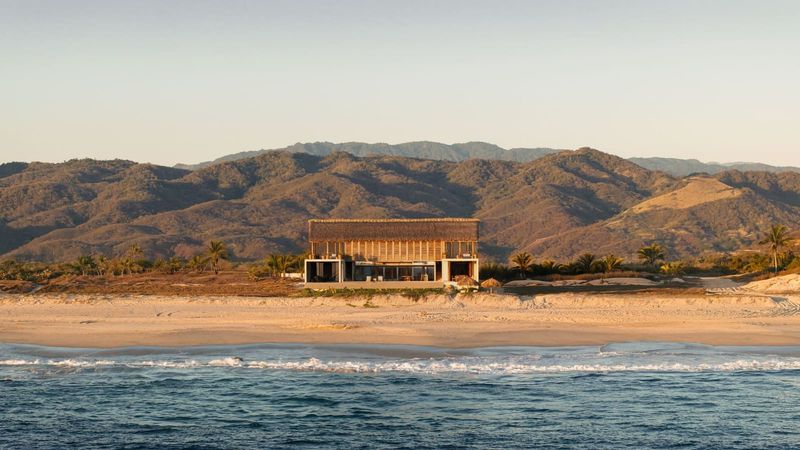
While published documentation of Casa Limoneros does not reveal detailed floor plans, the relationship between built form and landscape suggests a carefully calibrated threshold strategy. The pitched roof geometry creates deep eaves that establish transitional zones, neither fully interior nor exterior, where the boundary between house and site becomes porous.
These intermediate spaces function as climatic buffers, reducing solar gain and creating naturally ventilated zones that diminish reliance on mechanical cooling. More importantly, they provide spatial ambiguity that enriches the domestic program. Contemporary Mexican residential architecture often defaults to sharp inside/outside binaries; Casa Limoneros proposes a more graduated sequence of enclosure.
The massing strategy appears to break the 460-square-meter program into discrete volumes rather than consolidating it under a single roof plane. This fragmentation reduces the building's apparent scale and creates interstitial courtyards and gardens that penetrate the domestic realm. The tactic recalls the compound organization of traditional hacienda architecture, where multiple structures arranged around open spaces created microclimates and visual variety.
Fabrication and Building Culture
The choice to work with traditional clay tile and craft-intensive finishes carries implications beyond aesthetics. These material systems require specialized labor and regional fabrication networks that have become endangered as industrialized construction methods dominate Mexican residential development. By specifying these techniques, Quaterna Arquitectos implicitly supports the continuity of building culture, the transmission of craft knowledge across generations.
This dimension of architectural practice receives insufficient attention in contemporary discourse. Every material specification is also a decision about labor, skill, and regional economic patterns. Casa Limoneros demonstrates that working within vernacular traditions need not produce historicist kitsch; it can instead represent a form of cultural stewardship that values continuity alongside innovation.
The plumbing and lighting fixtures sourced from American Standard Colombia, Grohe, and Tecnolite introduce contemporary performance standards without disrupting the overall material narrative. This selective integration of industrial components within a largely craft-based assembly reflects pragmatic hybridity, acknowledging that contemporary domestic life requires technical infrastructure while maintaining fidelity to material character.
Regional Practice and the Problem of Type
Casa Limoneros engages a persistent question in regional architecture: how should building types evolve as social patterns shift? Valle de Bravo's vernacular developed to serve agrarian households with extended family structures and mixed domestic-productive programs. Contemporary residential clients typically require different spatial configurations, yet the formal language of pitched roofs and clay tiles remains culturally resonant.
Quaterna Arquitectos navigates this tension by treating vernacular forms as flexible frameworks rather than fixed templates. The pitched roof becomes a spatial generator adaptable to various programmatic arrangements; the material palette provides continuity with building tradition while accommodating contemporary construction techniques and performance expectations.
This approach distinguishes Casa Limoneros from both literal historicism and contextually indifferent modernism. It suggests that regional architectural identities need not ossify into unchanging types but can remain living traditions capable of absorbing new influences while maintaining recognizable continuity with the past.
Lessons in Restraint
Perhaps the most instructive aspect of Casa Limoneros is what it refuses to do. It does not pursue formal novelty for its own sake. It does not deploy technology as spectacle. It does not attempt to dominate its site through scale or material drama. Instead, it proposes that contemporary residential architecture can achieve significance through careful calibration of familiar elements, through restraint rather than excess.
This philosophy aligns with emerging priorities in sustainable design, where embodied carbon concerns increasingly favor material simplicity and regional sourcing over complex assemblies and global supply chains. Casa Limoneros demonstrates that environmental responsibility and cultural continuity can reinforce rather than contradict one another, a synthesis that will become more urgent as climate pressures intensify.
The project also models an alternative to the globalized aesthetic homogeneity that characterizes much contemporary residential work. By grounding design decisions in specific regional building traditions and landscapes, Quaterna Arquitectos produces architecture that could only exist in this particular place. In an era of algorithmic image-making and stylistic convergence, such specificity carries increasing value.
Save this story. A free account keeps your reading list and the 07:00 email in one place.
CREATE FREE ACCOUNT →SIGN IN