When Regulation Becomes the Parti
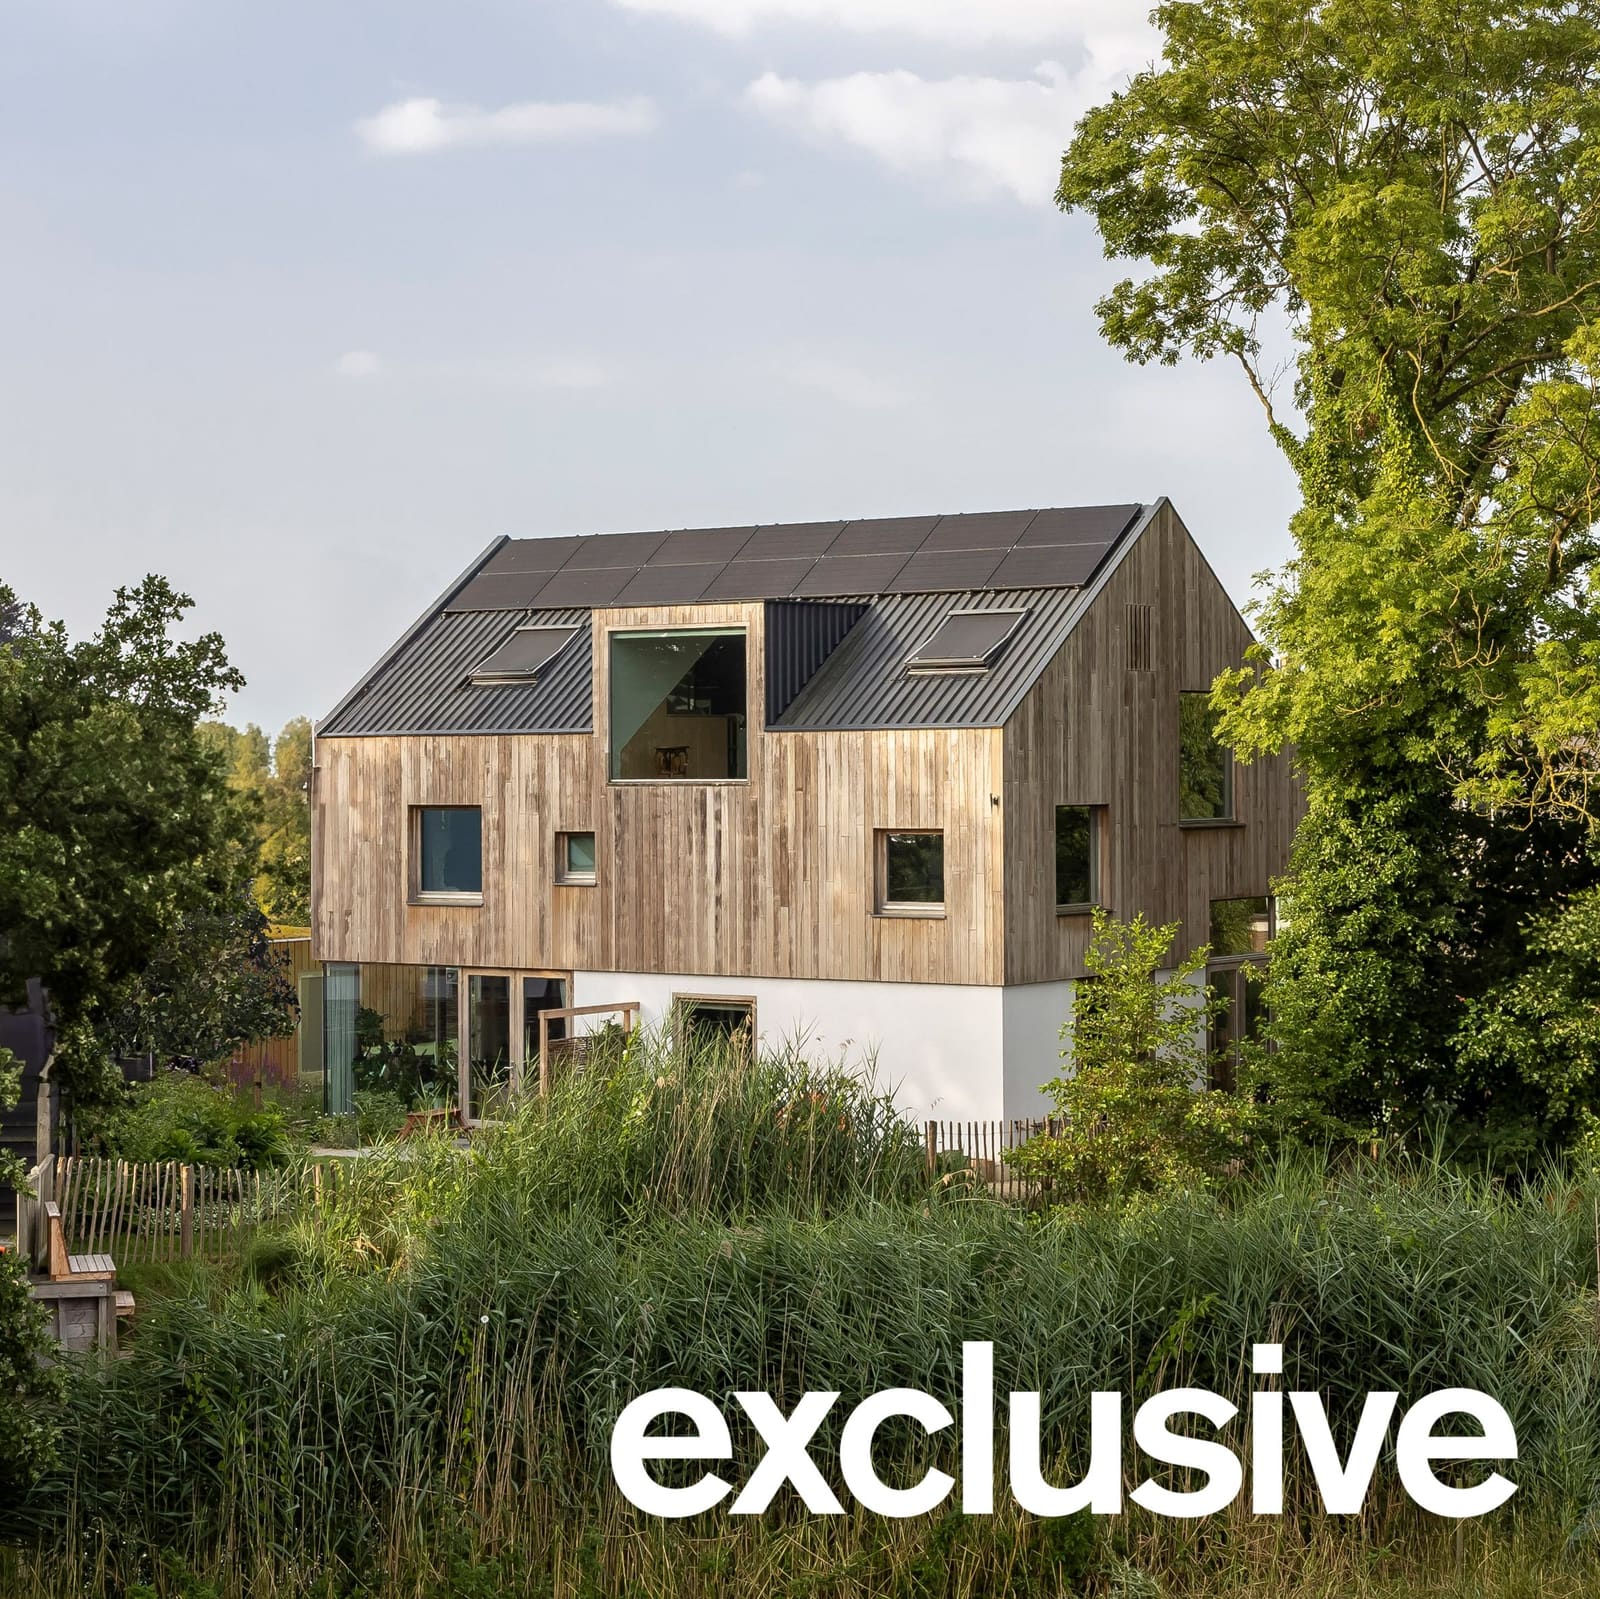
Constraints often reveal the most inventive architectural solutions. In the Dutch village of Cothen, near Utrecht, two families purchased a riverside site with plans to construct individual residences. Local planning authorities, however, stipulated that both dwellings occupy a unified building envelope. Rather than compromise the autonomy each household sought, Amsterdam studio Woonpioniers designed a co-housing project in which two equal-sized homes interlock across their upper levels, a spatial arrangement the architects liken to a puzzle game.
The completed structure spans 237 square metres and rises within a single gabled form clad in timber. At World Archi Design, we've been tracking a growing number of multi-family typologies that challenge the detached-house model without resorting to standard duplexes or row housing. CoHouse extends that conversation by treating the shared volume not as a limitation but as an organizational device, one that rotates living zones around each other to maximize garden access, daylight, and privacy.
Overlapping Volumes, Distinct Orientations
Each dwelling occupies its own ground-floor footprint, but the upper storeys shift in plan, creating an offset that allows one home's second level to project over the other's ground floor. Woonpioniers partner Leen Bogerd describes the layout as equivalent yet distinct, with floor plans rotated to capture different views: one residence opens toward an enclosed rear garden, while the other engages the broader landscape beyond.
This rotational strategy serves multiple programmatic goals. By staggering the masses, each family secures private outdoor space at grade and avoids the corridor-like adjacency typical of side-by-side townhouses. The interlock also permits varied fenestration on facades that would otherwise compete for the same southern exposure. On projects we've covered where site constraints force vertical stacking or lateral compression, the success of the scheme often hinges on how decisively the architect differentiates circulation, outlook, and acoustic separation. Here, the Tetris analogy is more than metaphor; it describes a three-dimensional zoning exercise in which every shift in plan unlocks a new spatial or environmental benefit.
Timber Structure and Bio-Based Systems
Both families requested low-carbon construction from the outset. Woonpioniers responded with a structural timber frame, cross-laminated timber floors, and wood-fibre insulation throughout. The party floor separating the two dwellings incorporates a bio-based acoustic build-up, addressing one of the perennial challenges in multi-family timber construction: impact sound transmission.
According to the studio, fire safety and acoustics demanded careful detailing. Cross-laminated timber offers dimensional stability and fast on-site assembly, but its combustibility requires either encapsulation or intumescent treatment in party walls and floors. The acoustic strategy likely combined mass-spring-mass principles with resilient layers, a technique we've seen deployed in recent CLT housing by practices such as Waugh Thistleton and Lendager Group. The result is a system that meets Dutch building code requirements while keeping embodied carbon well below conventional concrete-frame equivalents.
Energy demand is met through ground-source heat pumps, heat-recovery ventilation, and roof-mounted photovoltaics. External shading on south- and west-facing elevations mitigates summer overheating, a passive measure that reduces mechanical cooling loads. The facade itself alternates between vertical timber cladding and render, a material pairing that delineates the two homes subtly without resorting to contrasting colours or abrupt material transitions.
Shared Threshold, Divergent Interiors
A common entrance vestibule serves both residences, a gesture that acknowledges the co-housing brief while preserving independence beyond the threshold. Each home opens immediately into an open-plan kitchen and dining area at ground level, where generous glazing blurs the boundary between interior and garden.
In one dwelling, a double-height void above the dining zone pulls daylight deep into the plan. An open timber staircase ascends along one edge of the void, leading to four bedrooms and a bathroom on the upper floor. The stair itself becomes a sculptural element, its treads cantilevered from a central stringer in a manner reminiscent of mid-century Scandinavian domestic work. The void also provides acoustic and visual connection between levels, a spatial luxury that counterbalances the home's relatively compact footprint.
The second residence adopts a more enclosed vertical arrangement. Its upper floor contains four bedrooms of notably generous proportions, suggesting that the family prioritized private retreat over communal double-height drama. This divergence in sectional strategy illustrates how the same structural system can accommodate different domestic cultures. One household values vertical openness and light; the other prefers discrete, well-proportioned rooms. Both are valid, and both fit within the shared envelope.
Material Palette and Precedent
Interior finishes remain restrained: exposed timber surfaces, grey-toned flooring, and neutral wall colours. The palette recalls the material honesty of Sigurd Lewerentz's late work and the domestic interiors of Sverre Fehn, where structure and finish converge. By leaving CLT surfaces visible, Woonpioniers avoids the cost and embodied energy of additional linings while reinforcing the building's tectonic clarity.
This approach aligns with a broader movement in northern European housing toward legible, low-toxicity interiors. Practices such as Architekturbüro Reinberg in Austria and Tham & Videgård in Sweden have pursued similar strategies, demonstrating that exposed timber need not read as rustic or provisional. In CoHouse, the material continuity between structure and finish lends coherence to spaces that might otherwise feel fragmented by the interlocking plan.
A Model for Constrained Sites
CoHouse offers a template for other multi-family projects hemmed in by restrictive zoning or limited site area. The interlocking section permits two full-sized homes where planning rules or economics might otherwise force smaller units or a single, subdivided dwelling. The model is particularly relevant in villages and peri-urban contexts where municipalities seek to increase density without altering the established building scale.
Woonpioniers has explored similar territory in recent projects, including a timber-lined residence in Utrecht composed of paired gabled volumes and a prefabricated wooden cabin with expansive glazing set within a forest clearing. Across these works, the studio demonstrates a consistent interest in timber tectonics, biophilic detailing, and spatial solutions that respond to specific site and regulatory conditions rather than imported typologies.
As European cities and towns confront housing shortages and climate mandates simultaneously, projects like CoHouse suggest that modest scale, shared infrastructure, and timber construction can deliver both environmental performance and architectural specificity. The Tetris game Woonpioniers played in Cothen may look deceptively simple from the street, but the overlapping floors and rotated plans represent a sophisticated response to a problem many architects would solve with compromise rather than invention.
Save this story. A free account keeps your reading list and the 07:00 email in one place.
CREATE FREE ACCOUNT →SIGN IN