The Technical Paradox of Minimal Timber Fenestration
For decades, architects pursuing floor-to-ceiling transparency have faced a material trade-off: aluminium could achieve the slimline profiles clients craved, but timber - with its thermal performance and tactile warmth - demanded chunkier sections to maintain structural integrity. The physics seemed immutable. Glass needs support; wood flexes under load; minimising one dimension inevitably compromises the other.
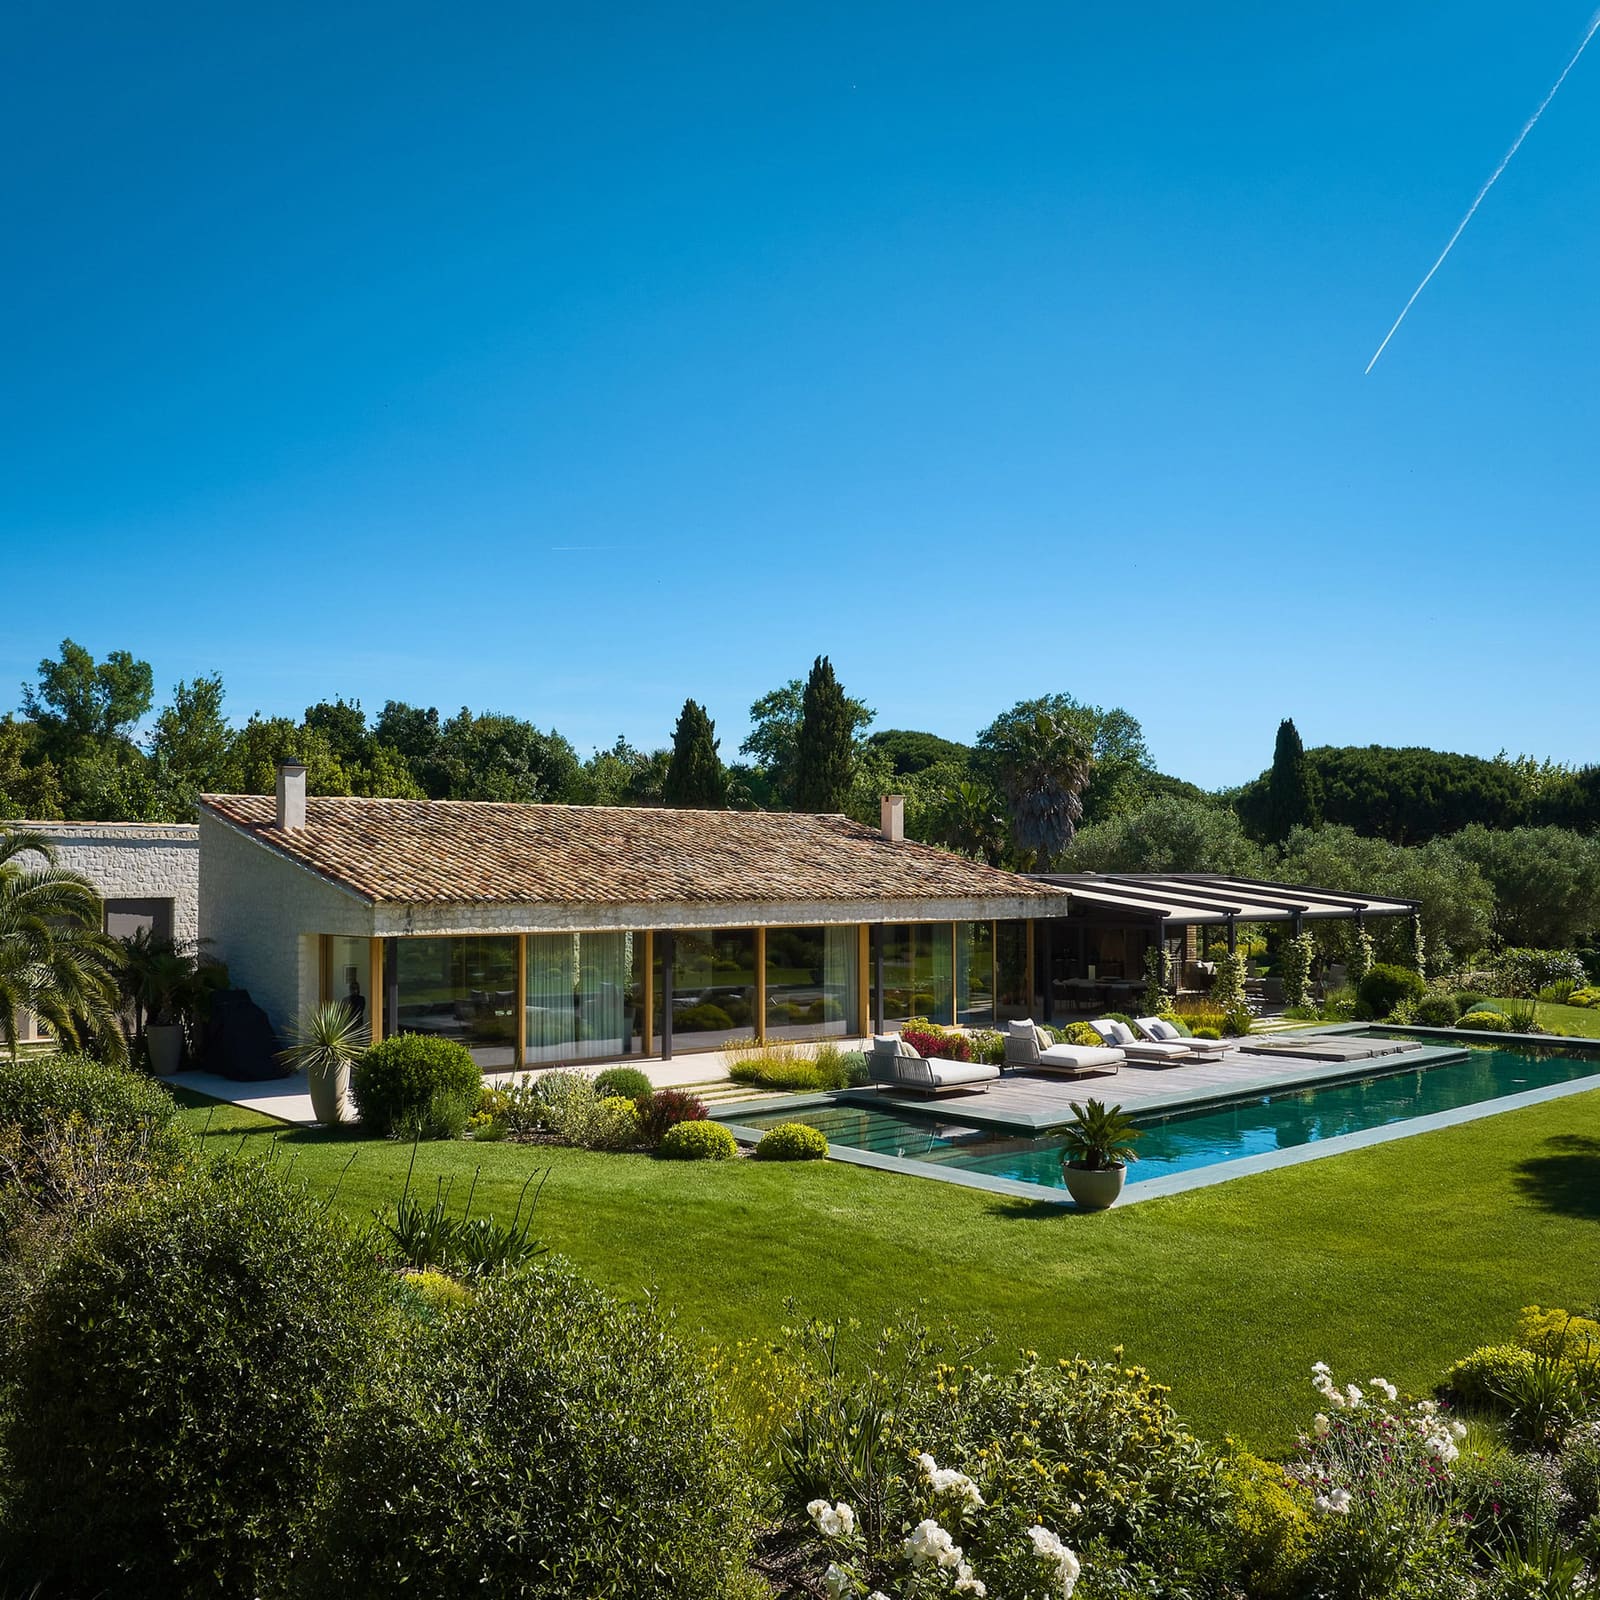
Recent advances in structural adhesive technology, however, are quietly rewriting that equation. At Villa Ramatuelle, a private residence tucked into the hills near Saint-Tropez, designer Zeph Neil of Level Design has wrapped an entire elevation in motorised timber-framed glass walls, each sash measuring just 37 millimetres across all four sides. The installation relies on a patented construction method in which the glass pane is structurally bonded to the timber frame, effectively turning the glazing itself into a load-bearing composite. The result is a fenestration system that reads as pure glass from a distance, yet retains the grain and warmth of laminated oak up close.
Neil's choice was partly contextual. The villa's stone cladding and terracotta roof tiles demanded a natural counterpoint, yet the architecture itself is resolutely contemporary. "Against the stone, only wood made sense - but the house is modern, so bulky frames were out of the question," Neil explained. After surveying available systems, he settled on the Skyline Drive collection produced by Carminati, a Bergamo-based manufacturer founded in 1894 that has specialised in timber fenestration for over a century.
Motorisation and the Choreography of Opening
The Skyline Drive system is a motorised variant of a lift-and-slide mechanism, a typology familiar from high-end residential work across Alpine and Mediterranean climates. When activated - via wall switch, handheld remote, or integration into a home automation network - each panel lifts fractionally off its track, reducing friction, then glides horizontally to stack against adjacent panels or disappear into a concealed wall pocket. The motor, connected to each sash by a separate belt hidden above the frame, can support up to 1,000 kilograms per panel.
At Villa Ramatuelle, six panels line the primary living space, wrapping around one corner of the building where they part to leave the angle entirely open. This corner condition is particularly striking: rather than relying on a structural post or a fixed glazing mullion, the system allows both planes to retract, dissolving the threshold between interior and exterior in a way that fixed glazing or even manual sliding doors cannot replicate. The effect is less about views - though the panorama over the garden and pool is unobstructed - and more about spatial fluidity. When the panels are stowed, the living area becomes a loggia; the architecture shifts from enclosure to canopy.
The mechanism itself is concealed within a recessed floor track, where carriages sit flush with the finished floor and are covered by a flexible belt that protects the moving parts from debris. This detail matters: exposed tracks are both a maintenance liability and a visual distraction, particularly in minimalist interiors where every joint and junction is scrutinised. Carminati's approach buries the engineering, leaving only the poetry of movement visible.
Material Palette and Regional Resonance
Neil specified laminated oak with a natural finish for the villa's fenestration, a choice that harmonises with the site's vernacular materiality without mimicking it. The oak reads as a deliberative counterpoint to the rougher texture of the stone walls, both materials sharing an earthy warmth but operating at different scales of refinement. Carminati offers the system in spruce, larch, and Sapelli mahogany as well, alongside a hybrid version clad externally in aluminium, steel, or bronze for clients seeking the durability of metal with the interior warmth of wood.
This hybrid approach - timber inside, metal out - has become increasingly common in Northern European practice, where harsh winters and driving rain test the longevity of exposed timber. In the Mediterranean context of Villa Ramatuelle, however, the all-timber solution makes climatic sense. The south of France is dry for much of the year; UV exposure is a greater concern than moisture ingress, and the oak's natural finish will silver gracefully over time if left untreated, or can be maintained with periodic oiling if the client prefers consistency.
The villa's secondary courtyard, organised around a small rectilinear pool, also employs the Skyline Drive system. Here, panels meet at an interior corner and split open to fully reveal the space, a gesture that transforms the courtyard from a sheltered enclave into an open-air room. The repetition of the same fenestration language across both exterior and interior elevations lends the project a tectonic coherence; the glass walls become a unifying syntax rather than a one-off flourish.
Precedent and the Evolution of the Glass Wall
The ambition to dematerialise the building envelope is hardly new. Mies van der Rohe's Farnsworth House and Philip Johnson's Glass House both pursued near-total transparency, albeit with steel frames and fixed glazing. More recently, practices such as Olson Kundig have explored operable glass walls using pivot and lift mechanisms, often with dramatic cantilevers and exposed hardware that celebrate the engineering. What distinguishes the current generation of minimal-frame systems - Carminati's among them - is the desire to make the technology disappear entirely, privileging the view and the material surface over the mechanics of opening.
This aesthetic preference aligns with broader shifts in residential design, where clients increasingly expect technology to be invisible yet responsive. Smart glass, automated shading, and integrated climate control are now standard in high-end projects, yet none of these systems is meant to be seen. The fenestration, in this context, becomes a kind of interface: a threshold that responds to input but offers no visual evidence of its own complexity.
There is a risk, of course, that such seamlessness can read as slickness - that the warmth promised by timber is undermined by the precision of the engineering. Villa Ramatuelle avoids this pitfall partly through materiality (the oak grain is prominent, even at the narrow 37-millimetre profile) and partly through scale. The panels are large enough to feel generous rather than fussy, and the corner opening introduces a moment of spatial surprise that prevents the system from feeling merely efficient.
Implications for Practice
For architects and designers working on residential commissions in temperate climates, systems like Skyline Drive present both an opportunity and a challenge. The opportunity lies in achieving a level of transparency and spatial flexibility previously available only with aluminium or steel, while retaining the warmth and sustainability credentials of timber. The challenge is cost: bespoke motorised fenestration remains expensive, and the structural bonding process requires precision manufacturing that few suppliers can deliver at scale.
Carminati's model - developing each installation as a bespoke project through an in-house technical office - reflects this reality. The company holds patents on its Skyline Minimal Frames construction, and each project involves close collaboration with the design team to resolve details such as corner conditions, pocket dimensions, and integration with building services. This level of customisation is antithetical to the off-the-shelf approach that dominates much of the fenestration industry, but it is precisely what allows systems like Skyline Drive to perform as architecture rather than mere product.
Looking ahead, the broader question is whether structural bonding and motorisation can migrate beyond the luxury residential sector into more accessible typologies. Schools, civic buildings, and mid-market housing could all benefit from the spatial flexibility and daylighting quality that operable glass walls provide, yet the economics remain prohibitive. As adhesive technology matures and automation costs decline, however, the gap may narrow. For now, projects like Villa Ramatuelle serve as proof of concept - demonstrations of what becomes possible when engineering ambition meets material craft.
Save this story. A free account keeps your reading list and the 07:00 email in one place.
CREATE FREE ACCOUNT →SIGN IN