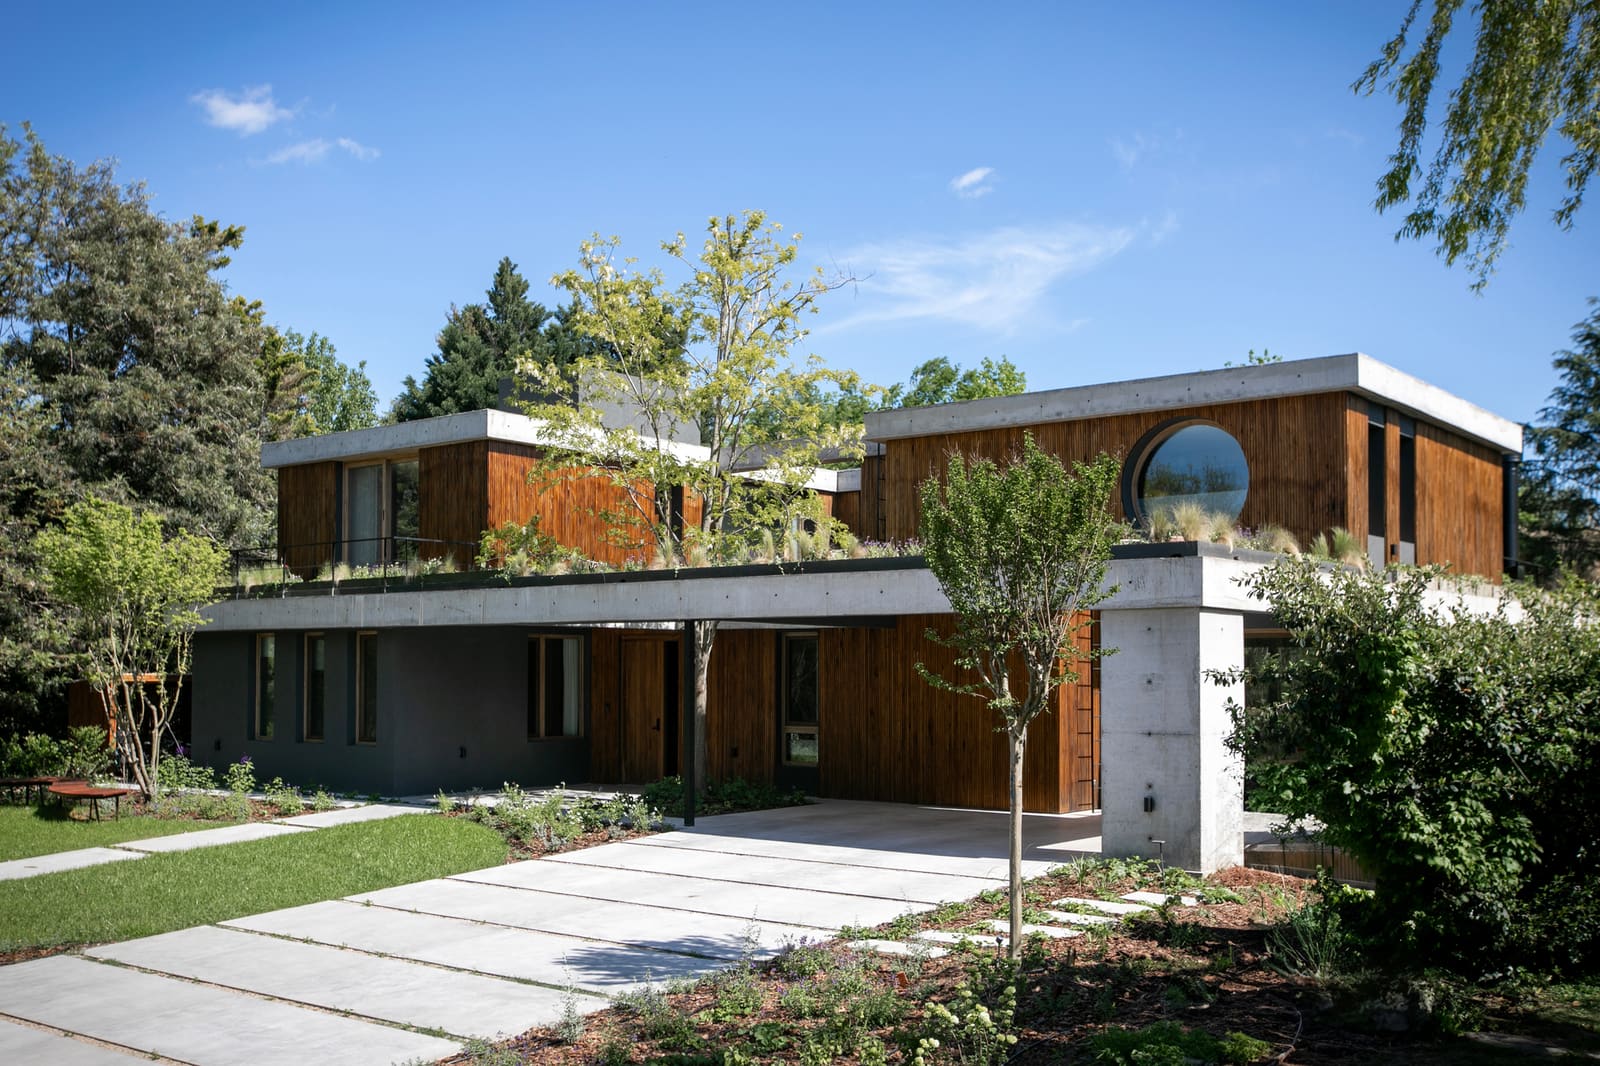
The Paradox of the Ex-Urban House
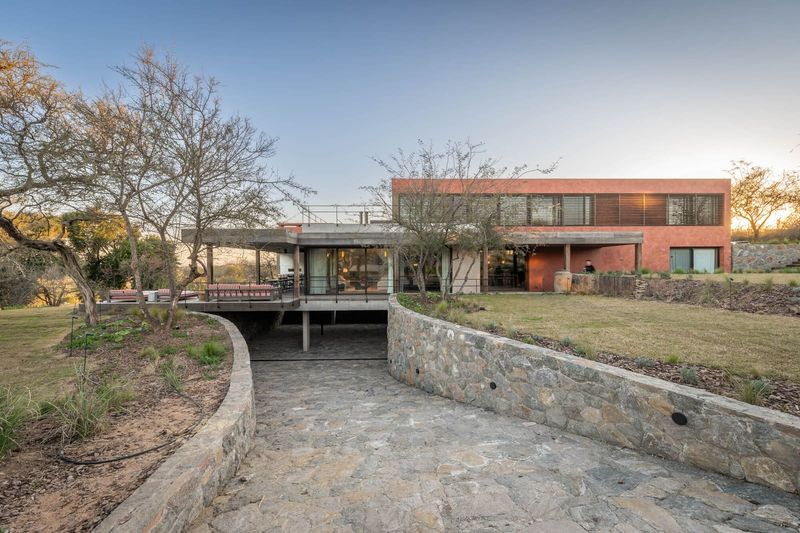
There is a curious tension in the way city dwellers approach countryside living. The impulse to escape urban density is real, yet few are willing to abandon the spatial logic that shaped their lives for decades: compact thresholds, layered privacy, the deliberate framing of views. Casa MDL, a 420-square-meter residence completed in 2024 by Estudio Maria Strada, sits squarely within this paradox. Located in Pilar, a municipality northwest of Buenos Aires, the house does not attempt to mimic rural vernacular. Instead, it imports metropolitan sensibilities into a green expanse, treating landscape not as backdrop but as co-participant in domestic routine.
We have seen this approach before in the work of studios like Tatiana Bilbao, where residential projects resist romanticizing the countryside and instead foreground the client's actual habits. Casa MDL follows a similar line of inquiry. The design brief, according to Estudio Maria Strada, centered on preserving what the client described as an "urban spirit" while allowing the surrounding greenery to permeate daily life. The result is a house that reads less like a retreat and more like a recalibrated fragment of the city, transplanted and reconfigured.
A Massing Strategy That Refuses Sprawl
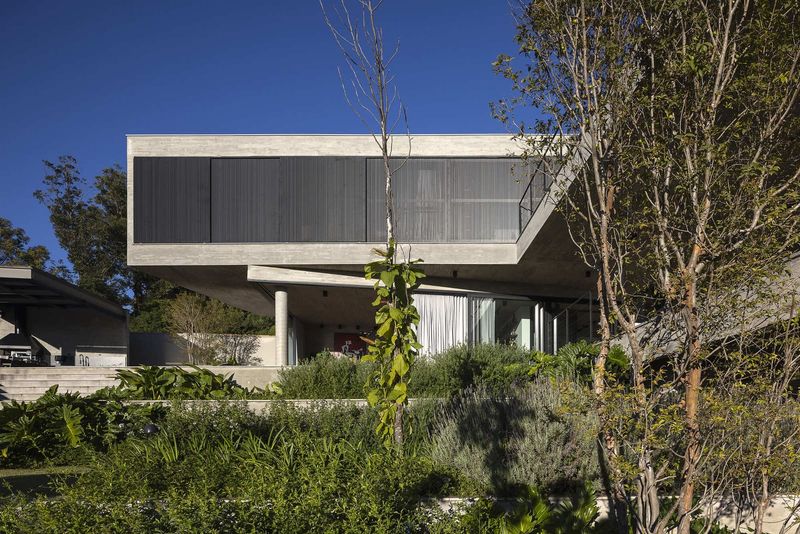
The plan avoids the sprawling single-story typology common to suburban Argentine developments. Rather than dispersing program across the site, the house consolidates living spaces into a legible volume that maintains visual and circulatory coherence. This approach aligns with the urban parti: clarity of threshold, hierarchy of zones, and a reluctance to dissolve boundaries entirely.
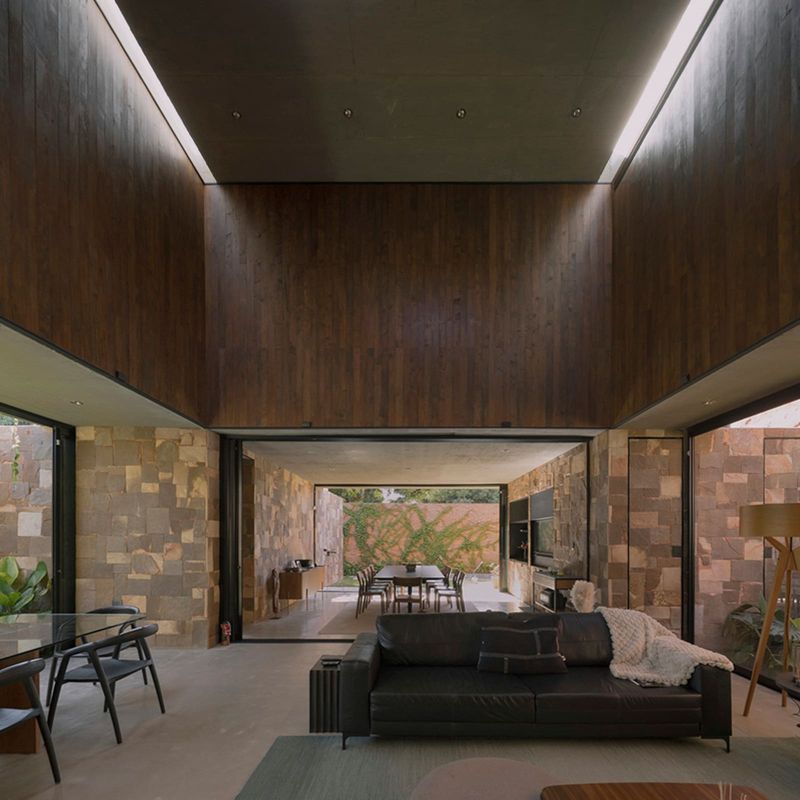
Forti Aberturas provided the fenestration systems, and their deployment here is strategic. Large glazed openings do not attempt to erase the boundary between interior and exterior; instead, they function as deliberate frames, curating views of the landscape rather than dissolving into it. This is a subtle but meaningful distinction. The house does not aspire to the transparency of mid-century modernist pavilions; it acknowledges that privacy, enclosure, and controlled access to nature are equally valid desires, particularly for clients who spent formative years in denser urban contexts.
The material palette reinforces this sensibility. Surfaces are restrained, with a preference for planar compositions over textural complexity. The tectonic expression leans toward the rational rather than the expressive, a choice that keeps the focus on spatial relationships rather than material spectacle.
Landscape as Routine, Not Escape
What distinguishes Casa MDL from more conventional suburban housing is the way landscape is integrated not as an amenity but as an element of everyday circulation. The outdoor spaces are not conceived as weekend destinations but as thresholds, extensions of interior rooms, and transitional zones that shape how one moves through the house.
This approach echoes the work of Chilean architect Smiljan Radić, whose residential projects often position landscape as an active, almost architectural element. In Casa MDL, the garden is not a picturesque view from a living room window; it is a space one passes through, lingers in, and engages with as part of the domestic sequence. This transforms the relationship between dwelling and site from one of observation to one of inhabitation.
The design team, which included Felicitas Galati, appears to have calibrated this relationship carefully. The house does not impose itself on the site, nor does it disappear into it. Instead, it occupies a middle ground, a position that allows the client to retain the spatial habits of urban life while benefiting from the openness and quietude of a less dense environment.
Precedents and Divergences
Casa MDL invites comparison with other Argentine projects that grapple with the periurban condition. The work of Luciano Kruk, for instance, often employs raw concrete and expansive glazing to mediate between domestic program and coastal or rural landscapes. But where Kruk's houses tend toward the monumental, Casa MDL opts for a quieter presence. The scale is domestic, the gestures restrained.
Another relevant reference point is the residential work of BAK Arquitectos, whose projects frequently explore how spatial continuity can be maintained across interior and exterior zones without sacrificing enclosure. Casa MDL shares this preoccupation but leans more heavily on urban typological strategies, maintaining clearer boundaries and more defined thresholds.
The broader context is also worth noting. Pilar has seen significant residential development over the past two decades, much of it driven by families seeking larger plots and lower densities than Buenos Aires can offer. But much of this development defaults to generic suburban typologies: gated compounds, historicist pastiche, or loosely planned single-story homes. Casa MDL offers an alternative, one rooted in a more disciplined approach to program, circulation, and the choreography of daily life.
What This Signals for Argentine Residential Design
At a moment when ex-urban development often defaults to either nostalgic ruralism or generic developer housing, Casa MDL demonstrates that there is room for a third path. The house does not romanticize the countryside, nor does it treat it as a blank canvas for architectural experimentation. Instead, it acknowledges the client's spatial history and builds a domestic environment that accommodates it.
This is not a manifesto project. It does not announce a new formal language or propose a radical rethinking of domesticity. But it does suggest that contemporary Argentine residential architecture is increasingly willing to engage with the periurban condition on more nuanced terms, recognizing that clients bring complex spatial expectations shaped by years of urban living.
The question Casa MDL poses is not whether one should leave the city, but how one might carry certain urban qualities, clarity of organization, spatial efficiency, deliberate thresholds, into less dense environments. The answer here is quiet but instructive: you build a house that respects both the client's habits and the site's possibilities, without conflating the two.
Save this story. A free account keeps your reading list and the 07:00 email in one place.
CREATE FREE ACCOUNT →SIGN IN