A Question of Proportion in the Urban Fabric
The challenge facing any contemporary townhouse is how to negotiate density without sacrificing generosity. In Sabadell, a mid-sized Catalonian city northwest of Barcelona, Exitprojectes has answered that question through careful vertical choreography rather than horizontal sprawl. The practice's House 934 SP57 occupies a double-width plot relative to its neighbours, an advantage that the architects exploit not through sheer volume but through measured restraint and spatial layering.
At World Archi Design, we have seen countless attempts to modernise the urban terrace typology, yet many fall into the trap of either mimicking historical precedent or rejecting context entirely. This project does neither. Instead, it establishes a dialogue between the street and the interior that unfolds across four levels, each calibrated to specific rituals of domestic life.
Facade as Vertical Threshold
The street elevation presents a study in material duality. A dark rendered base anchors the composition, while white upper storeys rise above, punctuated by a vertical fluted recess that channels daylight into interior bathrooms on the first and second floors. This gesture serves dual purposes: it maintains privacy from the street while introducing controlled natural light into typically problematic wet spaces.
The fluted detail evokes Art Deco's emphasis on verticality without resorting to literal quotation. It is a tectonic move, not a decorative one, and it establishes the house's architectural language from the outset. The facade reads as a contemporary interpretation of early 20th-century urban housing, acknowledging heritage through proportion rather than ornament.
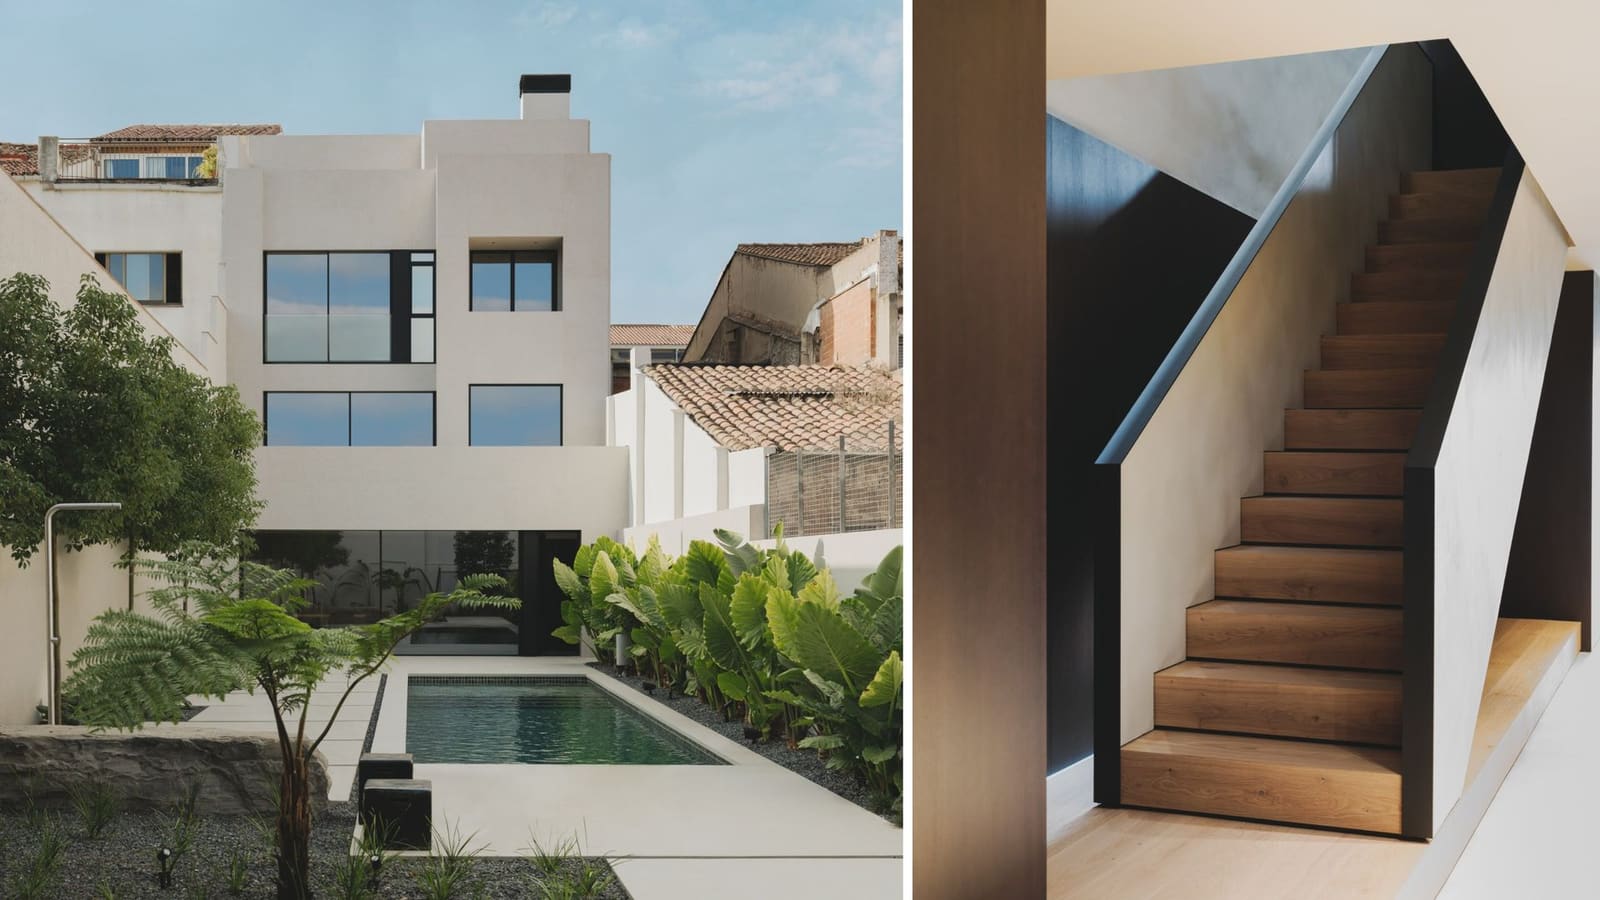
From the rear, the composition shifts entirely. Here, the architects reference the International Style's planar abstraction, with the white rendered facade stepping back as it rises. Terraces at the first and third floors create intermediate zones between interior and exterior, a response to Sabadell's Mediterranean climate that allows the house to breathe during warmer months.
Material Continuity and Spatial Flow
Upon entry, the house reveals its organisational logic. A hallway sits adjacent to a three-car garage concealed behind a rolling shutter, a pragmatic necessity in a city where parking is constrained. The garage itself is treated as more than functional space; dynamic lighting and dark finishes transform it into what might be described as a sybaritic chamber, elevating the utilitarian into something closer to spatial experience.
The architects employ a consistent material palette throughout: lightly textured microcement on walls, dark-stained oak joinery, and natural oak floors. This restrained selection allows spatial volume and proportion to dominate, rather than surface decoration. Built-in joinery, from wardrobes to kitchen cabinets, is conceived as integral architectural elements, extending the geometric logic established by the interior walls and ceilings.
Exitprojectes describes the project as built around the rituals of everyday life, where space, light, and material are reduced to essentials. This is not minimalism for its own sake but rather a functional clarity that prioritises how the family actually inhabits the house.
The Vertical Sequence
The first floor anchors the home's social life. A linear sequence unfolds from front to rear: a study at the street-facing side, a double-height sitting room at the centre, and a kitchen with dining area opening onto a rear terrace that overlooks the garden and pool below. This arrangement maximises daylight penetration while creating visual connections between levels.
The double-height void is the spatial hinge of the house. It introduces vertical volume in a typology that typically prioritises horizontal stacking, and it allows the second-floor gallery to overlook the main living space, reinforcing a sense of domestic theatre. The staircase, top-lit and treated as a sculptural element, becomes a unifying graphic device that stitches the four levels together.
On the second floor, two bedrooms, a gymnasium, and utility areas are arranged around the galleried landing. This level balances private retreat with spatial openness, maintaining visual connection to the social zone below while preserving acoustic and functional separation. The third floor, reserved for the primary bedroom suite, is modestly scaled but benefits from direct terrace access, a luxury in urban housing.
Materiality and Light
The architects calibrate materiality to shift the character of the house as one ascends. Lower floors lean into darker tones and cooler finishes, appropriate for more public and service-oriented spaces. Upper floors introduce more natural oak, bringing warmth and softening the overall palette as the house becomes more private.
This gradation is subtle but deliberate. It reflects an understanding that material has psychological weight, and that a home should modulate atmosphere as it transitions from public to intimate. The microcement walls, a finish gaining traction in contemporary Spanish residential work, offer a monolithic quality that minimises visual noise and emphasises volume over surface.
Lighting, supplied by Nexia, is integrated rather than applied. The architects avoid decorative fixtures in favour of recessed and linear systems that reinforce the geometry of each space. In the garage, lighting becomes more expressive, with dynamic washes that highlight the materiality of the space. Elsewhere, illumination is calibrated to enhance spatial continuity rather than draw attention to itself.
The Garden as Urban Luxury
In a dense urban context, the inclusion of a rear garden with a pool is a significant achievement. Landscape design by Symbiosi Landscape treats the garden not as leftover space but as an extension of the interior program. The pool, visible from the first-floor terrace and the upper-level bedrooms, becomes a visual anchor that orients the house towards the rear.
The rear facade's stepped profile creates multiple thresholds between inside and outside. During summer months, large openings allow the ground floor and first floor to flow into the garden, effectively doubling the usable living area. This is a climatic response rooted in Mediterranean vernacular, adapted here through contemporary detailing and materials.
Precedent and Context
House 934 SP57 sits within a lineage of European urban housing that prioritises vertical organisation and material restraint. One might trace connections to the early modernist townhouses of Adolf Loos in Vienna, where spatial ingenuity compensated for constrained footprints, or to the more recent work of Belgian practices like Bovenbouw Architectuur, which have explored how minimalism can coexist with domestic warmth.
Yet the project is distinctly Catalonian in its relationship to light and outdoor space. The terraces, the rear garden, and the emphasis on opening the house to the exterior reflect a regional sensibility that values porosity over enclosure. This is not the hermetic modernism of northern Europe but a more permeable version that acknowledges climate and culture.
Rituals and Restraint
What Exitprojectes has achieved in Sabadell is a house that balances architectural discipline with domestic flexibility. The material palette is restrained, the spatial organisation is clear, and the detailing is precise. Yet the house does not feel austere. Instead, it feels calibrated to the specific needs of a family, with each level responding to different modes of living.
The architects' emphasis on rituals is instructive. Rather than imposing a singular architectural vision, they have shaped space around how the clients move through their days: the morning routine in the top-floor suite, the social gathering in the double-height living room, the evening meal on the rear terrace. Architecture here is less about statement and more about framework, a structure within which life unfolds.
In an era when urban housing often prioritises density over quality, House 934 SP57 offers a counter-argument. It demonstrates that even on a constrained site, careful proportion, material continuity, and spatial layering can produce a home that feels generous, light-filled, and attuned to the rhythms of contemporary life. The house does not shout; it simply works, and in doing so, it makes a quiet case for the enduring relevance of the urban terrace.
Save this story. A free account keeps your reading list and the 07:00 email in one place.
CREATE FREE ACCOUNT →SIGN IN