A Question of Emptiness
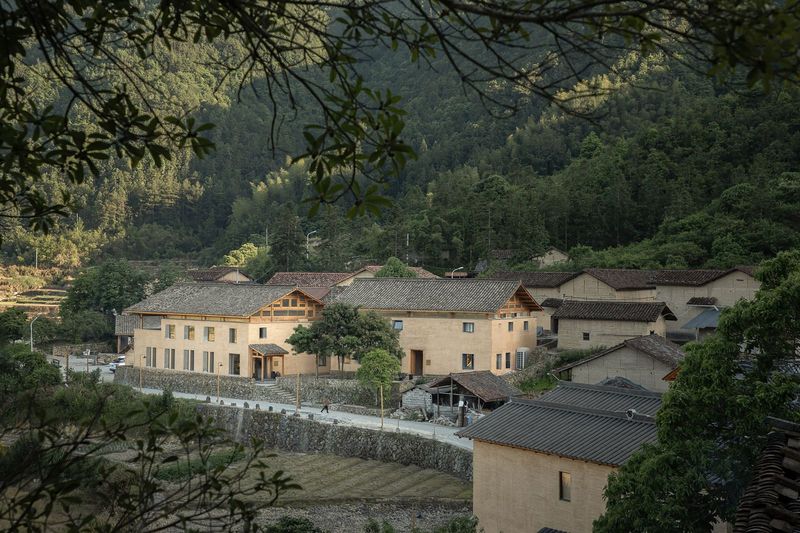
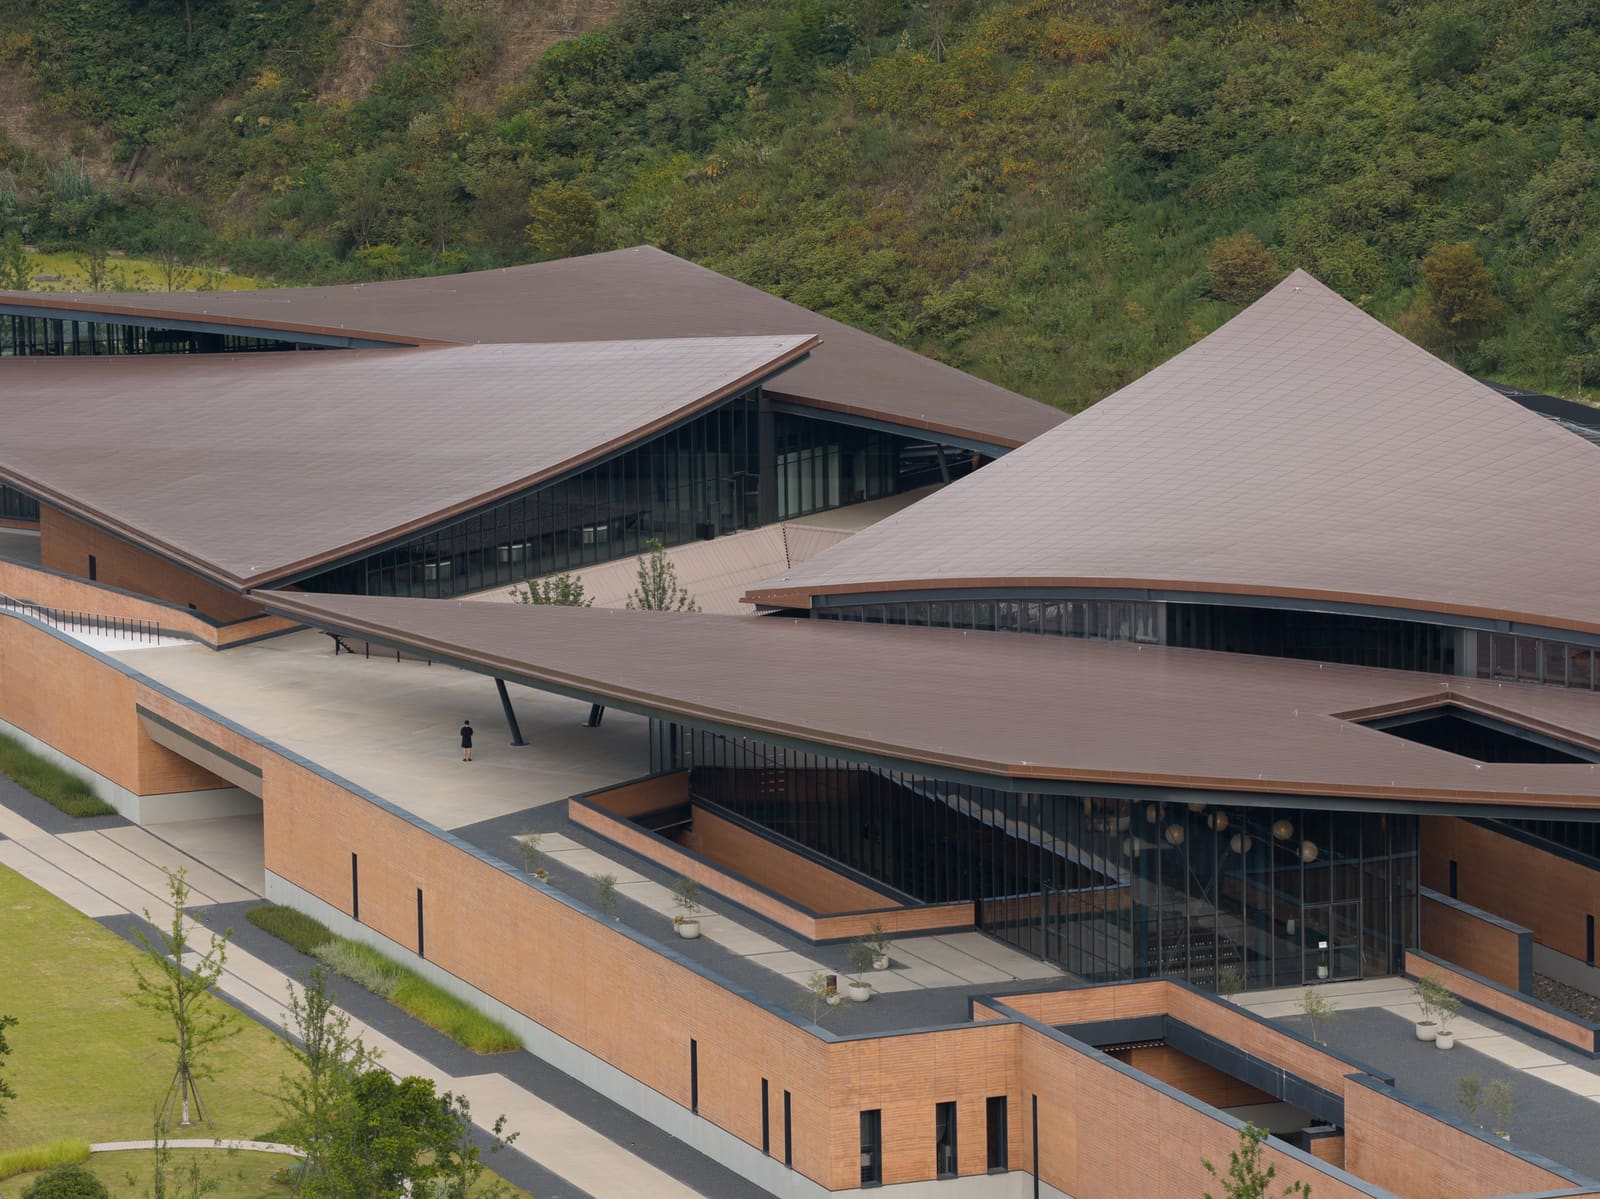
In the dense heritage quarters around Qiandao Lake, white walls punctuate dark timber eaves, and corridors wind without apparent logic. The Hui architectural tradition that has shaped this part of Zhejiang Province for centuries operates on a principle that contemporary design often forgets: emptiness can carry as much weight as mass. The 23,433-square-metre Chun'an Distillery, completed in 2026 by PRA, takes that principle as its parti. Rather than mimicking the swooping rooflines and courtyard typologies of historic precedent, the studio has distilled the tradition into a spatial strategy that privileges slowness, void, and tectonic restraint.
The site sits within the Qiandao Lake watershed, a nationally protected freshwater reservoir in eastern China. Context here is not neutral. Heritage controls are strict, tourism pressure is high, and any new construction that touches on traditional form risks either pastiche or erasure. PRA's response avoids both. The design team, led by Kirk Mazzeo, Jasper Yuan and Joey Zhao, organised the programme around a sequence of courtyards and interstitial voids that borrow the spatial logic of Hui urbanism without copying its ornamental vocabulary.
Rammed Earth as Tectonic Anchor
Materiality grounds the project. Rammed earth, a technique with deep roots in vernacular building across Asia, forms the primary structure. The decision to use earth was not aesthetic nostalgia. Rammed earth offers thermal mass, low embodied carbon, and a surface that ages without deterioration. On earth studio acted as consultant on the construction methodology, working with Zhejiang Zhongnan Green Construction Technology Group to fabricate walls that are structurally expressive rather than cladding.
The result is a building whose massing reads as monolithic from a distance but resolves into layered planes up close. Walls are thick, openings are deep-set, and fenestration is calibrated to frame views of the lake and surrounding hills without compromising the envelope's thermal performance. The facade consultant, Shanghai Xima Engineering, integrated structural steel elements where spans exceeded the capacity of earth alone. These moments of hybrid construction are legible in the elevation, a deliberate articulation of where one material system ends and another begins.
Spatial Choreography and Programme
The distillery programme is industrial at its core. Fermentation tanks, copper stills from Forsyths Ltd, barrel storage, tasting rooms, and visitor circulation must coexist within a single envelope. PRA's strategy was to separate these functions spatially but link them visually. Courtyards act as buffer zones, allowing visitors to glimpse production without disrupting it. Corridors are wider than strictly necessary, slowing movement and creating moments of pause that echo the "macro sensation of slowness" characteristic of Hui streetscapes.
Interior volumes are tall, with exposed timber trusses that reference traditional construction while meeting the ventilation demands of distillation. Lighting design by UnoLai and LIGHTLINKS Shanghai reinforces the hierarchy of space. Task lighting is discreet in production areas, while ambient washes in the tasting pavilions shift in colour temperature to mark the transition from work to leisure. FF&E by Zaoyan Space Design (Shanghai) Co., Ltd. complements this shift, using local hardwoods and hand-finished metal in furniture that feels tactile rather than industrial.
The Graphic Restraint of Black and White
Hui architecture is often described as graphically potent. The contrast between lime-washed walls and black-glazed roof tiles creates a visual rhythm that is both orderly and irregular. PRA translates this into a contemporary palette. Rammed earth walls remain unpainted, their ochre and grey tones shifting with the angle of light. Timber elements are stained dark, and steel components are finished in matte black. White appears sparingly, in the interior plaster of tasting rooms and in the ceramic tile of wet areas.
This restraint extends to wayfinding and branding, also led by the core design team. Signage is minimal, using carved characters rather than applied graphics. The typeface is a custom adaptation of Song dynasty calligraphy, chosen for its legibility at scale and its cultural resonance without being overtly decorative. The effect is a building that communicates its function quietly, through material and proportion rather than signage.
Precedent and Departure
The project invites comparison with other contemporary interpretations of vernacular Chinese architecture. Wang Shu's Ningbo History Museum, completed in 2008, used recycled roof tiles and salvaged brick to create a textured, monumental mass. Chun'an operates differently. Where Wang Shu's work is archaeological, layering fragments of the past into a new whole, PRA's approach is more abstract. The reference to Hui tradition is conceptual rather than literal, a translation of spatial principles rather than formal motifs.
Another relevant precedent is Studio Zhu-Pei's Jingdezhen Imperial Kiln Museum, which also uses brick vaulting and courtyards to evoke local building culture. Both projects share a commitment to craft and material authenticity. Yet Chun'an's industrial programme introduces a complexity that the museum typology does not face. The distillery must perform as a working facility, not just a cultural container. This functional demand sharpens the design, eliminating any gesture that does not serve programme or atmosphere.
Landscape as Extension
The landscape design, led by Lili Lu and Hong Xia with input from the architecture team, extends the building's spatial logic outward. Planted courtyards use native species, selected for drought tolerance and seasonal colour. Paving is permeable, allowing rainwater to recharge the ground rather than run off into the lake. Retaining walls are built from the same rammed earth as the main structure, blurring the boundary between building and site.
Terracing follows the natural topography, minimising cut and fill. Paths are gravel, edged with steel plate that will rust to a stable patina. Planting beds are slightly recessed, creating shallow pools during heavy rain that slow runoff and support marginal vegetation. The effect is a landscape that feels integral to the architecture, not applied afterward.
Context and Consequence
Qiandao Lake is under pressure. Tourism has grown rapidly over the past decade, and much of the new construction around the reservoir has been generic resort architecture that ignores local building traditions. The Chun'an Distillery offers a counter-model. It demonstrates that contemporary construction can engage with vernacular principles without resorting to pastiche, and that industrial programmes can be integrated into sensitive landscapes without visual or environmental harm.
The project also raises questions about scalability. Rammed earth construction is labour-intensive and requires skilled builders. On earth studio's involvement was essential, but that level of expertise is not widely available. If the techniques developed here are to influence broader practice, training and knowledge transfer will be necessary. The construction documentation, prepared by China Haisum Engineering Co., Ltd. as local design institute, includes detailed specifications for earth mixing ratios, formwork systems and curing protocols. Whether these will be adopted by other projects remains to be seen.
A Distilled Vocabulary
What PRA has achieved at Chun'an is a distillation in both senses. The building produces spirits, but it also distils an architectural language from a complex and historically freighted tradition. By focusing on spatial sequence, material authenticity and tectonic clarity, the project avoids the twin traps of nostalgia and erasure. It is a building that belongs to its place without being bound by it, a contemporary work that understands its lineage without being enslaved to precedent.
The success of the project lies not in any single gesture but in the cumulative effect of many small decisions, each made with attention to craft, context and consequence. In this, it mirrors the Hui tradition it interprets: a graceful disorder that reveals, on closer inspection, a rigorous underlying order.
Save this story. A free account keeps your reading list and the 07:00 email in one place.
CREATE FREE ACCOUNT →SIGN IN