

A Victorian Hall That Refused to Fade
The challenge with adaptive reuse often isn't the building itself but the question of what happens between events. Olympia, the West Kensington landmark that opened in 1886 as the National Agricultural Hall, spent most of its 140 years sitting dark. It would spring to life for trade fairs, concerts, and the occasional runway show, then retreat behind closed doors until the next booking. The venue hosted Pink Floyd and Jimi Hendrix, welcomed Vivienne Westwood's inaugural catwalk, and once accommodated a circus complete with six elephants and 300 horses. Yet for all that history, Olympia had become a relic competing with newer, more flexible spaces like ExCeL in east London.
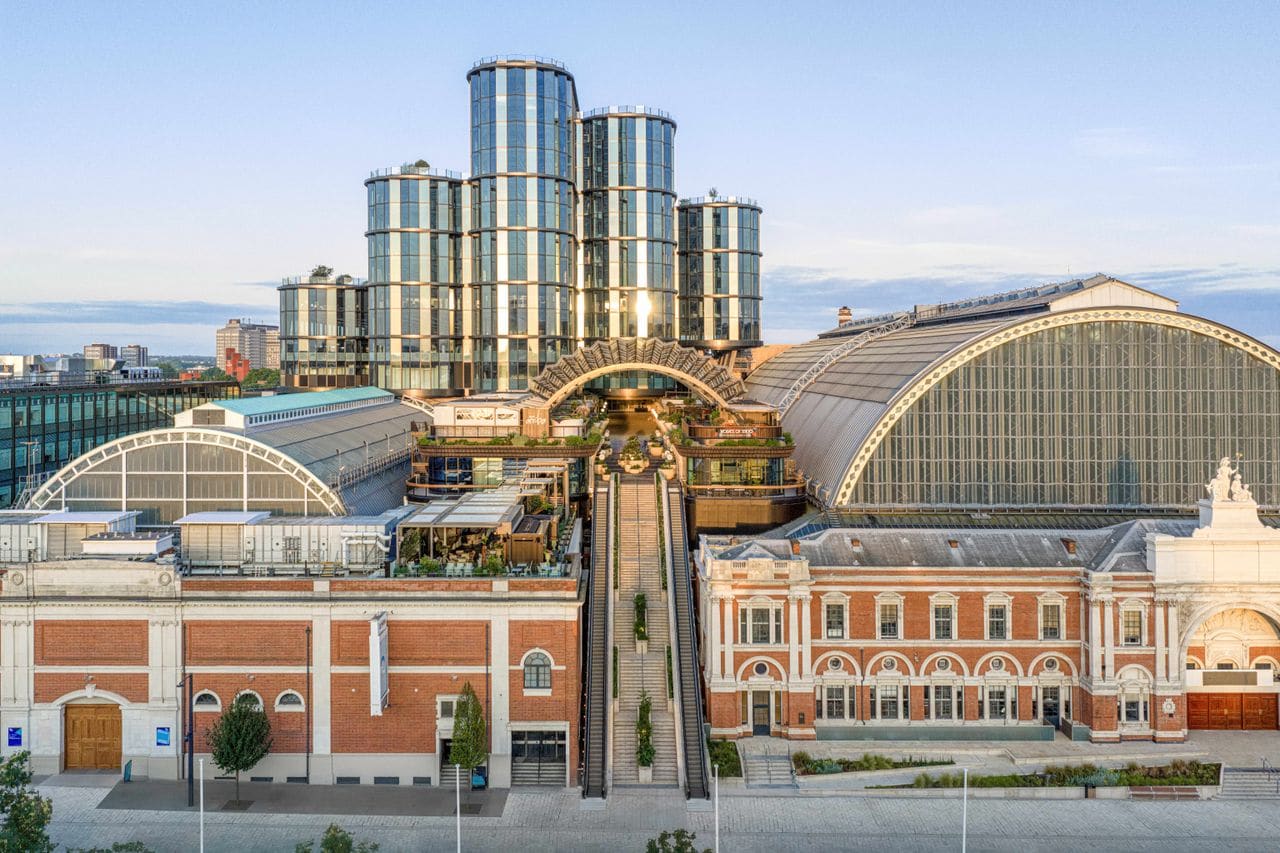
What Heatherwick Studio and SPPARC have delivered, following a construction period that began in 2020 and partially opened this summer, is not a restoration but a spatial reorganization. The project relocates the unglamorous but essential infrastructure of a large venue, creating room for a new kind of public life above. The result is a 14-acre mixed-use district that layers hospitality, performance, and circulation across multiple levels, all while preserving the Victorian exhibition halls that gave the site its identity.
The Logistics of Lifting a Street
The decisive move in the £1.3 billion transformation was to push all service functions below grade. Loading docks, mechanical systems, and back-of-house operations now occupy a subterranean zone, freeing 2.5 acres of ground and elevated surfaces for pedestrian use. This is not a cosmetic gesture. By burying the machinery, the architects were able to introduce a network of accessible streets, elevated walkways, and landscaped terraces that connect previously isolated buildings.
Visitors arriving from street level encounter twin cascading escalators beneath a glass roof threaded with biophilic motifs. The escalators rise to a mezzanine and deposit visitors into the Canopy, a glazed structure inspired by the exhibition halls designed by Sir Henry Edward Coe in the 19th century. Five curved structural steel arches, each spanning 22 meters, support a roof composed of 520 pleated glass panels. The pleating is not decorative. It provides structural rigidity while allowing daylight to filter through, creating a luminous interior without the thermal penalties of flat glazing.
Below the Canopy, the program is deliberately varied: quiet cafes, full-service restaurants, and transitional seating areas. The intention is to support different rhythms of use, from quick coffee stops to longer meals, ensuring the space remains populated throughout the day rather than pulsing only during event hours.
Inserting Two Hotels Without Erasing History
Adaptive reuse becomes contentious when new program overwhelms original fabric. At Olympia, two hotels have been woven into the complex without subordinating the heritage structures. CitizenM occupies the Grade II-listed National Hall, inserting 146 rooms within the protected envelope. The design respects the hall's proportions and fenestration while updating services and circulation to meet contemporary hospitality standards.
The second hotel, Hyatt Regency London Olympia, takes a different approach, occupying new construction that interfaces with the historic halls. The adjacency allows the hotel to tap into Olympia's identity without mimicking its architectural language. Both properties anchor the site's year-round activity, converting what was once a seasonal venue into a destination with continuous occupancy.
A Theatre That Bets on Scale
Among the new insertions, the British Airways Theatre stands out for its ambition. Set to open in 2027, the 1,575-seat venue will be the largest new permanent theatre built in London in nearly five decades. That scale is a gamble. While the West End has seen refurbishments and conversions, purpose-built theatres of this size are rare in an era when developers favor smaller, more flexible black-box spaces.
The theatre's design and exact location within the masterplan have not been fully disclosed, but its presence signals a belief that large-scale, dedicated performance spaces still have a role in a diversified cultural ecosystem. It also positions Olympia as a counterpoint to the scattering of smaller venues across the city, offering producers a platform for works that require both audience capacity and technical infrastructure.
Already open is the British Airways ARC, a 3,800-capacity live entertainment venue. The ARC is designed for amplified music and touring productions, filling a gap between arena-scale events and intimate club settings. Its integration into the Olympia complex allows for shared infrastructure and cross-programming, turning the site into a cluster of performance spaces rather than a single monolithic hall.
The Economics of Activation
Olympia's operators project annual footfall of ten million visitors and an economic contribution exceeding £600 million to the UK economy. Those figures reflect a broader shift in how cultural infrastructure is financed and justified. The venue is no longer a standalone exhibition hall that generates revenue only when rented. It is a mixed-use district where hotels, restaurants, offices, and performance spaces create overlapping revenue streams and justify the scale of investment.
This model has precedents. Tate Modern's Turbine Hall functions as both gallery and public space, drawing visitors who may never buy a ticket. The High Line in New York catalyzed real estate development by providing a public amenity that increased adjacent property values. Olympia applies similar logic, betting that activated public space, even when not ticketed, drives economic value by increasing dwell time, supporting retail and hospitality, and enhancing the desirability of surrounding neighborhoods.
The risk is that such spaces become overprogrammed, losing the qualities that make them feel genuinely public. A rooftop dining destination, still under construction, will test whether Olympia can maintain spatial generosity while maximizing commercial use. If every surface is monetized, the elevated streets and terraces may read more as shopping mall than civic amenity.
Heatherwick's Signature and Its Discontents
Thomas Heatherwick has described the project as an exercise in adapting British heritage with care, imagination, and purpose. That framing is deliberate. Heatherwick Studio's work often courts criticism for prioritizing sculptural form over functional clarity. The Garden Bridge, though never built, became a lightning rod for debates about public spending and design spectacle. Vessel in New York opened to acclaim but closed after safety concerns overshadowed its architectural intentions.
At Olympia, the studio's interventions are more restrained. The Canopy's pleated glass and steel arches are expressive but not gratuitous. They reference Coe's original halls while introducing a contemporary tectonic language. The cascading escalators create a sense of arrival without overwhelming the site's existing geometry. These moves suggest a design approach calibrated to context rather than imposed upon it.
Still, questions linger about whether the project privileges experience over program. The elevated walkways and terraces are undeniably photogenic, but their utility depends on how they are used over time. Will they become genuine connectors within the neighborhood, or will they function primarily as circulation for hotel guests and event attendees? The answer will emerge not in the first months after opening but in the years that follow, as patterns of use solidify.
What Comes Next for Heritage Venues
Olympia's transformation arrives at a moment when cities are rethinking the role of large cultural venues. The pandemic exposed the fragility of institutions dependent on ticketed events, while rising construction costs make new builds increasingly difficult to finance. Adaptive reuse offers a path forward, but only if projects can balance preservation with programmatic flexibility.
What Olympia demonstrates is that heritage venues can support contemporary life without being gutted or turned into museums of themselves. The Victorian halls remain intact, their massing and materials preserved. But the site's spatial organization has been fundamentally reordered to accommodate new uses and new publics. The logistics are underground, the streets are elevated, and the program is layered across multiple levels. It's a strategy that other cities with aging exhibition halls, convention centers, and market buildings might study closely.
Whether Olympia succeeds as a model depends on execution beyond architecture. Programming, management, and public access policies will determine if the site feels genuinely open or merely accessible to those with disposable income. For now, the project offers a compelling vision of what happens when you stop treating a historic building as a container and start treating it as infrastructure for urban life.
Save this story. A free account keeps your reading list and the 07:00 email in one place.
CREATE FREE ACCOUNT →SIGN IN


