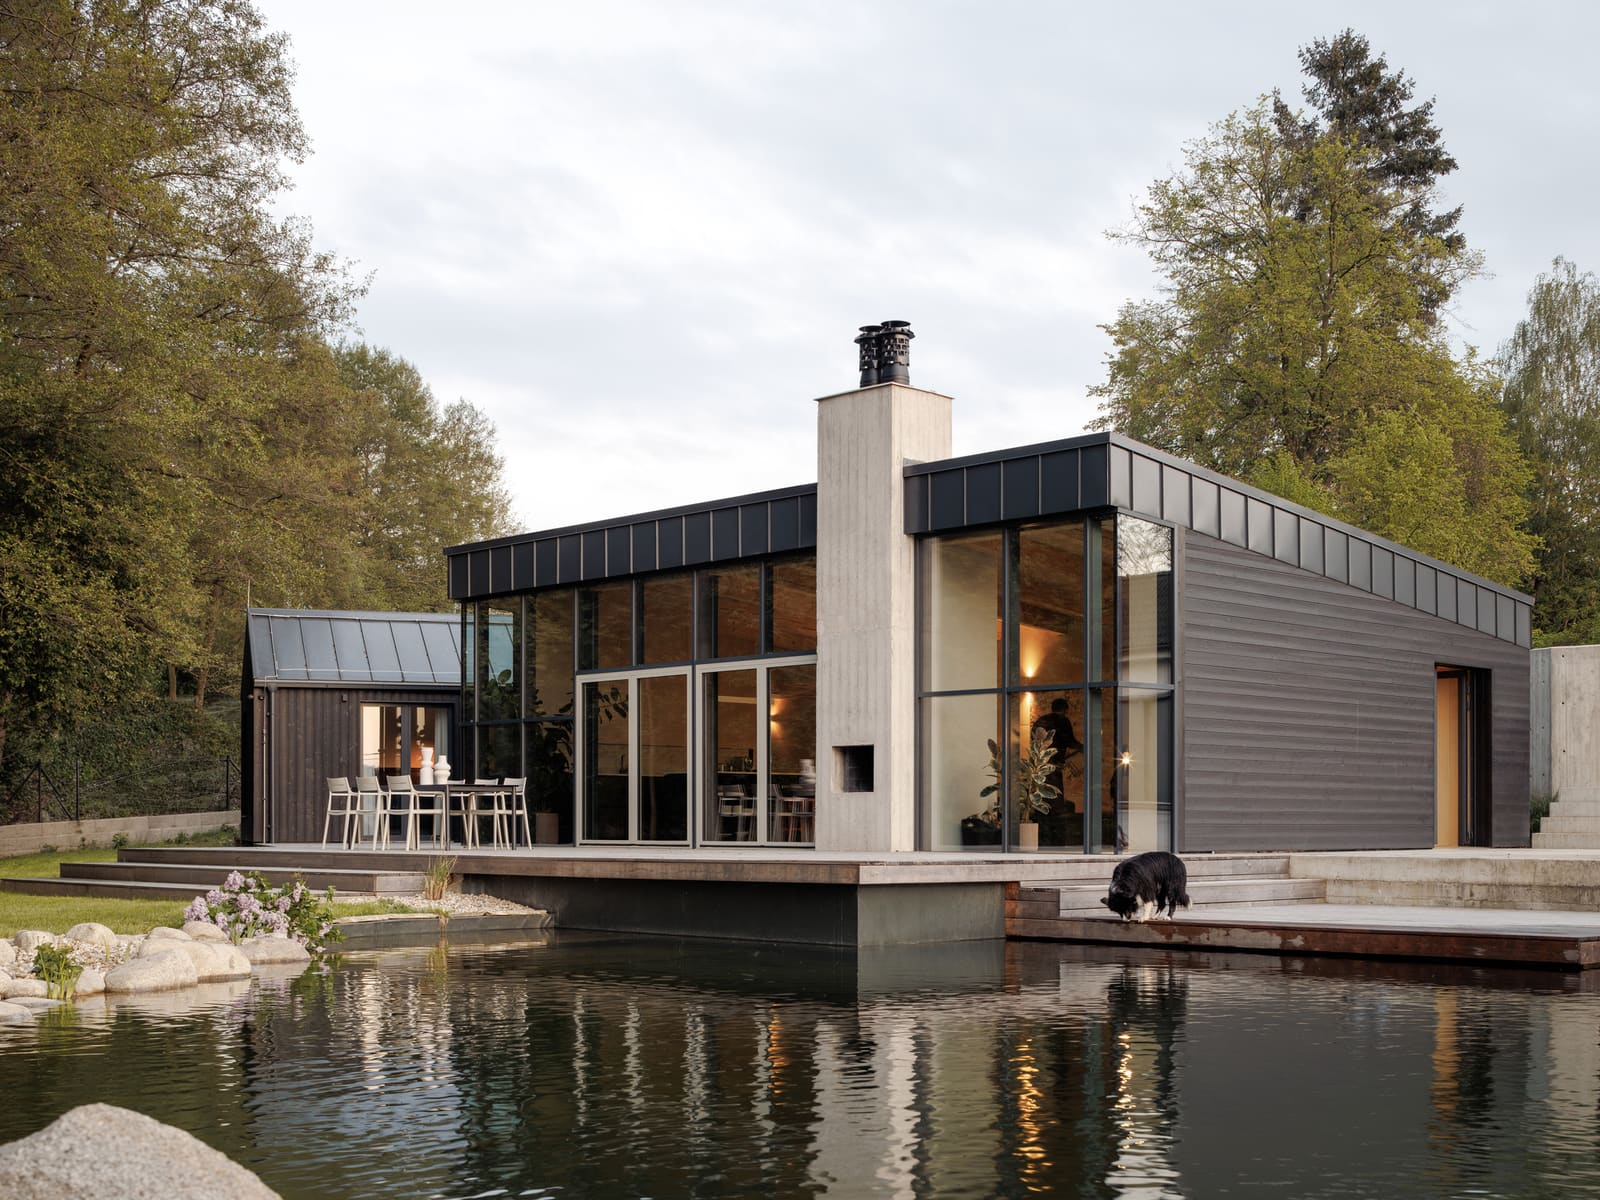
A House That Knows What to Ignore
The best small houses understand what to turn away from. On a sloping site near the Brdy Highlands, Anna Koukolová architekti completed a weekend retreat in 2025 that deliberately shields itself from neighboring buildings while opening fully to a grove and stream that define the property's natural edges. The choice is as much about program as it is about poetry: a 123-square-meter timber structure has little room for wasted gestures, so every opening, every orientation, must earn its place.
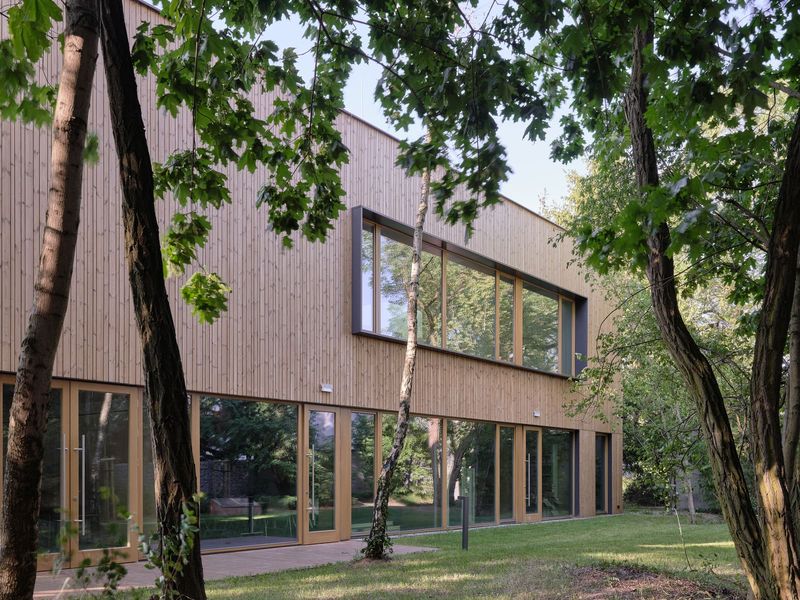
The house sits in Krámy, a village where weekend typologies have long negotiated the tension between privacy and landscape access. Here, the architects resolved that tension through selective opacity. Charred spruce cladding wraps the elevations facing adjacent lots, creating a matte, monolithic surface that absorbs rather than reflects the gaze. The effect is not fortress-like but quietly definitive, a building that knows its boundaries and respects them.
Structural Legibility as Spatial Strategy
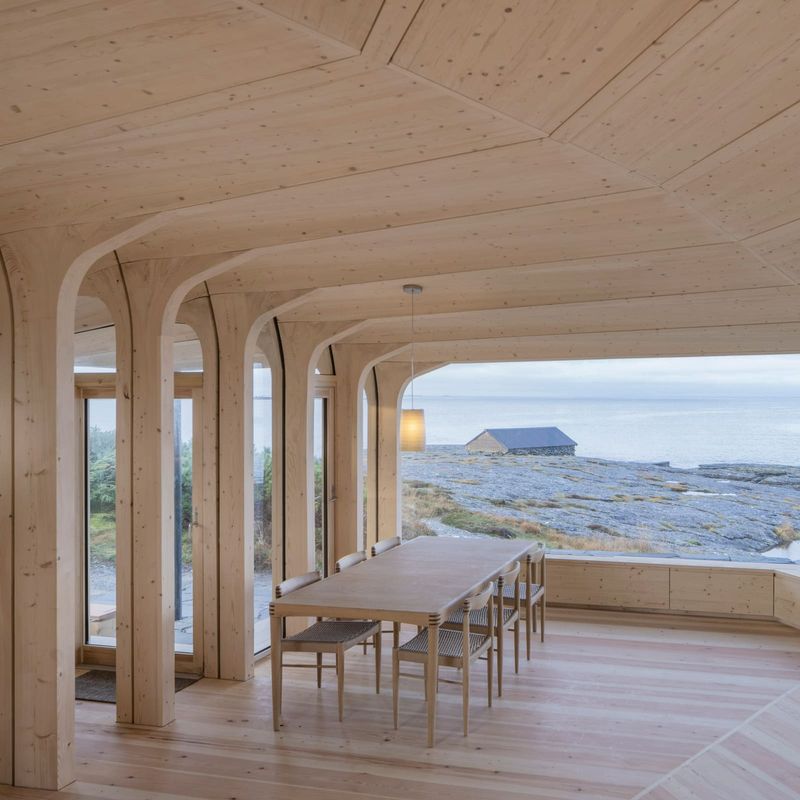
Anna Koukolová and Marcela Koukolová, the project's lead architects, anchored the design in what they describe as a simple structural system. In practice, that simplicity translates to exposed timber framing, minimal material palette, and a layout that privileges circulation efficiency over decorative volume. The floor plan reads as a series of interconnected zones rather than discrete rooms, a strategy that allows sight lines to extend across the full depth of the house.
This approach has precedent in the Czech vernacular of mountain cabins and forest lodges, where material economy and structural honesty were born of necessity rather than aesthetic preference. But where those earlier typologies often felt cramped, the Krámy house uses contemporary detailing to open up the interstitial spaces. Glazing is concentrated at key thresholds, framing views that pull the eye outward and make the interior feel larger than its footprint suggests.
Charred Spruce and the Question of Durability
The decision to clad the house in charred spruce, a technique rooted in the Japanese shou sugi ban tradition, serves multiple functions. Thermally treated wood resists rot, insect damage, and UV degradation without chemical preservatives, making it a low-maintenance choice for a seasonal residence. The charring process also stabilizes the wood's moisture content, reducing warping over time.
But the material choice is also atmospheric. The blackened surface absorbs light rather than bouncing it back, allowing the house to recede visually into the landscape during overcast weather while standing in sharp relief against snow or autumn foliage. It is a chameleon effect, not through mimicry but through contrast management.
In recent years, charred timber has become a go-to material for architects seeking to signal environmental responsibility without sacrificing aesthetic impact. The Krámy house avoids the trap of material fetishism by pairing the cladding with unfinished interior surfaces, maintaining a consistent material language inside and out. The result feels coherent rather than composed, as if the building grew its skin rather than received it.
Siting and the Slope
The site's topography, a gentle descent toward the stream, dictated much of the house's massing. Rather than excavate extensively or build a tall plinth, the architects let the structure step with the grade, creating a split-level section that separates living and sleeping zones vertically. This move conserves construction cost while generating distinct spatial experiences within a compact envelope.
At World Archi Design, we have tracked a growing interest in slope-responsive design, particularly in Central European contexts where terrain often resists the flat-site presumptions of modernist planning. The Krámy house exemplifies a more adaptive approach, one that treats the ground plane as a design partner rather than an obstacle to overcome.
Framing the Landscape, Controlling the View
Glazing placement in the house is surgical. Large windows appear only where they capture specific views: the grove to the north, the stream to the east, a clearing to the south. Elsewhere, openings are minimal, preserving thermal performance and reinforcing the sense of enclosure. This selectivity transforms the act of looking outward into an event rather than a default condition.
The technique recalls the work of Peter Zumthor, whose Vals spa and Bruder Klaus chapel use apertures not as wall interruptions but as instruments of focus. In Krámy, the effect is less devotional but no less intentional. Each window acts as a frame within a frame, directing attention to a particular slice of landscape and, by omission, suggesting what lies beyond the field of view.
Modest Floor Area, Expansive Feel
At 123 square meters, the house is smaller than many urban apartments, yet the interior reads as spacious. Part of this is attributable to ceiling height, which varies across the split-level section to create moments of compression and release. Part of it is circulation: instead of corridors, the house uses thresholds and level changes to delineate zones, saving square footage while maintaining spatial clarity.
But the real trick is perceptual. By extending sight lines through glazing and maintaining material continuity between inside and outside, the architects blur the boundary between built and natural volume. The house does not feel like 123 square meters because it borrows space from the grove, the stream, the sky.
Honest Materials, Honest Program
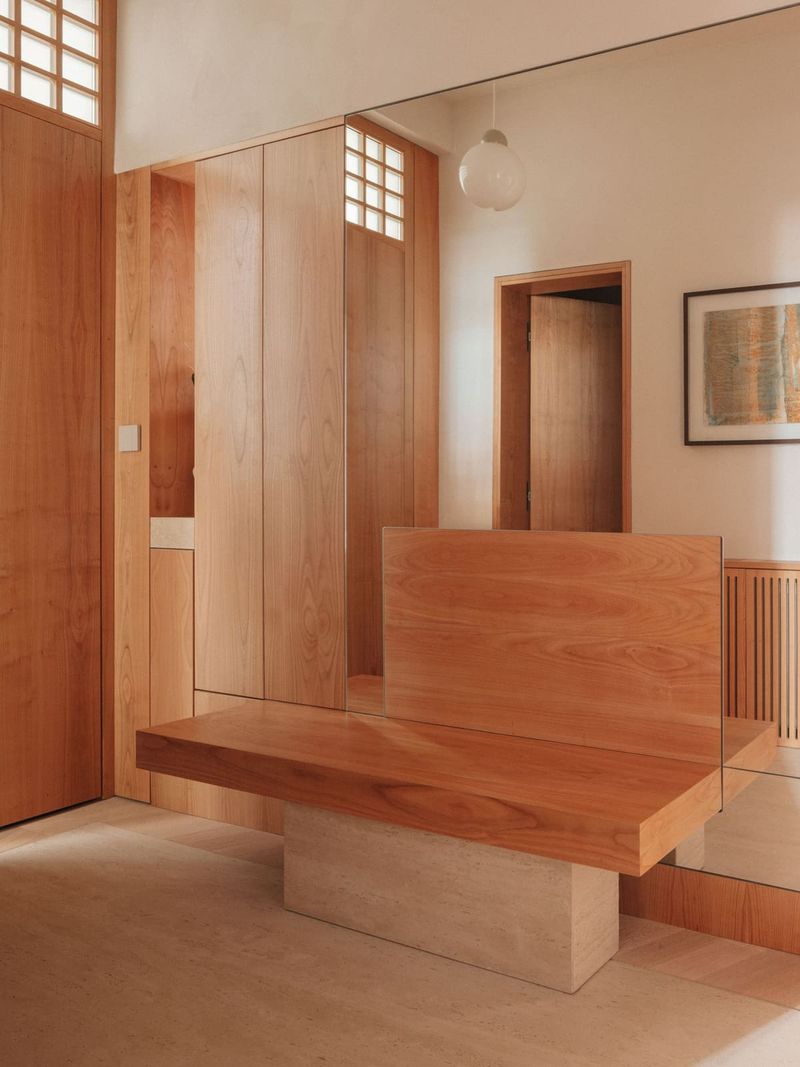
The phrase "honest materials" has been overused to the point of cliché, but in the Krámy house it retains descriptive accuracy. Timber is left exposed where it performs structural work. Fasteners are visible. Finishes are minimal. There is no drywall, no applied trim, no effort to disguise how the building is made.
This transparency extends to the program. The house is a weekend retreat, not a primary residence, and the design does not pretend otherwise. Storage is minimal, kitchen equipment is compact, sleeping areas are efficient. The architecture accepts the limitations of its brief and works within them rather than against them.
A Template for Modest Ambition
Weekend houses occupy a strange position in the architectural canon. Too small to accommodate the spatial pyrotechnics of a museum or concert hall, too private to serve as urban statements, they often get dismissed as minor works. But projects like the Krámy house suggest that the typology offers unique opportunities for experimentation precisely because of its modest scale.
Anna Koukolová architekti used this project to explore how much architecture can be stripped away before a building stops feeling generous. The answer, it turns out, is quite a lot. What remains is structure, material, light, and a carefully calibrated relationship to site. It is enough.
Save this story. A free account keeps your reading list and the 07:00 email in one place.
CREATE FREE ACCOUNT →SIGN IN