

The Case for Architectural Humility
There's a recurring tension in adaptive reuse work: the impulse to assert a new design language versus the discipline to let existing architecture speak. Ábaton's approach to a Madrid residence built in the 1920s falls decisively into the latter camp, treating the project less as a blank canvas and more as a conversation across decades.
The apartment occupies 319 square meters within a building whose bones carry the unmistakable imprint of early twentieth-century construction. Ceiling heights reach 3.3 meters, a luxury that contemporary developers rarely afford. Rather than treat these proportions as incidental, the studio made them the organizing principle of the intervention.
Massing and Memory
Period architecture often telegraphs its era through ornament, but the real giveaway lies in spatial volume. Interwar apartments in European cities were designed around different domestic rituals: receiving rooms that doubled as social theaters, circulation paths that separated service from family life, and ceiling planes that absorbed sound and signaled status.
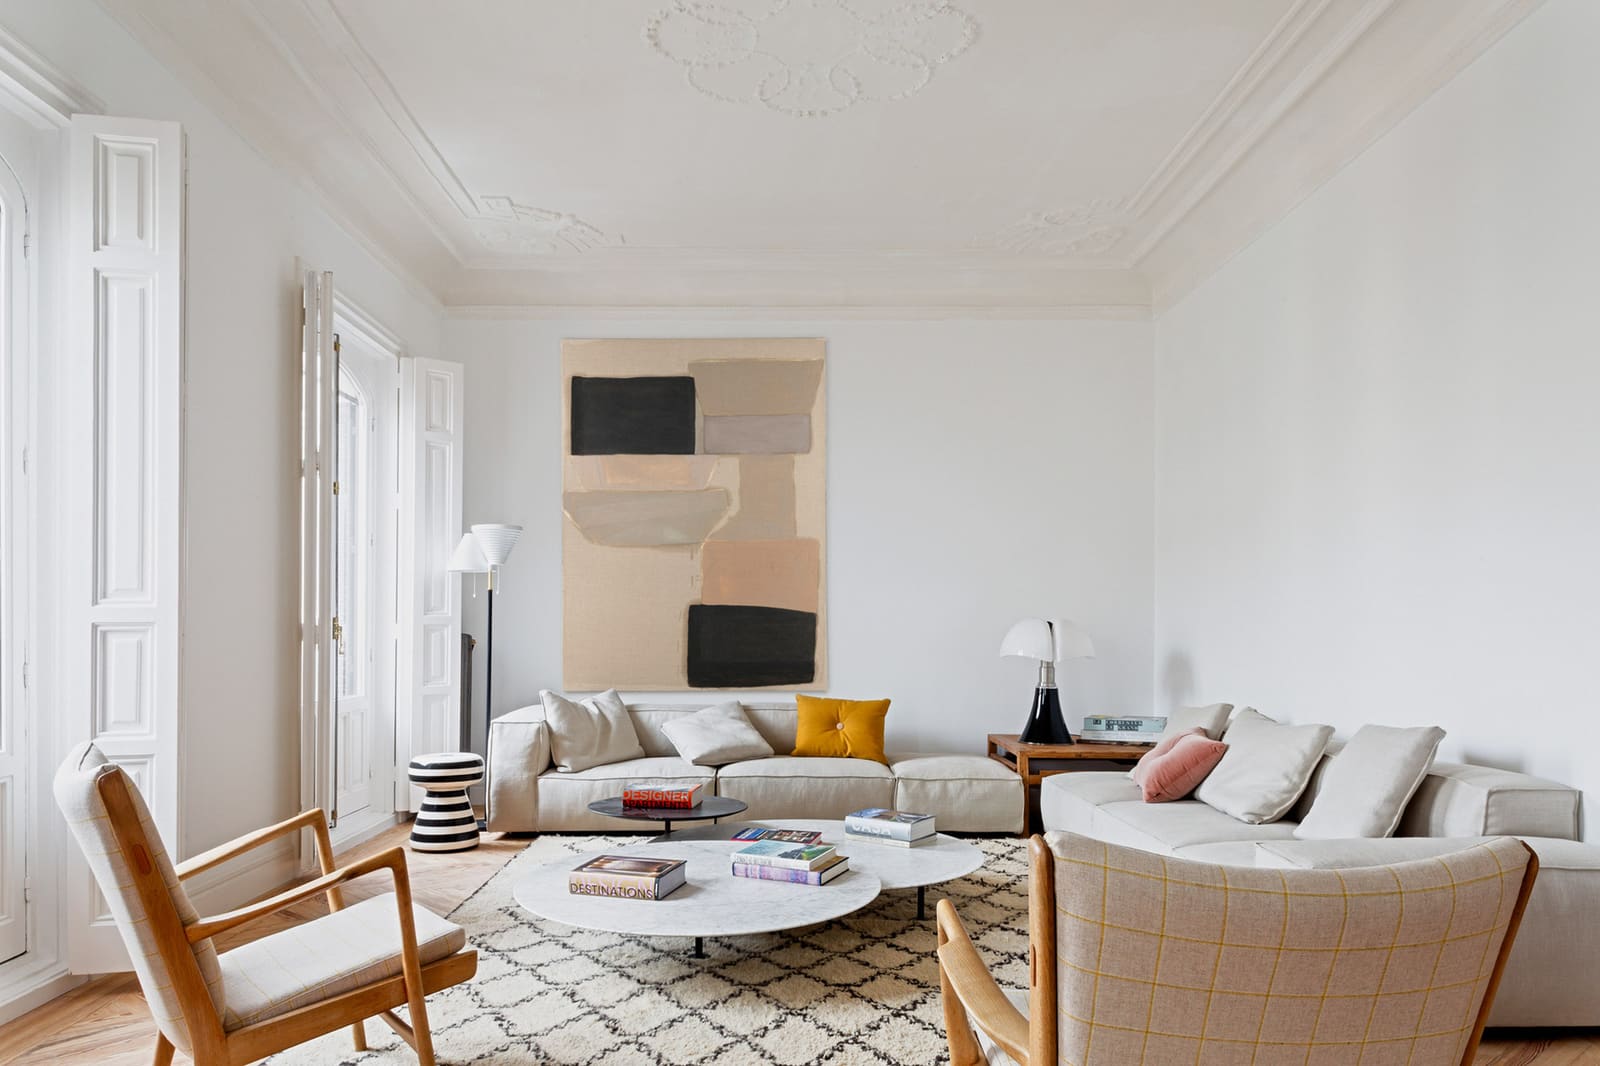
Ábaton retained these cues. Moldings, door frames, and window casings remained in place, their profiles intact. The move isn't nostalgic so much as pragmatic. Stripping a space of its historical markers can flatten it into generic loft territory, where every surface competes for attention. Here, the original detailing provides a visual anchor, allowing the furnishings and layout to recede into a supporting role.
Rethinking Compartmentalization
The studio's real work happened in plan. Early twentieth-century apartments were often subdivided into discrete rooms, each with a singular function. That compartmentalization no longer aligns with how people inhabit space. Cooking, dining, and lounging now blur into one another, and rigid walls can feel obstructive.
The renovation dismantled select partitions, linking zones that share programmatic affinity. The result is a sequence of open areas that borrow light and sightlines from one another without collapsing into a single undifferentiated volume. It's a careful calibration: enough openness to feel expansive, enough definition to maintain spatial legibility.
This approach has precedent. Lina Bo Bardi's interventions in São Paulo's historic structures similarly preserved envelope and ornament while liberating interior circulation. The difference lies in context. Bo Bardi worked within Brazil's modernist trajectory, where historical fabric was often vernacular or colonial. Ábaton operates in a city where early twentieth-century urbanism is codified, protected, and central to Madrid's identity.
Material Continuity
One of the quieter decisions in the project involves materiality. Rather than introduce contrasting finishes to signal the contemporary intervention, the studio worked within a restrained palette that defers to the building's original character. Floors, walls, and cabinetry avoid high-contrast gestures. The palette is neutral but not monotonous, allowing texture and proportion to carry the visual interest.
This restraint extends to the treatment of thresholds. Doorways and passages retain their original dimensions and framing details. In many renovations, these elements get stripped or standardized in the name of cohesion. Here, they're treated as part of the building's syntax, markers of how space was once organized and traversed.
Functionality Without Erasure
The challenge in any adaptive project is reconciling historical character with contemporary performance standards. Plumbing, electrical systems, climate control, and lighting all need to meet current expectations, yet their integration can't feel like an afterthought. Ábaton embedded these systems without letting them dominate. Radiators, outlets, and fixtures are present but unobtrusive, tucked into the architecture rather than imposed onto it.
Storage posed a similar problem. Modern households accumulate more objects than their early twentieth-century counterparts, yet visible clutter undermines the spaciousness that high ceilings afford. Built-in cabinetry provides concealment without interrupting sightlines, preserving the apartment's sense of volume.
The Broader Implications
This project sits within a larger conversation about urban density and housing stock. European cities face pressure to accommodate growing populations without sprawling outward. That means reusing existing buildings, many of which were designed for different family structures and lifestyles. The temptation is to gut and rebuild, maximizing square footage and modernizing finishes. But that approach often erases the architectural qualities that make older buildings desirable in the first place.
Ábaton's work suggests an alternative: selective intervention that respects spatial hierarchy and historical detail while reorganizing circulation and program. It's a model that could apply to countless apartments across Madrid and beyond, where early twentieth-century construction remains abundant but underutilized.
Lessons in Restraint
The Sagasta II renovation doesn't announce itself. There are no dramatic material contrasts, no sculptural insertions, no moments engineered for Instagram. What it offers instead is coherence, a sense that the building's past and present occupy the same timeline rather than competing for dominance.
That coherence comes from a series of small, deliberate choices: preserving ceiling heights, retaining moldings, opening sightlines without demolishing walls wholesale, and selecting finishes that harmonize rather than contrast. Individually, none of these moves is revolutionary. Collectively, they demonstrate how historical architecture can accommodate contemporary life without being reduced to a backdrop.
For designers working within protected or historically significant buildings, the project offers a useful template. The goal isn't to freeze a structure in time or to treat it as a museum exhibit. It's to recognize that architectural character is cumulative, built up over decades, and that intervention should add to that accumulation rather than erase it.
In a discipline often fixated on novelty, Ábaton's restraint feels almost subversive. The apartment doesn't look like a renovation because the best interventions are the ones you don't see.
Photo: Belen Imaz
Save this story. A free account keeps your reading list and the 07:00 email in one place.
CREATE FREE ACCOUNT →SIGN IN


