A Seventy-Year Conversation Between Drawing and Site
Not every modernist scheme makes it off the page in its own decade. The Muxarabi House, conceived by Vilanova Artigas in 1956 and brought to completion by Ana Sawaia Arquitetura in 2025, demonstrates what happens when a drawn proposition waits nearly seven decades for the right site, client, and construction climate to align. At World Archi Design, we have long tracked projects that straddle multiple eras, and this 411-square-meter residence in São Paulo offers a rare case study: a mid-century parti executed with contemporary precision, its tectonic logic undiluted by nostalgia.
Artigas, a founding figure of the Paulista School, built his reputation on the marriage of structural rationalism and social program. His best-known works, including the FAU-USP building, deploy exposed concrete frames as both structural armature and spatial organizer. The Muxarabi House extends that vocabulary but introduces a vernacular element often absent from his portfolio: the muxarabi, a lattice screen borrowed from Islamic and Portuguese colonial traditions, designed to modulate daylight and ventilation without mechanical intervention.
What makes this project worth examining is not simply its pedigree but the way it reconciles two seemingly opposed ambitions: the clarity of a Cartesian grid and the environmental responsiveness of a passive cooling device. In an era when architects often treat sustainability as an overlay, Artigas embedded climate control into the building's primary geometry.
A Two-Story Volume on Pilotis: Parti and Program
The house is organized as a white rectangular volume elevated on pilotis, a move that frees the ground plane for circulation and garden while lifting the inhabited floors above the humid São Paulo terrain. This elevation strategy, familiar from Le Corbusier's Five Points but inflected with Paulista materiality, establishes a clear hierarchy: the pilotis zone is transitional, semi-public; the upper two levels are domestic and progressively private.
A reinforced concrete grid defines both floors, its regular bay spacing visible in the fenestration rhythm and the placement of interior partitions. On the upper level, bedrooms are oriented to the northeast, capturing morning sun when it is still gentle. This orientation is deliberate: in São Paulo's subtropical climate, northeast facades receive diffuse light in the early hours, avoiding the harsh westerly glare that characterizes late afternoon.
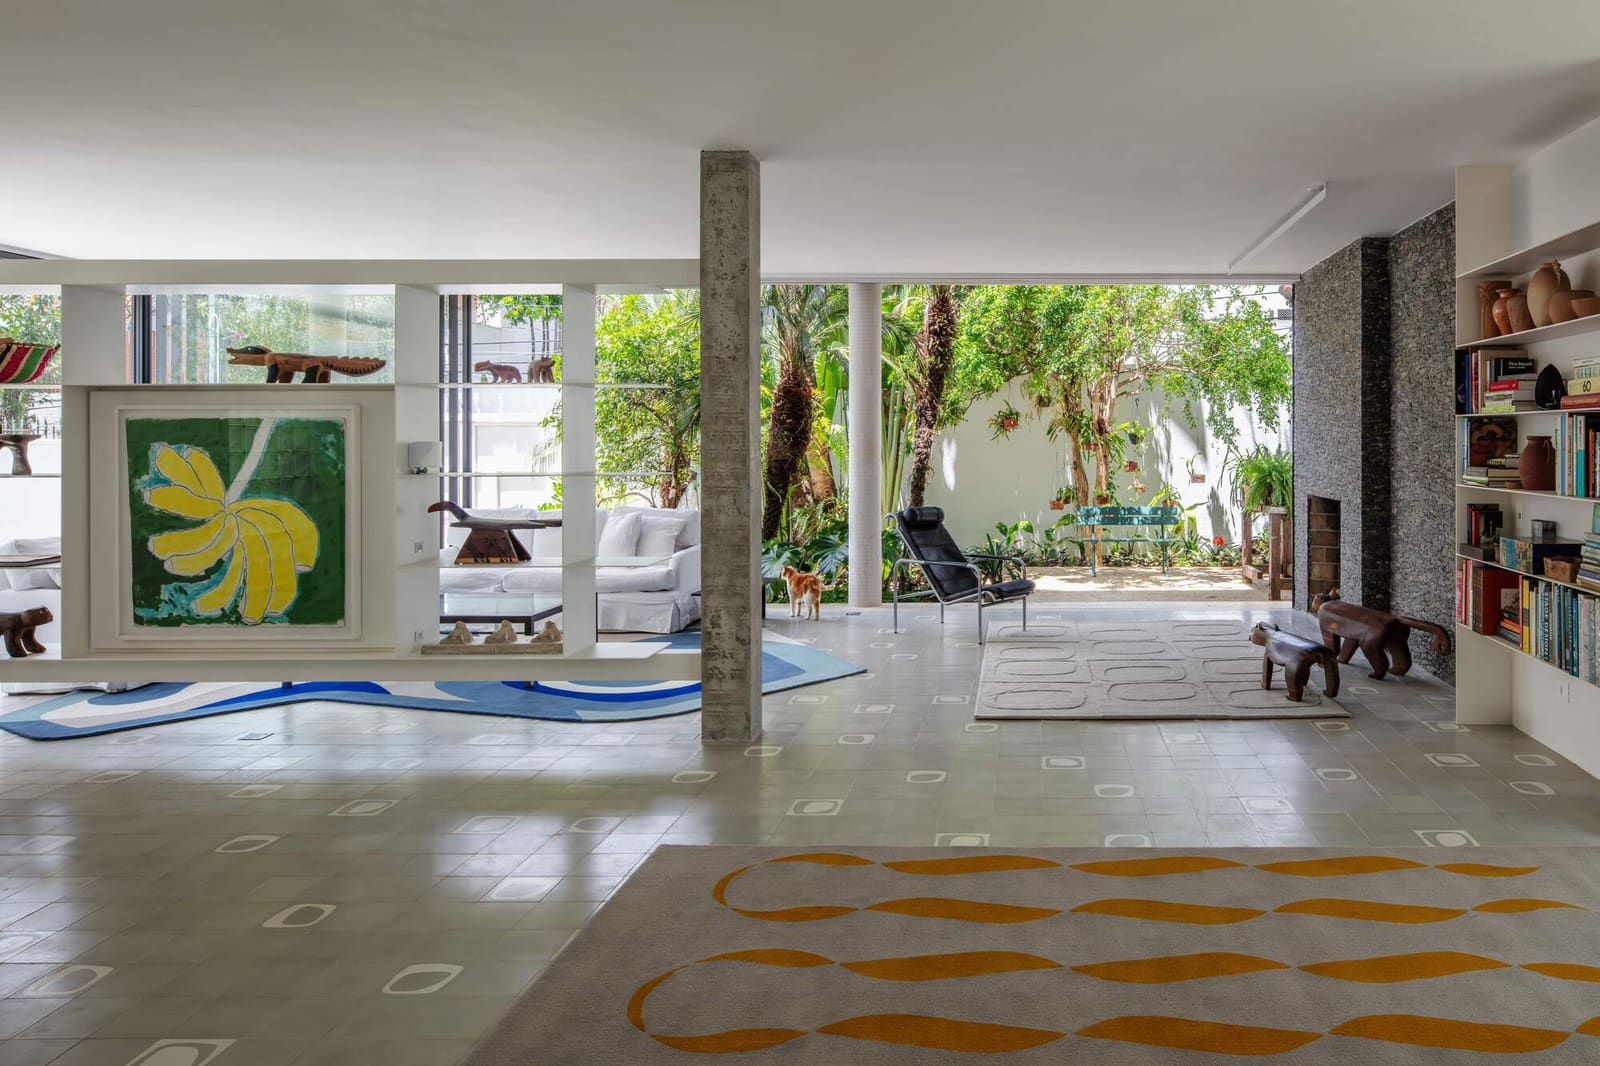
The ground floor inverts the logic. Here, large glass panels dissolve the boundary between living spaces and the garden, a move that privileges spatial continuity over thermal insulation. The risk, of course, is overheating and glare. Artigas mitigates this through the muxarabi screen on the upper floor, which casts shifting shadows onto the terrace below, and through the careful placement of eaves and overhangs that extend the roofline beyond the glass plane.
The Muxarabi as Tectonic Element
The term "muxarabi" derives from the Arabic mashrabiya, a lattice screen historically used in North Africa and the Middle East to cool interiors through evaporative airflow. Portuguese colonizers brought the typology to Brazil, where it was adapted to tropical climates. In the Muxarabi House, Artigas employs the screen not as ornament but as a functional layer within the building envelope.
A continuous veranda runs along the northeast facade of the upper floor, shielded by the muxarabi. The lattice regulates both light and heat: in the morning, it diffuses direct sun into a dappled pattern; in the afternoon, it blocks low-angle rays that would otherwise penetrate the bedrooms. The screen also promotes cross-ventilation, drawing cooler air from the garden through the ground-floor glazing and exhausting warm air through the lattice above.
This is passive climate control at the scale of the section. The muxarabi transforms the veranda into a thermal buffer zone, a space that is neither fully interior nor fully exterior but oscillates between the two depending on time of day and season. It is worth comparing this strategy to the brise-soleil systems Le Corbusier deployed at Chandigarh or the adjustable shutters Alvar Aalto used at Villa Mairea. All three architects understood that a building's skin could be more than a static membrane; it could be a dynamic interface calibrated to local solar geometry.
Material and Construction: Concrete, Glass, and Wood
Ana Sawaia Arquitetura's realization of the project adheres closely to Artigas's material palette. The structural frame is cast-in-place reinforced concrete, left exposed on both interior and exterior surfaces. This choice foregrounds the building's tectonic logic: every beam, column, and slab is legible, and the grid that organizes the plan is equally visible in elevation.
The muxarabi itself is fabricated from wood, a material that introduces warmth and texture into an otherwise monochromatic envelope. The lattice pattern is geometric but not overly refined; it reads as handcrafted rather than industrial, a subtle nod to the vernacular traditions from which it derives. The contrast between the precision of the concrete grid and the organic grain of the wood lattice creates a tension that animates the facade.
Glass is deployed sparingly but strategically. On the ground floor, floor-to-ceiling panels frame views of the garden, their transparency amplified by the shadow play cast from the muxarabi above. On the upper floor, glazing is recessed behind the lattice, so that the screen becomes the dominant visual element. This layering of materials, each with its own thermal and optical properties, allows the building to respond to changing environmental conditions without mechanical systems.
Landscape as Extension of Structure
Landscape architect LF Paisagismo collaborated on the garden design, which treats the outdoor space not as a picturesque backdrop but as an extension of the building's spatial system. The pilotis zone functions as a covered threshold between street and garden, while the ground-floor glazing establishes visual and physical continuity between interior living spaces and exterior planting.
The garden is planted with native Brazilian species, selected for their ability to thrive in São Paulo's climate with minimal irrigation. This choice aligns with the building's broader environmental strategy: passive cooling, natural ventilation, and material durability over time. The landscape does not compete with the architecture; instead, it amplifies the building's sectional logic, providing a green datum against which the elevated white volume reads more sharply.
A Paulista Lineage: Artigas, Mendes da Rocha, and the Social Dimension of Structure
To situate the Muxarabi House within the broader trajectory of Brazilian modernism, it is useful to recall the principles that animated the Paulista School. Unlike the Carioca School, which emphasized sculptural form and expressive curves (think Niemeyer), the Paulista architects championed structural rationalism and social accessibility. Their buildings were designed to be legible, built from local materials, and adaptable to collective use.
Artigas, along with his contemporary Paulo Mendes da Rocha, believed that architecture should reveal its means of production. Exposed concrete was not an aesthetic preference but a pedagogical tool: it taught occupants how the building stood up, how forces were transferred, how space was organized. This didactic quality is evident in the Muxarabi House, where the structural grid is never concealed and the muxarabi's function is immediately apparent.
Yet the house also reveals a more intimate dimension of Artigas's work. Unlike his institutional projects, which prioritized public assembly and civic legibility, the Muxarabi House is scaled for domestic life. The bedrooms are modest in size, the circulation is efficient, and the spatial hierarchy is clear. This is not a house designed to impress but to inhabit, a distinction that separates it from the more monumental examples of Brazilian modernism.
Why This Project Still Speaks
At a moment when architects are rediscovering passive strategies and regional materiality, the Muxarabi House offers a compelling precedent. It demonstrates that climate responsiveness need not be grafted onto a building as an afterthought; it can be woven into the primary structural and spatial logic. The muxarabi is not an accessory but an integral component of the envelope, as essential as the concrete frame or the glass panels.
The project also reminds us that modernism's rationalist toolkit, often criticized for its environmental insensitivity, was never as monolithic as its detractors suggest. Artigas understood that a grid could be both abstract and responsive, that a regular structural bay could accommodate irregular environmental conditions. His synthesis of Cartesian clarity and vernacular pragmatism remains instructive, particularly for architects working in climates where mechanical cooling is neither affordable nor sustainable.
Ana Sawaia Arquitetura's completion of the house, executed with structural engineer Paulo Camerini, electrical engineer Adolfo Baccari, and lighting designer Estudio RK, proves that a well-conceived design can outlast its original moment. The Muxarabi House was drawn in 1956, but its lessons, its material intelligence, and its spatial generosity, belong to 2025 and beyond.
Photo: Nelson Kon
Save this story. A free account keeps your reading list and the 07:00 email in one place.
CREATE FREE ACCOUNT →SIGN IN