

Architecture as Mediation
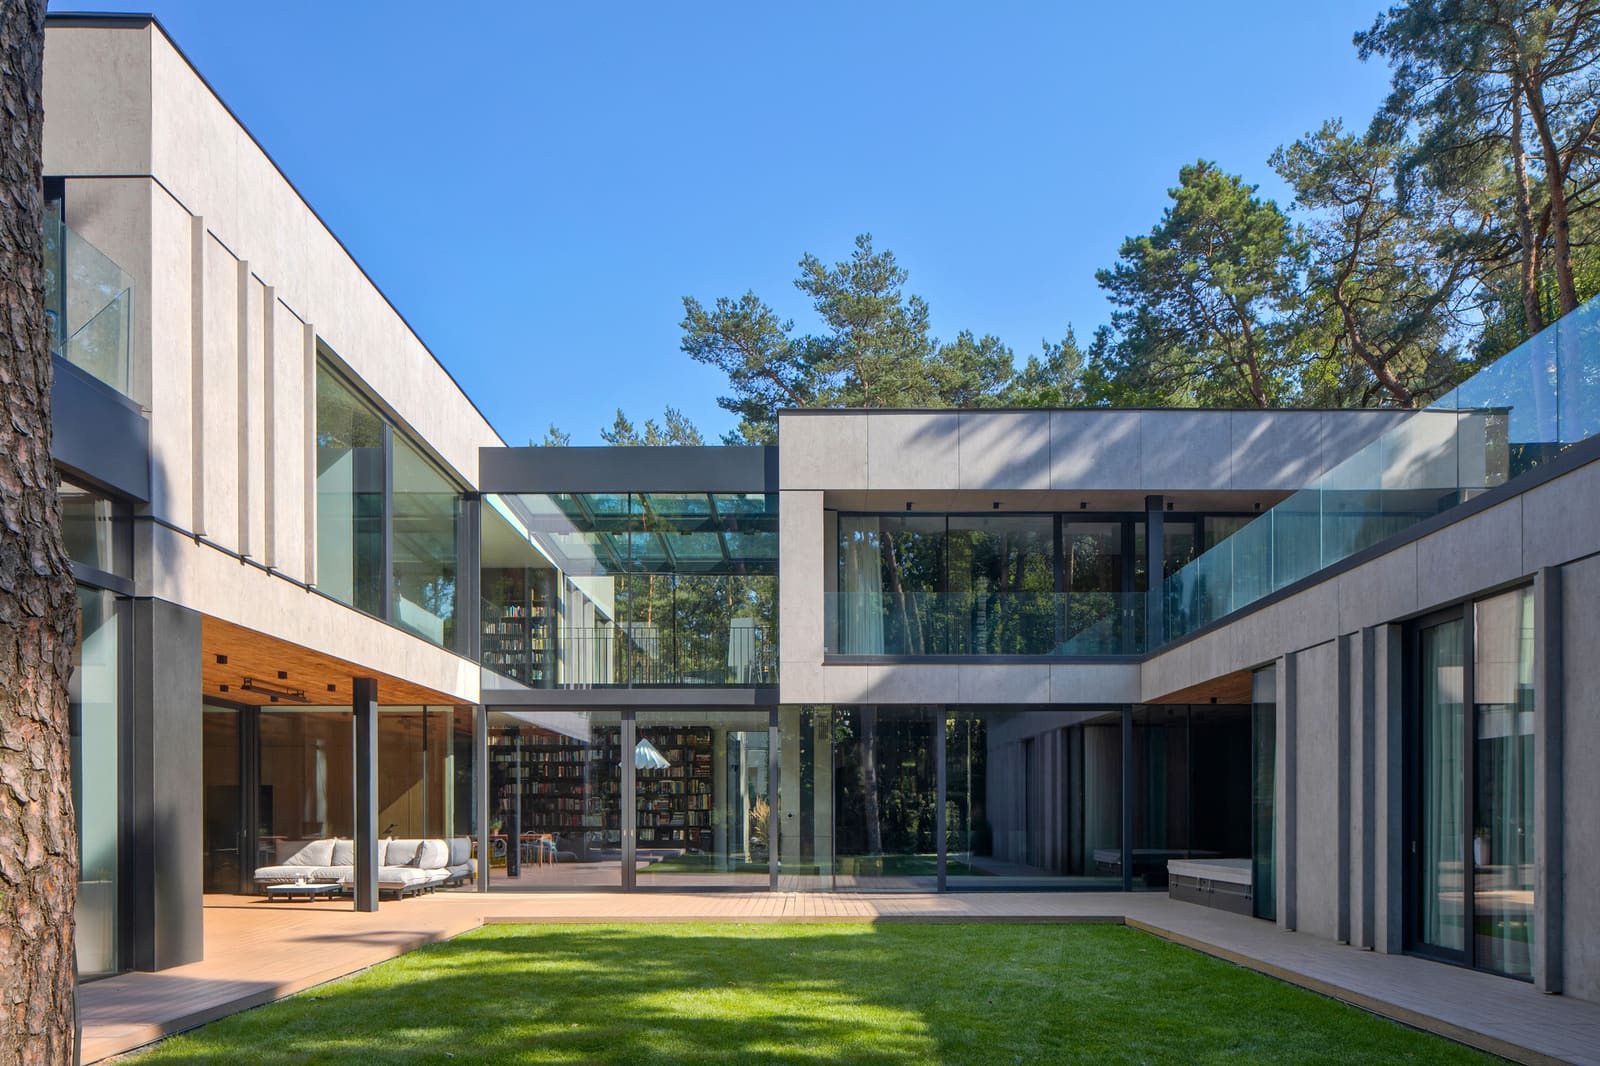
The question of how a house should meet its site has preoccupied architects for generations, yet each landscape demands its own answer. In Konstancin, a leafy enclave south of Warsaw known for its therapeutic microclimate and dense forest cover, Magdalena Beczak and her studio have proposed a dwelling that refuses the traditional opposition between architecture and nature. Completed in 2024, the 800-square-meter BBB House occupies a wooded plot not as an intrusion but as a carefully calibrated instrument for experiencing the surrounding environment.
At World Archi Design, we've been tracking a shift in how contemporary residential projects engage their ecological contexts. Where earlier generations of architects might have cleared a site to assert the autonomy of built form, a growing number of practices now treat the existing landscape as both constraint and collaborator. The BBB House extends this lineage, proposing a spatial strategy in which the building's primary function is to orchestrate views, light, and seasonal change rather than to dominate the site.
Massing and Material Logic
The parti is straightforward: a horizontal volume that stretches parallel to the forest edge, maximizing facade length while minimizing depth. This elongated footprint creates a condition in which nearly every interior space maintains direct visual and physical access to the wooded exterior. The building reads less as a discrete object and more as a datum line, a horizontal plane that organizes the transition from open lawn to dense canopy.
Materiality reinforces this reading. The envelope employs a restrained palette, large expanses of glass punctuated by solid panels clad in Neolith, a sintered stone known for its thermal performance and resistance to weathering. The choice is pragmatic but also tectonic: the material's matte surface absorbs rather than reflects light, allowing the building to recede visually into its setting. In contrast to the high-gloss curtain walls favored by earlier modernist forest houses, this approach privileges subtlety over spectacle.
The fenestration strategy is equally deliberate. Full-height glazing dominates the facade facing the forest, while the street-facing elevation remains more guarded, with smaller apertures that protect interior privacy without sacrificing natural light. This asymmetry acknowledges the dual orientation of the site: public on one side, intimate and wild on the other.
Spatial Sequencing and Threshold Conditions
Inside, the plan unfolds as a series of interconnected volumes rather than a continuous open loft. Rooms are defined not by walls but by shifts in ceiling height, material transitions, and the strategic placement of built-in cabinetry. This approach, reminiscent of Mies van der Rohe's spatial fluidity but tempered by a greater emphasis on domestic scale, allows the interior to feel both expansive and articulated.
The threshold between inside and outside receives particular attention. Rather than a single sliding glass door, the design employs a system of operable panels that can be configured to create varying degrees of enclosure. In warm months, the facade can open almost entirely, transforming the living area into a covered terrace. In winter, the same panels seal the envelope, though sightlines to the forest remain unobstructed. This flexibility reflects a broader interest in adaptive architecture, spaces that respond to seasonal rhythms rather than imposing a single, static relationship to climate.
Precedent and Context
The BBB House invites comparison to several notable precedents. Philip Johnson's Glass House in New Canaan, completed in 1949, also explored the tension between transparency and shelter, though Johnson's design leaned heavily toward the former, sacrificing thermal comfort and privacy in pursuit of formal purity. The BBB House, by contrast, integrates passive environmental strategies, using depth of overhang, material mass, and strategic orientation to moderate interior climate without relying entirely on mechanical systems.
Closer to home, the work of Polish architect Marek Budzyński offers a regional touchstone. Budzyński's residential projects from the 1970s and 1980s often negotiated the interface between Warsaw's suburban forests and domestic program, employing pitched roofs and natural materials to signal a vernacular continuity. Beczak's approach is more abstract, eschewing overt regionalism in favor of a language that is simultaneously international and site-specific.
The Question of Integration
What does it mean for a house to be "integrated with nature"? The phrase appears frequently in architectural discourse, often as shorthand for large windows or the presence of a few trees. But genuine integration requires more than visual access. It demands that the building's spatial organization, material choices, and environmental performance all reflect a sustained engagement with the specificities of place.
In the case of the BBB House, integration manifests in the building's willingness to be shaped by its surroundings. The elongated plan responds to the geometry of the forest edge. The material palette echoes the muted tones of bark and undergrowth. The fenestration strategy prioritizes views toward the canopy while limiting exposure to neighboring properties. These are not gestures of mimicry but acts of calibration, adjustments that allow the architecture to function as a mediating device between human habitation and ecological system.
Domesticity and the Forest Floor
Living in a house like the BBB House requires a certain comfort with permeability. The extensive glazing means that the boundary between interior and exterior is always provisional, always subject to renegotiation depending on weather, season, and time of day. This is not a house for those who seek the fortress-like enclosure of traditional residential typologies. It is, instead, a house for occupants who understand dwelling as a form of participation in the landscape.
This participatory model has implications for how we think about domesticity more broadly. If the home is no longer a sealed container but a porous membrane, then the rituals of daily life, eating, sleeping, working, become entwined with the rhythms of the natural world. Morning light filters through leaves. Evening shadows lengthen across interior floors. Rain becomes an acoustic event, audible but not intrusive. The house does not insulate its occupants from these phenomena; it amplifies them.
Looking Forward
The BBB House arrives at a moment when the relationship between architecture and environment is under renewed scrutiny. Climate change, biodiversity loss, and resource depletion have made it impossible to ignore the ecological consequences of building. In response, architects are exploring strategies that range from high-tech green building systems to low-impact vernacular techniques.
Beczak's project suggests a third path: architecture that is neither heroically technological nor nostalgically pre-industrial, but instead attentive, responsive, and materially intelligent. The house does not solve the environmental crisis, no single building can, but it models a way of working in which the site is treated as a partner rather than a substrate. That shift in perspective, from domination to dialogue, may prove to be one of the more durable contributions of contemporary residential practice.
Photo: Piotr Krajewski
Save this story. A free account keeps your reading list and the 07:00 email in one place.
CREATE FREE ACCOUNT →SIGN IN


