A Retreat from the Urban Fabric
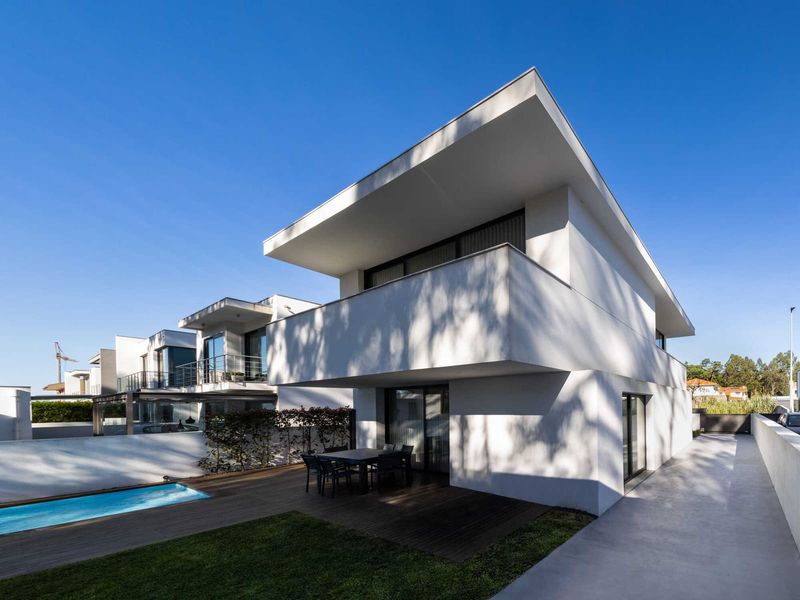
There is a recurring temptation in contemporary residential architecture to announce itself, to claim territory through bold gestures and visible mass. Casa Tramuntana, designed by OHLAB and completed in 2025, moves in the opposite direction. Situated in Palma, the 450-square-meter dwelling withdraws from the urban fabric, embedding itself into the mountain's contours rather than standing atop them. The result is a piece of architecture that refuses to perform, choosing instead to recede.
This strategy of retreat is not merely aesthetic. It represents a fundamental rethinking of how a dwelling can occupy landscape. Where much of the residential work we've covered this year seeks to frame views or maximize exposure, Casa Tramuntana operates through concealment and fragmentation. The house does not sit on the site; it inhabits it, burrowing into the terrain in a way that blurs the threshold between built form and geology.
Fragmentation as Spatial Logic
The massing of Casa Tramuntana is deliberately broken. Rather than consolidating program into a single volume, the design team, led by Paloma Hernáiz and Jaime Oliver, distributed the house across multiple fragments that follow the natural fall of the land. This approach recalls the sectional experiments of Luigi Snozzi in Monte Carasso, where building and topography become inseparable, though here the strategy is softer, less declarative.
Each fragment operates with its own spatial logic, responding to specific conditions of light, slope, and enclosure. The interstitial zones between these volumes become as important as the rooms themselves, creating a network of thresholds that mediate between interior and exterior. Movement through the house is less about circulation in the conventional sense and more about negotiating a series of calibrated transitions.
This fragmentation also has tectonic implications. By breaking the house into smaller pieces, the design reduces the visual and physical impact of the structure on the hillside. The individual volumes can be read as outcroppings or extensions of the terrain itself, a tactic that echoes the way vernacular stone structures in the Balearic landscape accumulate over time rather than appearing all at once.
Materiality and the Language of Restraint
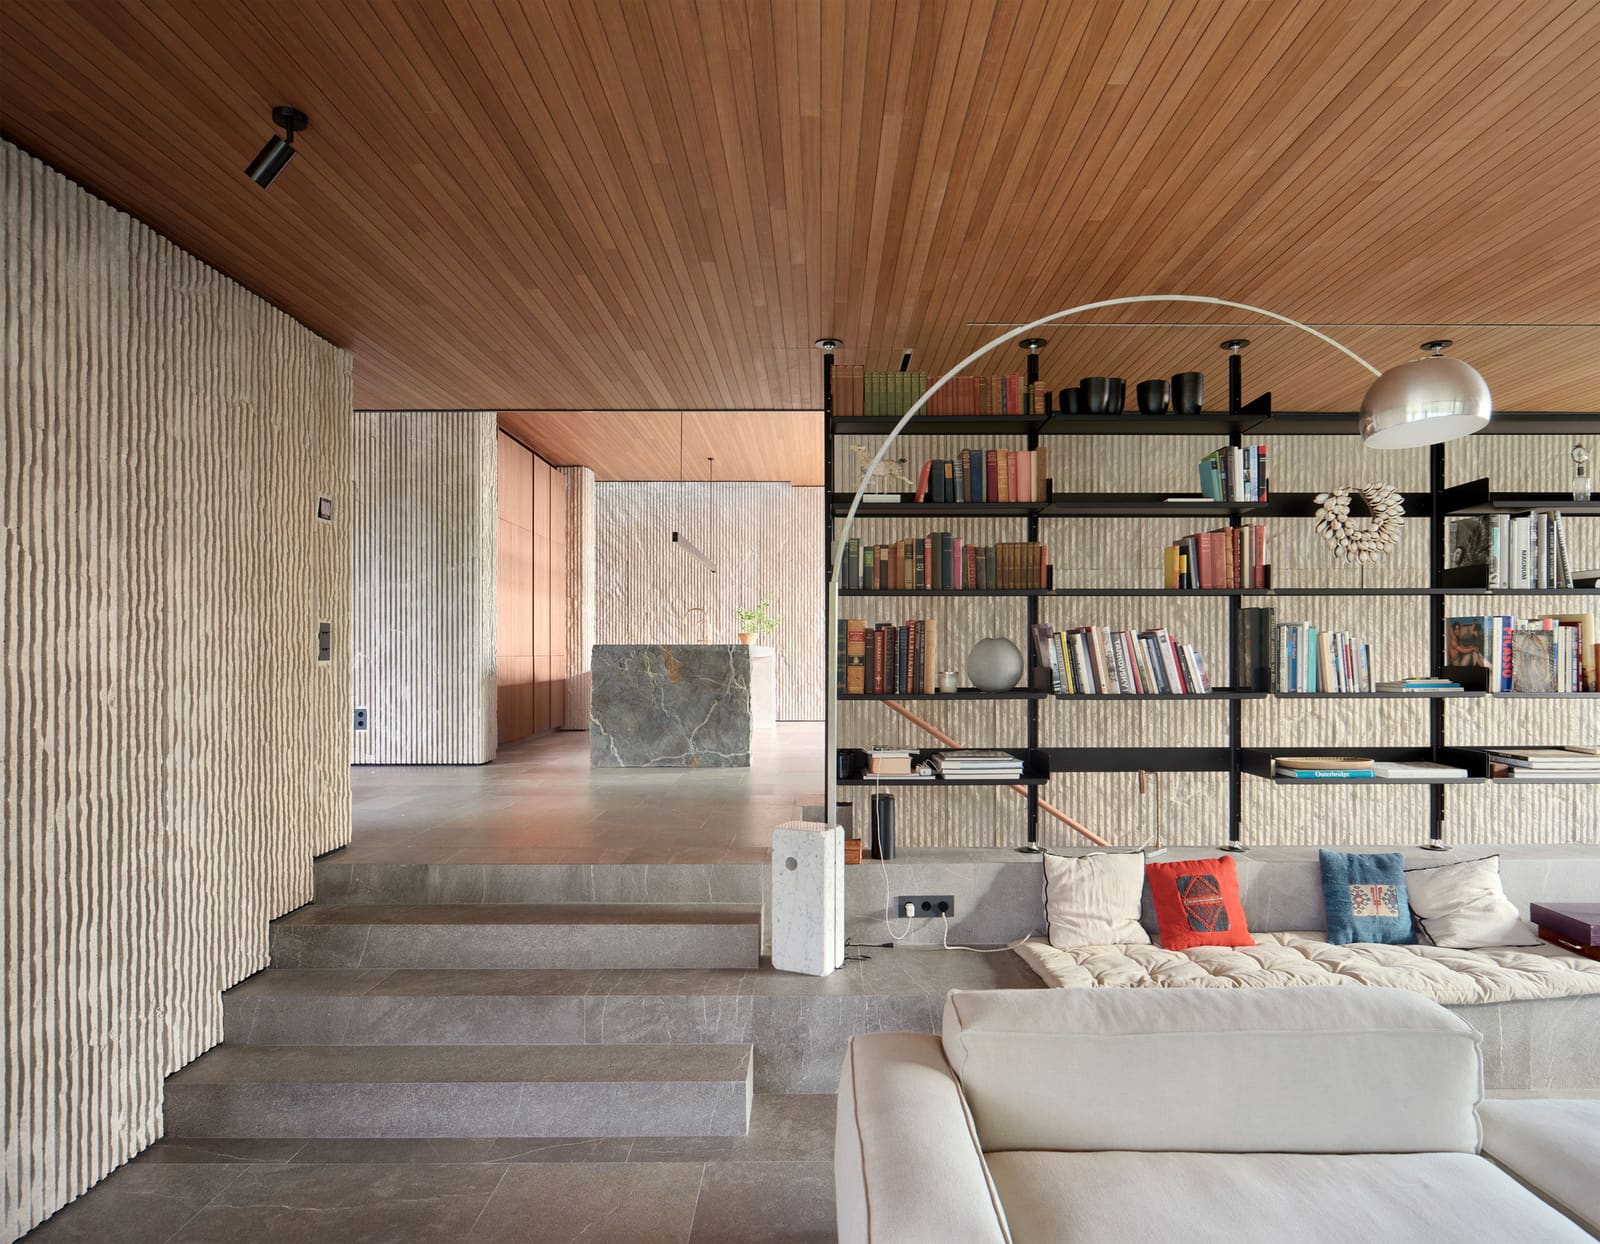
The material palette reinforces the project's strategy of restraint. Stone dominates, sourced to echo the geological character of the site. Surfaces are left rough, avoiding the polished finishes that would signal domesticity in conventional terms. Concrete appears sparingly, used structurally rather than expressively, with formwork marks preserved to maintain a sense of the material's weight and process.
This is not the biophilic architecture of green walls and indoor gardens, nor is it the high-performance envelope rhetoric of passive house standards. Instead, Casa Tramuntana engages materiality as a form of camouflage. The house does not seek to blend in through mimicry but through a shared tectonic language with its surroundings. The stone is not cladding; it is structure, mass, and finish all at once.
Wood is introduced selectively, typically in spaces where warmth and tactility are needed to counterbalance the coolness of stone. Joinery is simple, almost utilitarian, avoiding the craft fetishism that often accompanies high-end residential work. The result is an interior that feels monastic, stripped of ornament but rich in spatial and material nuance.
Burial and the Question of Prospect
One of the more radical moves in Casa Tramuntana is its willingness to bury significant portions of the program. Rooms are carved into the hillside, their ceilings formed by the earth itself. This inversion of the typical residential section, where living spaces seek height and light, creates a different kind of domesticity, one oriented around enclosure and protection rather than prospect and view.
This strategy has precedents. Peter Zumthur's Therme Vals uses burial to create a sense of geological permanence, while the earth-sheltered houses of Malcolm Wells in the 1970s proposed burial as an ecological necessity. Casa Tramuntana borrows from both lineages but applies them to a different context. Here, burial is neither monumental nor purely functional; it is a spatial proposition that redefines what it means to dwell in a landscape.
The buried rooms are not dark or oppressive. Skylights and carefully placed openings bring in light at oblique angles, creating a quality of illumination that shifts throughout the day. The play of light on stone surfaces becomes a primary architectural event, replacing the panoramic view as the focal point of domestic experience.
Redefining the Domestic Threshold
In most residential projects, the entry sequence is designed to announce arrival, to create a moment of transition from public to private. Casa Tramuntana complicates this. The approach to the house is ambiguous, with multiple potential entry points that blur the distinction between arriving and already being within the domain of the dwelling.
This ambiguity extends to the relationship between interior and exterior. The fragmented massing creates pockets of outdoor space that are neither garden nor courtyard in the traditional sense. They are residual spaces, shaped by the gaps between volumes, that function as outdoor rooms without being formally defined as such. This recalls the spatial strategies of Álvaro Siza's Boa Nova Tea House, where the boundary between building and landscape is treated as a zone of negotiation rather than a line of separation.
The technical execution of these thresholds required close collaboration between the design team and Construcciones Ageitos, the general contractor. Waterproofing, drainage, and thermal bridging become critical issues when a house is partially buried and fragmented. The engineering work by DICAE ensured that the architectural ambition did not compromise performance, though the detailing remains deliberately understated, avoiding the over-articulation that often accompanies technically complex projects.
A Counterproposal to Spectacle
At a moment when residential architecture often gravitates toward spectacle, Casa Tramuntana offers a counterproposal. It suggests that a house can be significant without being visible, that it can engage its context through withdrawal rather than assertion. This is not an architecture of renunciation but one of careful calibration, where every decision is measured against the terrain and the specific conditions of the site.
The project also raises questions about the role of the architect in shaping domesticity. If the house is designed to disappear, to defer to the landscape, what does that say about the architect's ambition? OHLAB's answer seems to be that the most rigorous form of authorship is knowing when to step back, to create a framework for living that does not impose itself on the inhabitant or the land.
This approach will not appeal to everyone. It requires a client willing to accept a different kind of luxury, one based on spatial experience and material integrity rather than display. It also requires an architect willing to resist the pressures of the image economy, where projects are judged by their photographic impact rather than their lived reality.
The Trajectory of Embedded Architecture
Casa Tramuntana belongs to a lineage of embedded architecture that includes not only the earth-sheltered experiments of the 1970s but also more recent projects like the subterranean extensions of Haworth Tompkins in London and the buried museums of Tadao Ando in Japan. What distinguishes this project is its scale and its insistence on fragmentation. It is neither a single buried volume nor a series of discrete pavilions but something in between, a distributed dwelling that occupies the mountain incrementally.
This strategy has implications beyond the specific site. As urban areas expand and buildable land becomes scarce, the question of how to occupy terrain without consuming it becomes increasingly urgent. Casa Tramuntana does not offer a universal solution, but it demonstrates one possible approach: an architecture that inhabits rather than conquers, that seeks integration rather than separation.
The success of the project will ultimately be measured not by its visual impact but by how well it supports the daily lives of its inhabitants. Does the fragmentation create a sense of discovery and variety, or does it become disorienting? Do the buried spaces feel protected and intimate, or closed and claustrophobic? These are questions that can only be answered through occupation, through the accumulated experience of living within the house over time.
For now, Casa Tramuntana stands as a provocation, a reminder that residential architecture can operate through subtraction and concealment as effectively as through addition and display. It challenges the assumption that a house must be visible to be significant, that architecture must announce itself to be understood. In doing so, it opens up a different way of thinking about domesticity, one rooted in dialogue with the land rather than dominance over it.
Save this story. A free account keeps your reading list and the 07:00 email in one place.
CREATE FREE ACCOUNT →SIGN IN