A Threshold Borrowed Across Continents
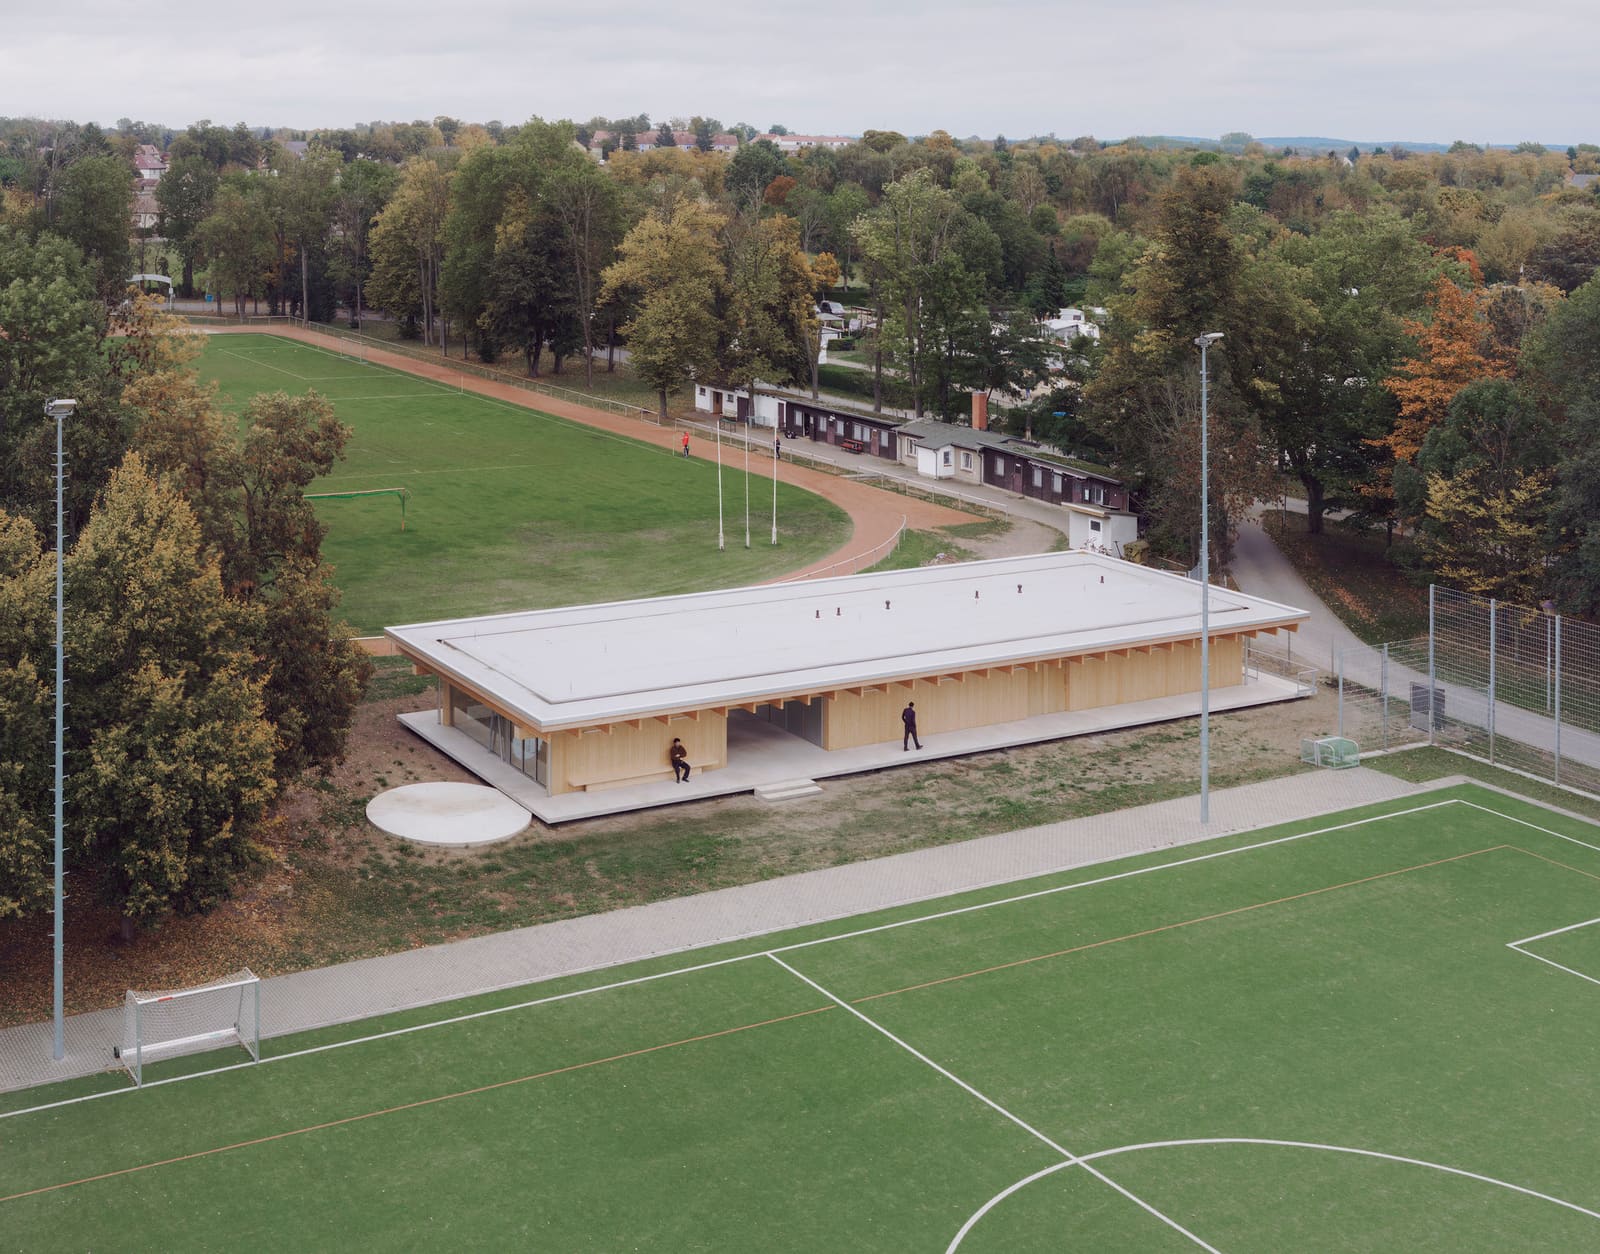
The engawa occupies a peculiar place in the lexicon of architectural imports: ubiquitous in theory seminars, rarely attempted in built work outside Japan. It's the wooden veranda that wraps traditional Japanese houses, neither fully inside nor out, a space for shoes-off sitting and weather-watching. FAKT - Office for Architecture has taken that concept - spatial, material, experiential - and grafted it onto a compact sports building in Ketzin/Havel, a small city west of Berlin. The project, completed in 2025, spans 432 square meters and sits between existing athletic fields, serving as both gymnasium and civic threshold.
The question is whether a cultural artifact so tied to domestic ritual and climate can survive translation into a German municipal program. At World Archi Design, we've seen countless precedents of architects invoking Japanese spatial concepts - ma, shakkei, shibui - only to produce buildings that feel more like mood boards than coherent tectonic arguments. FAKT's Engawa Sports Facility, designed by Martin Tessarz, Sebastian Kern, Jonas Tratz, and Stine Hahnel, attempts something more disciplined: using the veranda not as metaphor but as organizing device.
Massing and Program Between the Pitches
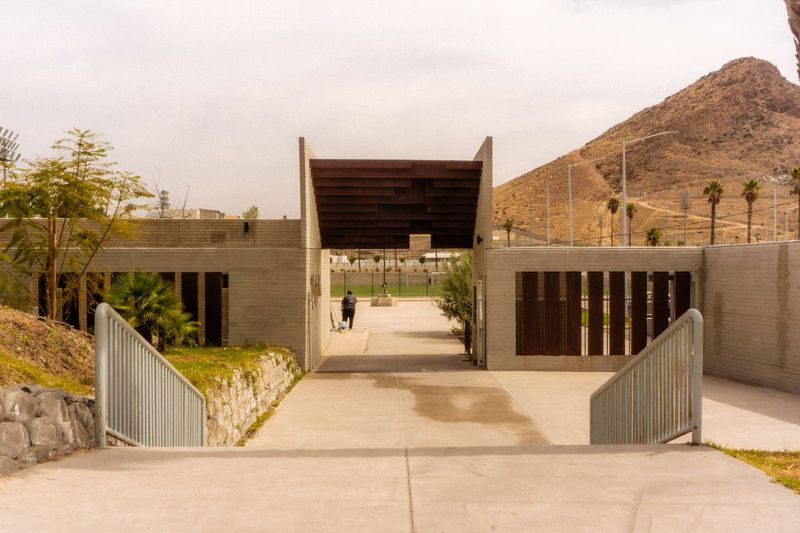
The building occupies an interstitial site, flanked by sports fields on multiple sides. Rather than asserting a singular facade or sculptural form, the architects conceived the structure as a bar that mediates between these outdoor programs. The engawa becomes a continuous circulation spine, a covered threshold that connects locker rooms, storage, and flexible activity space. Users approach from the fields, step onto the wooden deck, and move laterally along the building's length before entering interior volumes.
This is adaptive reuse of typology rather than site: FAKT has taken the spatial logic of the Japanese veranda - its role as a decompression zone, a place to pause before crossing into private space - and repurposed it for a public athletic building. The veranda here is not ornamental. It's where teams gather before and after games, where parents wait during youth practices, where maintenance staff store equipment under cover. The architects have essentially turned a domestic transition space into a civic one, testing whether the same phenomenological qualities - shelter, openness, material warmth - can operate at a different scale and program.
Material and Structure
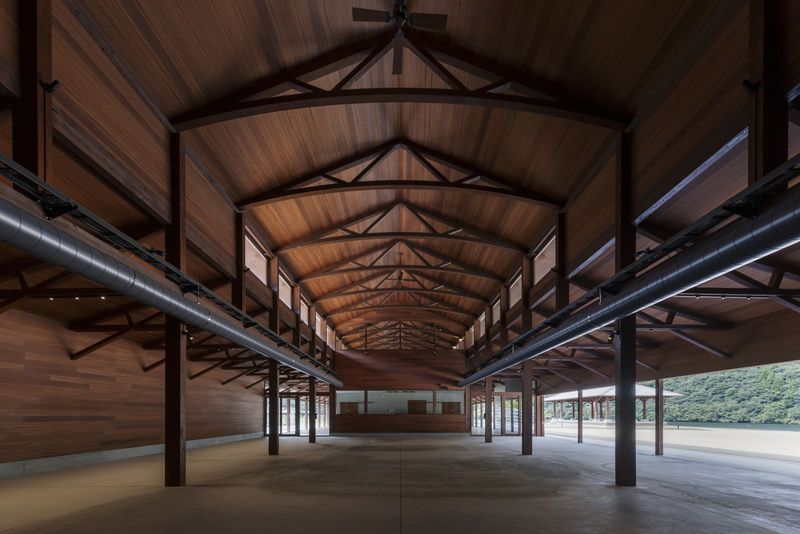
The engawa itself is clad in timber, a direct nod to its Japanese precedent. But the choice is also pragmatic: wood weathers well in Brandenburg's climate, requires minimal maintenance, and offers a tactile counterpoint to the concrete and metal mesh found elsewhere on the building. Transsolar Klimaengineering handled environmental consulting, suggesting that passive strategies - natural ventilation, solar orientation, thermal mass - were prioritized over mechanical systems.
Structural engineering by ifb thal + huber kept the frame legible: slender columns support a shallow roof overhang, allowing the veranda to read as a discrete element rather than a thickened wall. The detailing avoids the hyper-refined joinery of traditional Japanese carpentry, opting instead for a more straightforward post-and-beam assembly. This is not pastiche. FAKT has borrowed a spatial idea, not a construction method, and the result feels honest rather than nostalgic.
Circulation and Enclosure
The building's plan is linear, with the engawa running along one edge and enclosed program volumes - changing rooms, storage, a small multipurpose hall - stacked along the other. This creates a clear hierarchy: the veranda is public, the interior is semi-public, and service spaces are tucked behind. Users can move along the deck without entering the building, a flexibility that becomes important during large events when multiple teams need access to different fields simultaneously.
The engawa also functions as a thermal buffer. In summer, the overhang shades the building's glazed openings; in winter, it becomes a cold zone that reduces heat loss from interior spaces. This is bioclimatic design embedded in spatial organization, a strategy more common in vernacular architecture than in contemporary sports facilities. FAKT has essentially made the veranda work twice: as circulation and as climate mediator.
Precedent and Context
The project invites comparison with other instances of cross-cultural architectural borrowing. Alvar Aalto's Villa Mairea, for example, used Japanese spatial ideas - sliding screens, wood cladding, garden-to-interior continuity - within a Finnish context. More recently, Peter Zumorthor's Serpentine Pavilion in 2011 employed a veranda-like threshold, though at a smaller scale and for a temporary structure. FAKT's work in Ketzin is more prosaic but also more durable: a permanent civic building that must perform across seasons and serve a broad public.
The risk in this kind of borrowing is superficiality - taking the form without understanding the underlying logic. But FAKT has done something more careful. They've identified a specific spatial problem (how to organize circulation and shelter in a compact sports facility) and applied a typological solution (the engawa) that addresses both functional and experiential needs. The result is a building that feels culturally aware without being derivative.
Performance and Use
The facility opened in 2025 and serves Ketzin's youth sports programs, adult leagues, and occasional community events. The engawa has become a social space in its own right, used for informal gatherings and as a viewing platform during matches. This was likely anticipated by the architects, but it's worth noting that the space has taken on a civic role beyond its programmed function. The veranda is now a place where the community congregates, a threshold between athletic performance and everyday life.
Environmental performance data is not yet public, but the building's reliance on passive strategies suggests lower operational energy compared to conventional sports halls. The timber cladding will gray over time, a patina that aligns with both Japanese aesthetic principles and the material's natural aging process. Whether this was an intentional choice or a happy accident is unclear, but it reinforces the building's conceptual coherence.
A Modest Experiment in Typological Translation
FAKT's Engawa Sports Facility is not a landmark project. It's a small municipal building in a small German city, designed on a modest budget for a straightforward program. But it demonstrates something valuable: that architectural ideas can travel across cultures if they're adapted with rigor rather than simply copied. The engawa here is not a stylistic flourish. It's a spatial tool that solves real problems - circulation, shelter, thermal buffering - while also creating a richer experience for users.
Whether this approach will influence other sports facilities remains to be seen. The building offers a template for architects working with tight sites and limited budgets, showing that cultural borrowing, done carefully, can yield buildings that are both functional and resonant. The engawa, it turns out, can work in Brandenburg - not because it's exotic, but because its underlying logic is sound.
Photo: Simon Menges, Nino Tugushi
Save this story. A free account keeps your reading list and the 07:00 email in one place.
CREATE FREE ACCOUNT →SIGN IN