

The Precedent That Almost Disappeared
There is something quietly radical about a house that hides in plain sight for half a century. While Kendrick Bangs Kellogg's High Desert Residence drew crowds and his angular, shell-like structures became textbook examples of organic modernism's second wave, another project remained largely invisible. The Chapman Residence, perched on a coastal stretch of Solana Beach in San Diego County, was known mainly to the family who built it and the architecture students who occasionally heard whispers of its existence. Now listed at $4.75 million, it offers a rare chance to study what happens when an architect's vision meets a client willing to pick up a hammer for ten years.
At World Archi Design, we've been tracking the resurgence of interest in Kellogg's work, particularly as his more celebrated projects enter the market. What distinguishes the Chapman Residence is not its scale or its site, but the nature of its creation. This is a house that was not merely designed but grown, over the course of the 1970s, from the bones of an ordinary suburban dwelling into something that reads like a living organism.
From Tract House to Canvas
Wayne and Barbara Chapman acquired their modest suburban home in 1960. Nearly a decade later, newly married and seeking to reshape their domestic environment, they approached Kellogg with an unusual proposition. Rather than commissioning a ground-up structure, they asked him to reimagine what already existed. The architect, whose philosophy drew heavily from Frank Lloyd Wright's organic principles but veered into more expressive, biomorphic territory, saw opportunity in the constraint.
The transformation unfolded across much of the 1970s. Wayne Chapman took on the role of construction manager, a title that undersells the physical labour involved. He and Barbara recruited friends, sourced massive utility poles, and accumulated thousands of board feet of rough-sawn redwood. Wayne later recalled that nearly every piece of timber in the finished house bore his fingerprints. This is not the typical architect-client dynamic. It is closer to the collaborative model seen in certain counterculture communes of the era, or in the self-build traditions of Scandinavia, where the boundary between designer and maker dissolves.
The result is a roughly 3,900-square-foot residence spread across three levels, its identity so thoroughly reimagined that traces of the original structure are nearly impossible to detect. Portions of the existing house were retained, but only as scaffolding for something entirely new.
Biomorphic Language in Redwood and Glass
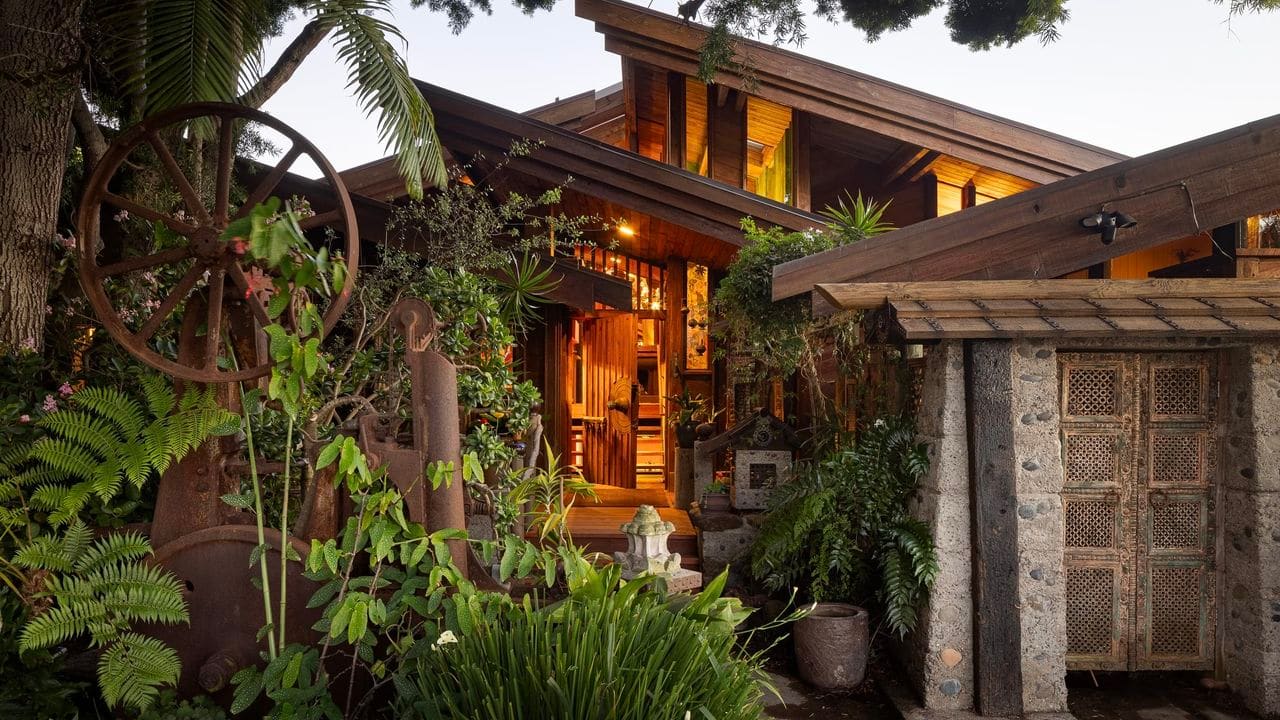
Kellogg's architectural vocabulary at the Chapman Residence leans heavily on forms borrowed from nature, but not in the literal sense of biomimicry. Structural elements evoke ribs and skeletal frames. Curves suggest shells or the slow erosion of stone by water. The material palette is dominated by redwood and glass, with hand-carved timber entrance doors that establish a tactile, almost ceremonial threshold.
Sculptural fireplaces anchor many of the interior spaces, functioning less as conventional hearths and more as sculptural masses around which rooms organize themselves. These are not decorative gestures but tectonic ones, integral to the way the house reads spatially. Flowing, curvilinear forms dissolve the boxy logic of the original tract house, replacing right angles with softer geometries that guide movement and sightlines.
A dedicated ceramics studio was built for Wayne's practice, a reminder that the house was not just a residence but a working environment for two artists. The interiors, shaped by Barbara's eye, reflect a sensibility attuned to texture, light, and the relationship between object and space. The architecture does not impose a singular aesthetic so much as it provides a framework within which the Chapmans' creative lives could unfold.
Garden as Extension of Interior
The arrival sequence at the Chapman Residence unfolds through a series of Japanese-inspired gardens, a strategy that recalls Kellogg's interest in landscape as an active participant in the architectural experience. This is not merely landscaping. It is a deliberate choreography of approach, where the transition from public street to private interior is mediated by planted courts, shifts in grade, and carefully framed views.
This emphasis on experiential sequence aligns with Kellogg's broader philosophy, which held that architecture should engage all the senses and unfold over time. The house is not legible from a single vantage point. It must be walked through, touched, inhabited. Craftsmanship in wood, stone, and concrete is inseparable from the architecture itself, a principle that distinguishes Kellogg's work from the more abstract, industrially produced modernism of the International Style.
The relationship between house and garden also reflects a broader West Coast sensibility, one that treats the boundary between interior and exterior as porous. This is architecture that breathes, where sliding glass walls and planted courtyards blur the line between built and natural environments. It is a strategy we see in the work of Kellogg's contemporaries, from Bart Prince to John Lautner, all of whom pushed organic modernism toward more sculptural, site-specific expressions.
The Hand of the Maker
What sets the Chapman Residence apart from many architect-designed homes of the period is the degree to which the clients themselves shaped its realization. Wayne Chapman's role extended far beyond approving drawings. He was on-site, sourcing materials, coordinating labour, and executing much of the construction. This hands-on involvement left its mark, not as imperfection but as a kind of authenticity that is difficult to replicate.
There is a parallel here to the Arts and Crafts movement's insistence on the unity of design and making, or to the vernacular building traditions that prioritize local materials and direct labour. The Chapman Residence is unmistakably a Kellogg design, its forms and spatial strategies consistent with his broader body of work. But it is equally a testament to the Chapmans, whose vision, physical effort, and artistic sensibilities informed every stage of its creation.
This collaborative model is rare in contemporary architecture, where the roles of designer, contractor, and client are typically more sharply delineated. It raises questions about authorship and agency, about who gets credit when a building emerges from such sustained, collective effort. The answer, in this case, seems to be that the house belongs equally to all three.
Market Emergence and Broader Context
The listing of the Chapman Residence follows the recent market appearance of Kellogg's Kravis Residence, signaling renewed interest in the architect's work. Kellogg, who died in 2020 at the age of 102, never achieved the household name status of Wright or Lautner, but his influence on organic modernism's development is significant. His buildings occupy a niche between the heroic, cantilevered drama of mid-century icons and the more earthbound, craft-oriented work of the back-to-the-land movement.
The Chapman Residence, with its decade-long construction timeline and its rejection of suburban convention, embodies a particular moment in American architecture. The 1970s saw a growing interest in alternative building methods, in environmental responsiveness, and in the rejection of mass-produced housing. Kellogg's work, with its emphasis on handcraft and site-specific form, resonated with these broader cultural currents even as it remained rooted in the modernist tradition.
For prospective buyers, the house presents both opportunity and challenge. Its idiosyncratic forms and custom detailing are inseparable from its value, but they also resist easy modification. This is not a house that can be casually updated or expanded without compromising its integrity. It demands stewardship, a willingness to live within the constraints and possibilities that Kellogg and the Chapmans established half a century ago.
Legacy of Collaborative Making
As more of Kellogg's work enters public view, the Chapman Residence stands as a reminder that some of the most compelling architecture emerges not from singular genius but from sustained collaboration. The house is a product of three creative minds and countless hours of physical labour, a decade compressed into redwood and glass. It is a building that could not have been realized any other way, and that fact is written into its every surface.
The broader architectural culture has much to learn from this model. In an era increasingly dominated by digital fabrication and prefabrication, the Chapman Residence points toward an older, slower way of making. It suggests that the act of building, when approached as a creative practice rather than a technical task, can yield architecture that is richer, more personal, and more deeply connected to the people who inhabit it.
Whether the next owner will understand this, and whether the house will remain intact or be altered beyond recognition, is an open question. But for now, it stands as one of Kellogg's most intimate works, a testament to what happens when architect, artist, and maker converge on a single project and refuse to let go.
Save this story. A free account keeps your reading list and the 07:00 email in one place.
CREATE FREE ACCOUNT →SIGN IN


