

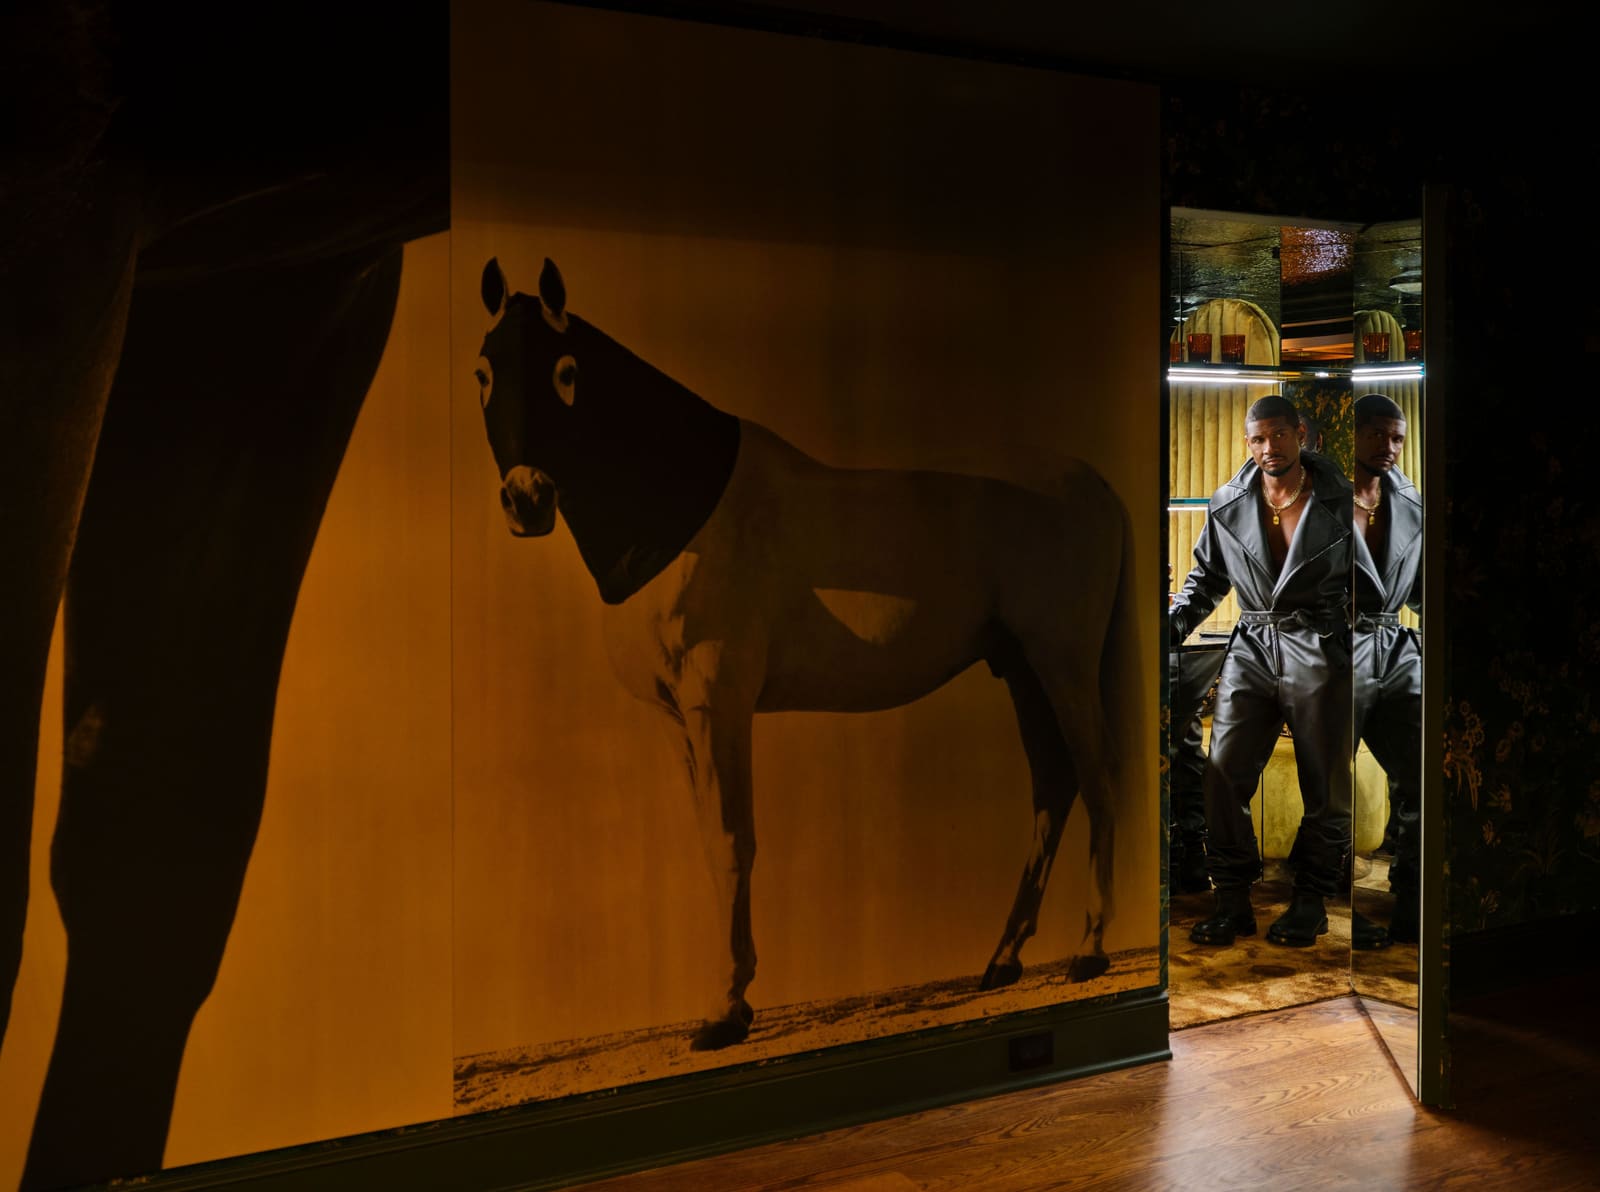
The Threshold as Historical Marker
A foyer sets the tone for what follows. In this particular Atlanta residence, five portraits documenting mid-century American life greet visitors before they've fully crossed the threshold. The images, created by photographer Gordon Parks in 1956, include his documentation of segregated commercial spaces in Alabama. Positioning such charged historical imagery at the entrance is a deliberate act of recontextualization, one that refuses the easy separation between domestic comfort and collective memory.
The home itself is a white-brick Georgian, proportioned with the kind of restraint that characterized upper-middle-class American residential architecture throughout much of the twentieth century. What distinguishes this project is not its shell but what has been embedded within it. Working with designer Nicole Fuller, the homeowner has transformed the classical envelope into something closer to a living archive, where family artifacts, contemporary art, and deliberate material choices layer meaning onto otherwise neutral architectural bones.
Material Language and Cultural Coding
The Gordon Parks photograph served as more than iconography. Fuller describes using it as a material palette generator, extracting color, texture, and emotional register from the image to inform finishes throughout the residence. This approach, reading a photograph as one might read a site or a vernacular building tradition, represents a shift in how domestic interiors can engage with cultural narrative. Rather than applying history as appliqué, the design embeds it into the material DNA of the space.
Elsewhere, the home employs coded material gestures that speak to specific cultural practices. In the living room, a custom sofa upholstered in clear vinyl reinterprets the plastic-covered furniture once ubiquitous in Black American households, where preservation of fine things often took precedence over everyday use. Here, the gesture is inverted. The sofa, produced with Atlanta's Bjork Studio, retains the sonic signature of the original, the distinctive crinkle of plastic sheeting, but invites rather than forbids use. It's a small act of material critique, one that acknowledges domestic ritual while refusing its restrictions.
The breakfast room features another form of material inscription: a troweled concrete panel impressed with handprints and drawings from each family member, including paw prints from the family dog. This is vernacular practice elevated to architectural element, the kind of gesture more commonly found on sidewalks or wet foundation walls than in formal dining spaces. Its placement signals a refusal of the hierarchy that typically governs which marks are permanent and which are temporary.
Spatial Typologies and Programmatic Hybridity
The home's program includes a barbershop, a whiskey bar, a sculpture gallery clad entirely in mirrors, and a "gentleman's lounge" displaying career memorabilia alongside contemporary art. These are not standard residential typologies, yet they function as more than indulgences. Each represents a spatial translation of specific activities and rituals that might otherwise remain invisible or undervalued in conventional domestic planning.
The barbershop, for instance, is not simply a room with a chair and a mirror. It includes a commissioned portrait by Lauren Halsey, integrating the space into the home's broader curatorial strategy. The act of grooming becomes part of the home's narrative infrastructure, given equal weight to more traditionally valorized activities like dining or sleeping.
A family room, painted in Farrow & Ball's Calluna, features a custom sectional that extends beyond the wall molding, deliberately transgressing the architectural boundary that typically contains furniture. This is a small rebellion, but it speaks to a larger design philosophy at work throughout the house: the refusal to let inherited architectural conventions dictate spatial behavior. The room also includes a video installation by the homeowner's wife, Jennifer Goicoechea Raymond, which loops family footage and cultural moments on a vintage television set. The effect is to collapse temporal distance, placing private memory and public history in continuous, non-hierarchical conversation.
Art as Infrastructure, Not Ornament
The home contains work by Romare Bearden, Julian Schnabel, Rashid Johnson, Lauren Halsey, Tyler Mitchell, Damien Hirst, Yoshitomo Nara, Sterling Ruby, and Rick Lowe, among others. Yet the homeowner insists the residence should not function as a museum. The distinction is important. In museum contexts, art is isolated, protected, and hierarchically displayed. Here, it is integrated into the daily choreography of family life.
A stuffed animal installation in the children's playroom, inspired by the Campana Brothers' material experiments, incorporates toys from the family's own collection. A ceiling mural in one child's bedroom derives from that child's drawings. These are not professional artworks commissioned from established figures, yet they receive equivalent spatial emphasis. This leveling of authorial hierarchy suggests an expanded definition of what constitutes art within domestic space.
The sculpture gallery, where Anthony James's geometric forms are reflected infinitely in mirrored surfaces, represents perhaps the most conventional gallery-like space in the house. Even here, the mirrored cladding disrupts the white-cube model, fragmenting and multiplying the sculptures while also capturing reflections of whoever enters. The viewer becomes implicated in the work, unable to maintain the detached contemplation that traditional gallery architecture enforces.
Precedent and Departure
This approach to integrating art and personal narrative into residential architecture has precedents. One thinks of the Schindler House in Los Angeles, where Rudolph Schindler's architectural experimentation was inseparable from his clients' (and his own) domestic routines. Or the Eames House, where objects, art, and architectural structure formed a continuously evolving assemblage rather than a fixed composition.
What distinguishes the Atlanta residence is its explicit engagement with cultural specificity and historical memory. Where modernist precedents often pursued universal spatial principles, this project insists on particularity. The Gordon Parks photographs, the vinyl-covered sofa, the handprint panel, each grounds the home in a specific cultural and familial lineage.
The project also departs from the tendency, common in celebrity residential commissions, to treat art as status signifier. Here, the collection includes emerging artists alongside established names, and family-made work alongside blue-chip acquisitions. The effect is to decenter market value as the organizing principle, replacing it with narrative coherence and personal resonance.
The Domestic as Curatorial Practice
Fuller's collaboration with the homeowner, their fourth project together, suggests an ongoing curatorial practice rather than a one-time commission. The home is described as a "creative hub," and the distinction matters. A hub is not a finished object but an active node, a place where things converge and from which new things emerge.
A room dedicated to the homeowner's grandmother Tina contains her piano and a cross-shaped window encasing dried flowers from her funeral. This is memorial architecture at its most direct, yet it avoids the sentimentality that often accompanies such gestures. The flowers are preserved but visible, neither hidden nor theatrically displayed. The piano remains functional. The space honors memory while insisting on continued use.
In the pool room, a ceiling mural enlarges a tattoo design originally created by Dr. Woo. This gesture, translating a mark from skin to architecture, collapses the boundary between body and building. It also suggests that residential design can operate at multiple scales simultaneously, from the intimacy of personal adornment to the public scale of architectural surface.
Beyond the White Cube, Beyond the Period Room
At World Archi Design, we've been tracking a shift in how residential architecture engages with art and personal narrative. The model of the neutral container, the domestic equivalent of the white cube gallery, has dominated high-end residential design for decades. Simultaneously, the period room approach, where historical styles are meticulously reproduced, has offered an alternative for those seeking architectural character.
This Atlanta residence suggests a third path. It accepts the Georgian shell but refuses its implicit neutrality. It incorporates historical reference but rejects pastiche. Most significantly, it treats the home not as a static composition but as an evolving document, one that records family history, cultural memory, and aesthetic inquiry in equal measure.
The result is a residence that functions simultaneously as home, gallery, archive, and studio. It is unapologetically personal yet culturally resonant, historically informed yet resistant to nostalgia. Whether this approach can scale beyond the resources available to a single high-profile client remains an open question. What it demonstrates conclusively is that residential architecture, when approached with sufficient ambition and cultural awareness, can operate as a form of critical practice, not merely as shelter or status symbol.
The home's outdoor spaces extend this logic. A "lawn rug" concept uses contrasting grass species to create patterned borders, treating landscape as textile and ground plane as decorative surface. It's a small gesture, but it reflects the project's broader methodology: taking familiar residential elements and subjecting them to conceptual pressure until they yield something new.
Authorship and Collaboration
Fuller credits the homeowner as a "hands-on creative" willing to engage with minute design decisions. This collaborative model, where client and designer function more as co-authors than patron and executor, produces work that neither could achieve independently. It also complicates conventional narratives about architectural authorship, where the designer is typically credited as sole creative agent.
The breakfast room table, designed by Lola Montes Schnabel with a lava stone top on a hammered-steel base, incorporates imagery representing the spirit animals of both homeowners. This is not decoration but a form of symbolic embedding, where personal iconography becomes structural element. It recalls the way medieval builders incorporated protective symbols into foundations and lintels, architecture as talisman as much as enclosure.
The home ultimately proposes that the most rigorous residential design is not that which erases the inhabitant in pursuit of formal purity, but that which makes the inhabitant's presence, history, and values legible in every material choice and spatial gesture. It is architecture as autobiography, but autobiography understood as both personal and collective, intimate and political, memory and aspiration.
Save this story. A free account keeps your reading list and the 07:00 email in one place.
CREATE FREE ACCOUNT →SIGN IN


