

The Loom as Metaphor
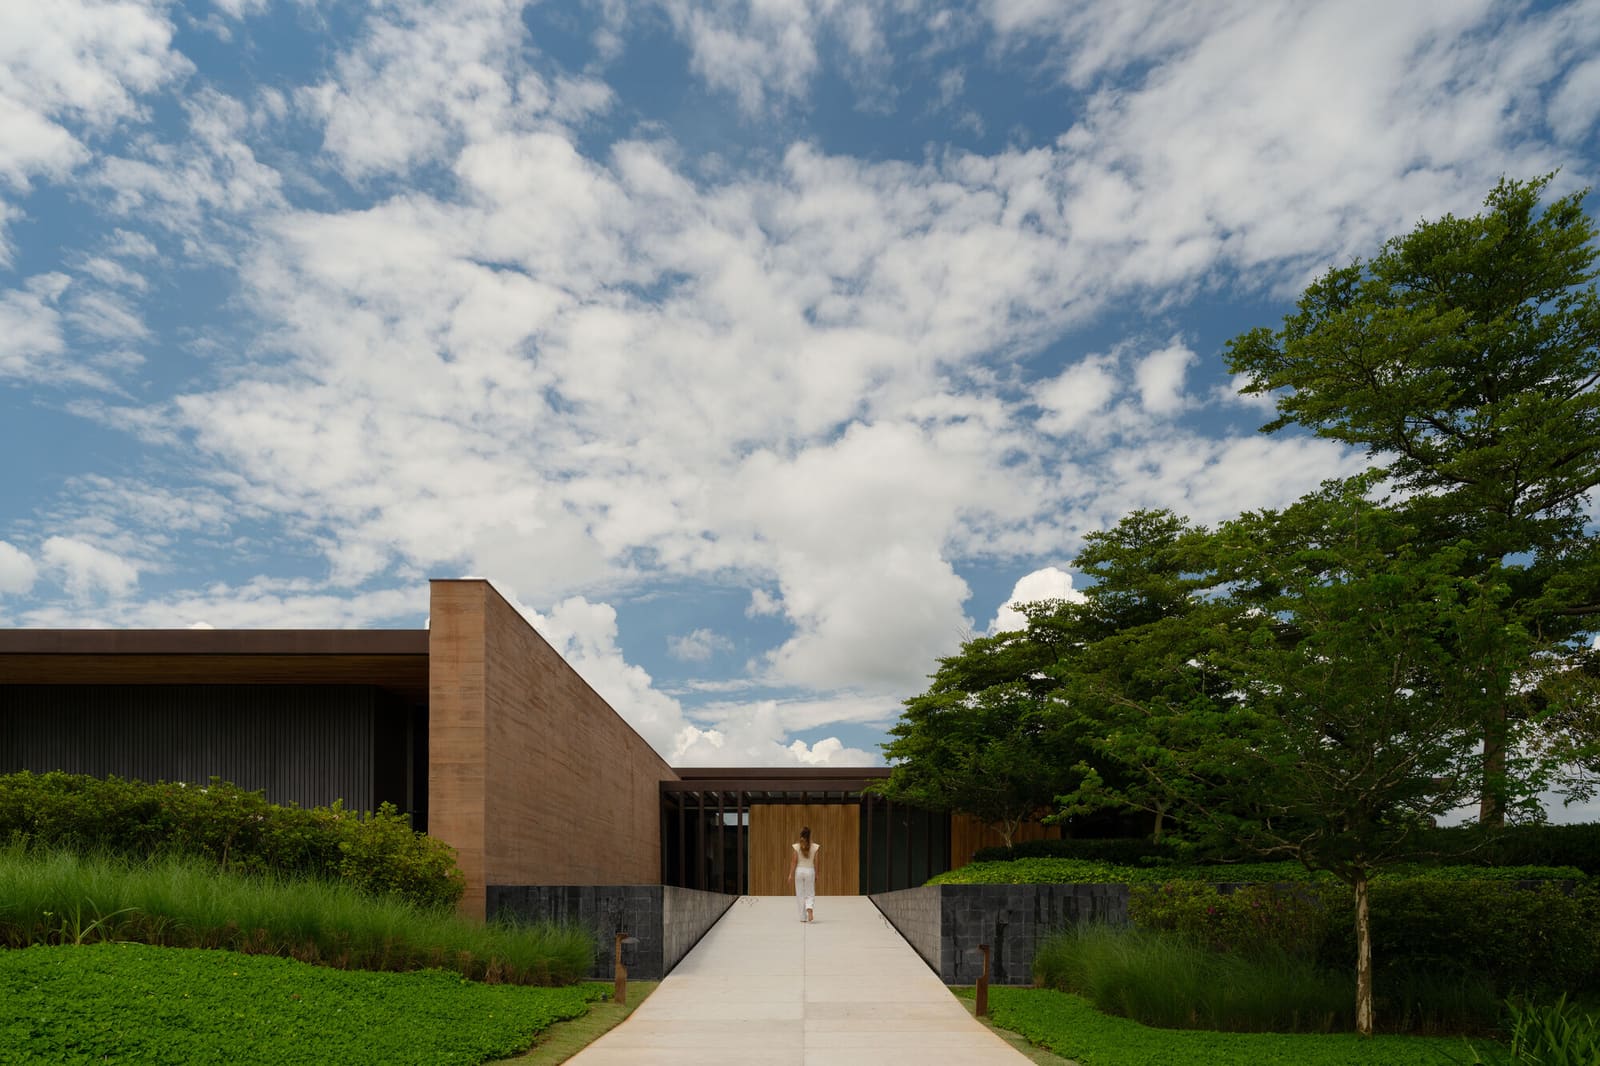
There is a particular kind of restraint at work in Tear House, a 1,200-square-meter residence completed in 2024 outside São Paulo. Where many contemporary Brazilian homes assert themselves through bold cantilevers or dramatic material gestures, Felipe Caboclo Arquitetura has chosen a different path. The project's name, "Tear," references the Portuguese word for loom, and that metaphor runs deeper than nomenclature. Here, architecture operates less as sculpture and more as woven fabric: a spatial grid where structural members, interior volumes, and planted gardens thread through one another in careful counterpoint.
At World Archi Design, we have long argued that the most compelling residential work emerges not from singular formal ideas but from the negotiation between multiple systems. Tear House exemplifies this principle. Developed in collaboration with interior designer Nildo José and landscape architect Alex Hanazaki, the residence refuses the monolithic. Instead, it distributes itself across the Bragança Paulista site as a series of interlocking planes and volumes, each inflected by the logic of the others.
Structural Transparency and the Question of Weight
The tectonic strategy is telling. Rather than burying the structural frame within walls or cladding, Caboclo's design exposes the skeleton as an active participant in the spatial experience. Steel and reinforced concrete elements remain visible, their proportions calibrated to read as neither heavy nor overly delicate. The effect is a kind of structural honesty that recalls the rationalist tradition of Brazilian modernism, particularly the lineage running from Vilanova Artigas through the São Paulo school, yet filtered through a contemporary sensibility less concerned with monumentality.
What distinguishes Tear House from its modernist precedents is the deliberate lightness of its interiors. Where mid-century Brazilian houses often embraced the weight of exposed concrete as a material truth, this project plays structure against interior atmosphere. Rooms open broadly to garden views, their boundaries dematerialized through floor-to-ceiling glazing. The structural grid reads as a framing device rather than an enclosure, a scaffold that holds space without dominating it.
Engineering consultants MPH Engenharia and Projesteel worked alongside the design team to achieve spans that permit this openness without resorting to exaggerated cantilevers. The result is a house that feels simultaneously grounded and permeable, rooted in the earth yet receptive to light and air.
Landscape as Interior Condition
Alex Hanazaki's landscape design does not function as an afterthought or decorative surround. Instead, the planted zones infiltrate the architectural plan, blurring the threshold between inside and out. Tropical vegetation presses close to glass walls, its lush density visible from nearly every interior room. In certain areas, the garden extends beneath roof planes, creating semi-enclosed courtyards that belong neither entirely to the house nor to the surrounding terrain.
This approach reflects a broader shift in contemporary Brazilian residential design, where landscape is increasingly understood as a spatial and climatic mediator rather than mere ornament. The biophilic impulse here is not cosmetic. Vegetation tempers solar gain, moderates humidity, and introduces a dynamic, seasonal quality to the domestic environment. As the garden matures, its relationship to the built structure will evolve, the architectural grid providing a stable armature for organic change.
The choice of plantings, curated by Hanazaki, emphasizes native and adapted species suited to the region's subtropical climate. This is not the manicured lawn of mid-century Burle Marx projects but a denser, more textured palette that acknowledges ecological context alongside aesthetic intent.
Interior Continuity and the Choreography of Movement
Nildo José's interior design extends the logic of interlacing into the domestic program. Rather than organizing the house as a sequence of discrete rooms, the plan encourages fluid movement between zones. Living, dining, and kitchen areas occupy a continuous volume, differentiated through subtle shifts in ceiling height, material, and lighting rather than walls. The coordination between architecture and interior was handled by Bianca Monti, whose technical team, including Amana Roveri and Marina Rebelo, ensured that built-in joinery and spatial divisions aligned with the structural grid.
Lighting design by Lightworks, with additional technical input from Iluxxx Tecnologia, reinforces this continuity. Fixtures are integrated into ceiling planes and joinery, their presence felt more through the quality of illumination than as discrete objects. The result is a house that reads differently at various times of day, its spatial character modulated by the interplay of natural and artificial light.
Material selection throughout the interiors remains deliberately restrained. Timber, stone, and plaster surfaces predominate, their textures chosen to complement rather than compete with the structural frame and the lush exterior views. This restraint allows the architecture's underlying idea, the woven spatial grid, to remain legible.
Situating Tear House Within Contemporary Practice
It is worth considering Tear House within the broader context of recent Brazilian residential work. While the project shares certain formal strategies with São Paulo-based practices such as Studio MK27 or Bernardes Arquitetura, particularly the emphasis on transparency and landscape integration, Caboclo's approach is less concerned with dramatic gesture. There is no signature cantilever, no virtuoso structural feat intended to photograph well from a single vantage.
Instead, the project's ambition lies in its cumulative effect, the way multiple modest interventions, structural, spatial, horticultural, and atmospheric, combine to produce a coherent domestic environment. This is architecture as織物 rather than monument, an approach that may prove more adaptable to varying sites and programs than the one-liner formal strategies that dominate much contemporary residential discourse.
The house also engages with questions of scale and horizon that are particular to the Brazilian interior. Bragança Paulista, located roughly 90 kilometers from São Paulo, occupies a transitional zone between urban density and rural landscape. Tear House responds to this condition by maintaining a low profile on its site, distributing its 1,200 square meters horizontally rather than stacking vertically. The structural grid extends outward to frame views of the surrounding terrain, mediating between the intimacy of domestic space and the expansiveness of the Brazilian horizon.
Durability and Adaptation
One of the less visible but critical aspects of the project involves its technical detailing, overseen by Oswaldo Pessano and consulting engineers including Benedictis and Zamaro. In a climate characterized by high humidity and intense seasonal rains, the interface between interior and exterior requires careful resolution. Drainage, waterproofing, and thermal performance were not secondary considerations but integral to the spatial strategy.
The exposed structural frame, while aesthetically legible, also functions as a durable armature that will age well. Steel and concrete, when properly detailed, acquire patina without deterioration, their material character deepening over time. This contrasts with many contemporary houses that rely on finishes requiring constant maintenance to preserve their intended appearance.
As the landscape matures and the materials weather, Tear House will likely grow into its site, the initial crispness of construction softening into a more settled relationship with place. This temporal dimension, the recognition that architecture evolves rather than remaining static, is implicit in the project's conceptual framework.
A Quiet Argument for Complexity
Tear House makes its case quietly. There is no single photograph that captures its essence, no heroic view that summarizes the design intent. Instead, the project rewards sustained attention, revealing its qualities through inhabitation and movement. The interweaving of structure, interior, and landscape produces a domestic environment that is at once open and sheltered, disciplined and generous.
In an architectural culture often dominated by the singular image and the viral moment, Caboclo's work suggests an alternative. It proposes that residential design might aspire not to the iconic but to the intricate, not to the monumental but to the woven. Whether this approach gains traction beyond individual commissions remains to be seen, but Tear House offers a compelling demonstration of its potential.
Save this story. A free account keeps your reading list and the 07:00 email in one place.
CREATE FREE ACCOUNT →SIGN IN


