A House That Thinks Like a Valley
Not every residential project asks to be read as a metaphor. Most settle for comfort, efficiency, or a polite nod to context. But in Theni, a town tucked into the lower slopes of the Western Ghats, STO.M.P has designed a house that explicitly takes its cues from the landscape it overlooks - not by mimicking organic forms, but by borrowing the architectural logic of urban rooflines and redeploying it as a spatial strategy.
The Western Valley House occupies a corner site with sweeping views of a valley and its lake. Rather than plant a singular volume at the center of the plot, lead architect Vignesh Sekar and his team stretched the home along the perimeter, creating a linear composition of three offset bays linked by corridors. The result is a building that reads less like a single object and more like a fragment of a streetscape, its massing broken into discrete segments that rise and fall in response to program and orientation.
It is an unusual parti for a single-family home, and one that trades the compact clarity of a pavilion for the elongated rhythm of a terrace. The design team calls it a metaphor for the valley itself. We might also call it a disciplined exercise in how to frame a view without turning the entire house into a viewing platform.
Offset Bays and the Logic of Segmentation
The three-bay system is the organizing principle. Each bay is a discrete linear volume, offset vertically from its neighbors. The offsets are not arbitrary; they create opportunities for clerestory glazing, terraces, and internal courtyards that admit western light without the harsh glare that comes with full exposure. The corridors that link the bays are treated as interstitial zones, circulation paths that double as buffer spaces between the more enclosed living areas and the open valley beyond.
This kind of segmentation has precedent in the work of firms like Glenn Murcutt, whose linear pavilions in rural Australia use narrow plans and strategic offsets to manage light and ventilation. But where Murcutt's buildings often sit lightly on the land, the Western Valley House is more assertive, its massing deliberately evocative of built form rather than natural topography. The skyline reference is not incidental; it is a conceptual anchor that allows the house to feel both grounded in its site and legible as an architectural statement.
The plan is open but not undifferentiated. The offsets create a hierarchy of spaces, with the more public zones - living, dining, and circulation - occupying the volumes that engage the valley most directly, while private quarters retreat into the segments that are more enclosed. The effect is a house that breathes, with cross ventilation moving through the corridors and between the bays, modulated by the vertical shifts in massing.
Materiality as Translation
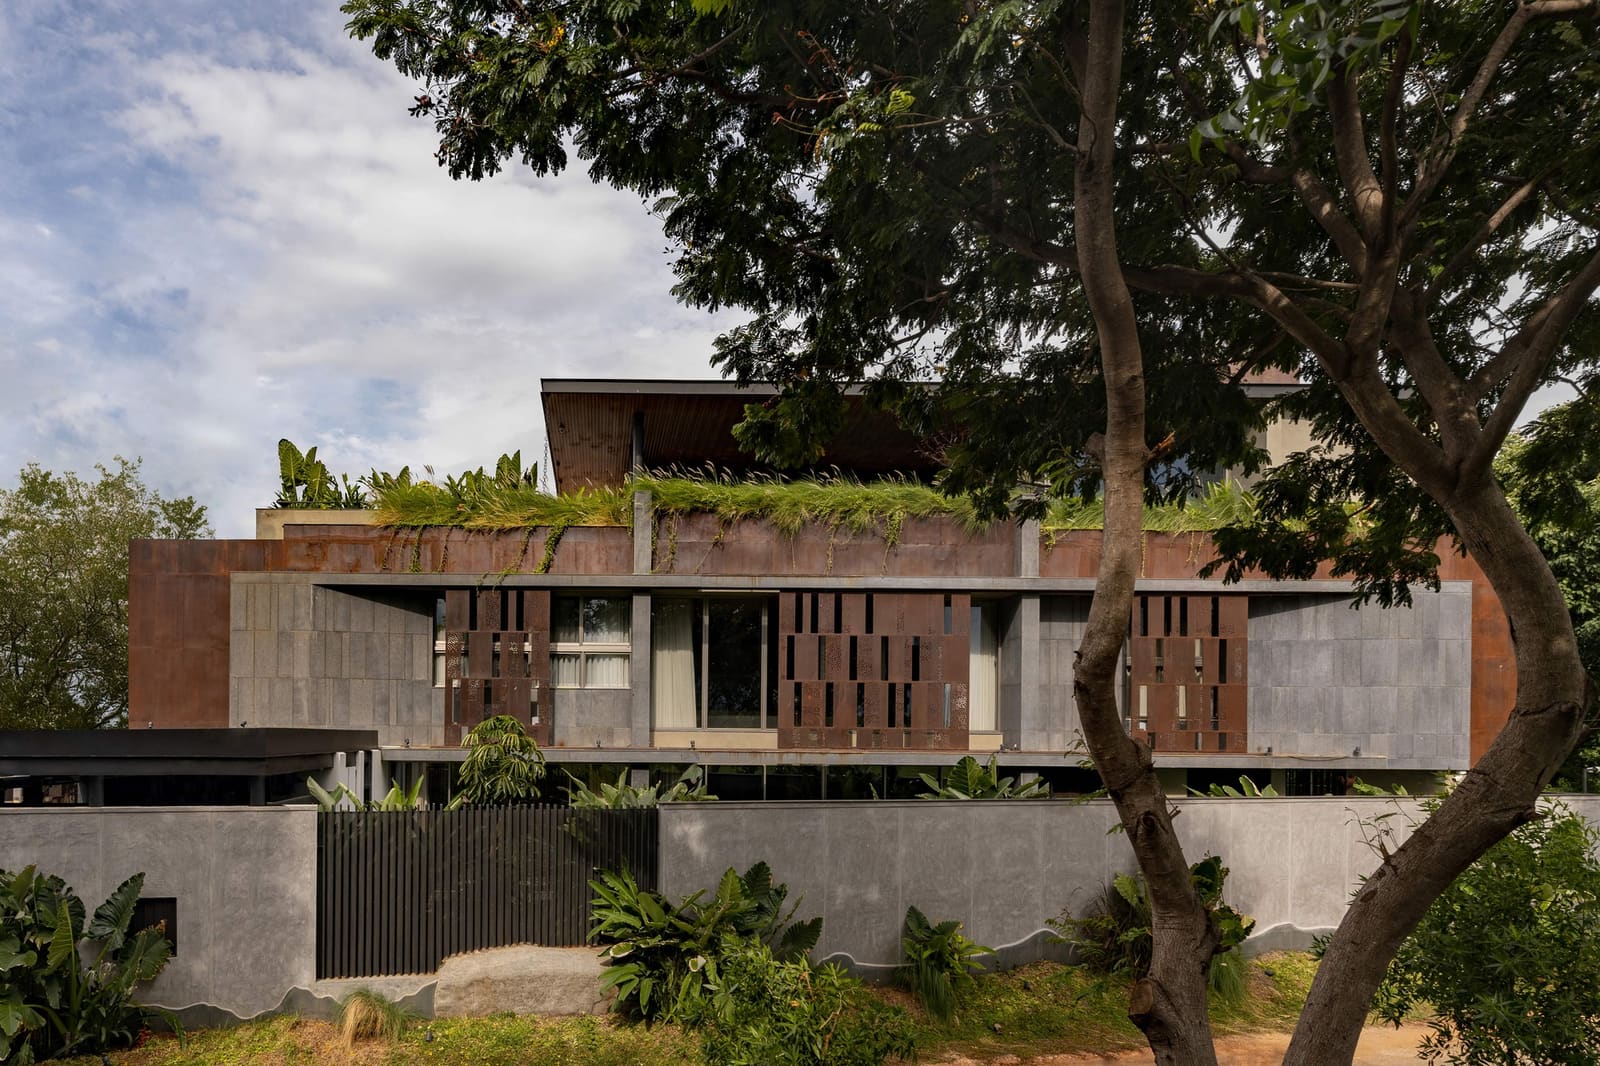
If the massing borrows from the skyline, the material palette translates the texture of the valley. STO.M.P has used a combination of exposed concrete, local stone, and timber screens to give the house a tactile quality that mirrors the roughness of the surrounding landscape. The concrete is left raw in places, its formwork marks visible, while the stone cladding on selected walls ties the building to the geological character of the site.
The timber screens, which wrap portions of the western facade, serve a dual function. They filter the afternoon light, breaking it into dappled patterns that shift as the sun moves, and they soften the otherwise hard-edged geometry of the bays. This is a practical response to climate - Theni's summers are hot, and unshaded west-facing glass would turn the interiors into ovens - but it is also a formal gesture, a way of introducing a layer of permeability that keeps the house from feeling too closed or monumental.
The choice of materials is not radical, but it is considered. There is no attempt to camouflage the building or make it disappear into the landscape. Instead, the house asserts its presence while acknowledging its context, a balance that is harder to achieve than it sounds.
Light, Ventilation, and the Western Exposure
The western orientation is both an asset and a challenge. The valley views are best from the west, but so is the harshest light. The offset bay strategy addresses this by creating opportunities for indirect illumination. Where one bay steps down, the roof of the lower volume becomes a terrace for the upper, and the resulting gap admits light from above rather than head-on. The corridors, which run perpendicular to the bays, act as wind tunnels, drawing cooler air from the east and pushing warm air out through the western openings.
This is passive design, but it is also spatial design. The ventilation strategy is inseparable from the plan, and the plan is inseparable from the massing. It is the kind of integration that distinguishes thoughtful architecture from buildings that simply look good in photographs.
Framing the Lake, Not Dominating It
One of the more restrained moves in the project is the way the house frames the valley without turning every room into a picture window. The offset bays create selective views rather than panoramic ones. Some rooms look directly out to the lake; others glimpse it obliquely through the gaps between bays. This selectivity gives the house a sense of discovery, a quality that is often lost in homes where every space is oriented toward the same dramatic vista.
It also reflects a broader design philosophy. The house is not trying to dominate its site. It is trying to inhabit it, to find a way of being present that is neither deferential nor overbearing. The skyline metaphor, for all its abstraction, serves this purpose. By treating the house as a fragment of a larger urban fabric, the design avoids the temptation to make it a singular icon. It is part of a conversation with the landscape, not a monument placed on top of it.
A Residential Type Worth Revisiting
The linear, segmented plan is not a common choice for single-family homes, especially in India, where residential architecture often gravitates toward compact, vertically stacked volumes or sprawling courtyard typologies. The Western Valley House suggests an alternative: a horizontal distribution of program that uses offsets and linkages to create spatial variety without requiring a large footprint. The 10,000-square-foot area is substantial, but the plan does not feel oversized. The segmentation breaks it down into legible parts, each with its own relationship to light, air, and view.
Whether this approach scales or translates to other sites is an open question. The corner plot, the valley orientation, and the specific climate of Theni all play a role in making the strategy work. But the underlying logic - using massing to modulate light and ventilation, borrowing from urban form to create residential space, framing views selectively rather than exhaustively - is portable. It is a type worth revisiting, especially in regions where passive strategies are not optional luxuries but practical necessities.
Looking Ahead
STO.M.P's Western Valley House is a reminder that residential architecture does not have to choose between contextual sensitivity and formal invention. The skyline metaphor is a conceptual device, but it is also a practical tool, a way of organizing space that responds to site, climate, and program. The house does not shout, but it does not disappear either. It stands on its hillside, a series of offset volumes that frame a valley and a lake, and in doing so, it offers a model for how homes can be both grounded and expressive, both rooted in place and legible as architecture.
Save this story. A free account keeps your reading list and the 07:00 email in one place.
CREATE FREE ACCOUNT →SIGN IN