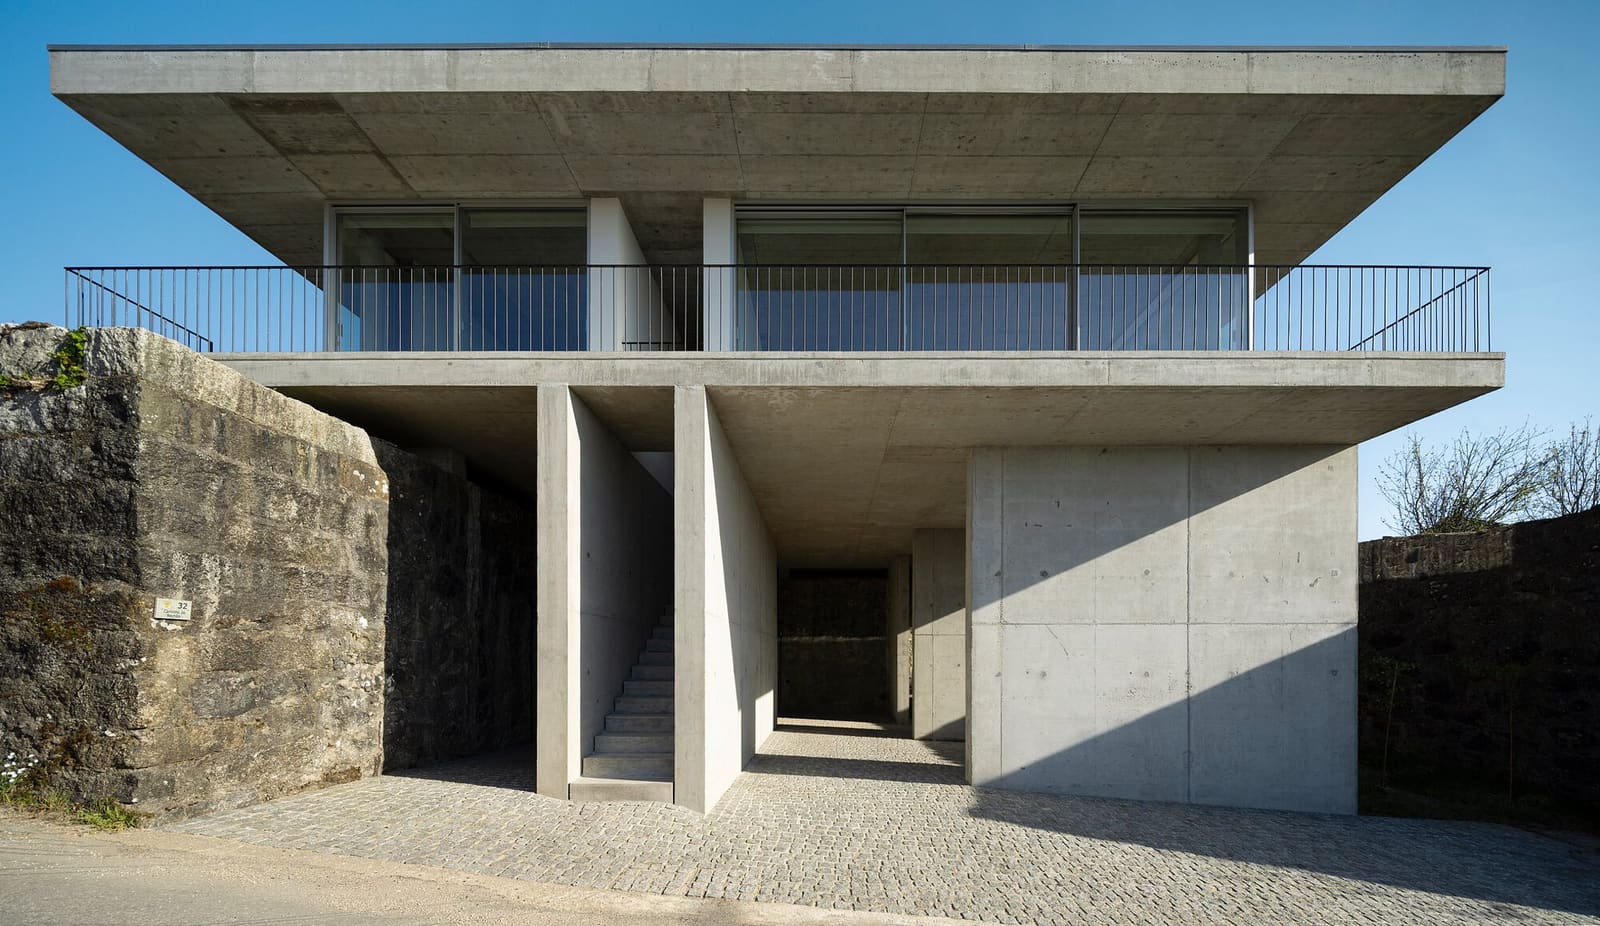
Topography as Architectural Brief
The most honest architecture often begins where the ground refuses simplicity. In Castanheira, a small locality in northern Portugal, Tiago Sousa Arquitecto completed the Coqueira House in 2025 on a site that offered no single datum plane but rather two distinct levels, each with its own access road. The upper plateau holds the bulk of the property; below, a flat platform carved from the hillside sits contained by massive granite retaining walls. Rather than reconcile these two conditions into a unified whole, the project amplifies the schism, allowing the site's dual nature to generate the architectural parti.
At World Archi Design, we have seen countless hillside houses that either terrace gently down a slope or nestle into excavated pockets. Coqueira House takes a different approach: it occupies both levels simultaneously, using the lower platform as a plinth and cantilevering a portion of the programme overhead. The result is a residence of 140 square metres that reads not as a single object but as a composition of planes and volumes in deliberate suspension.
The Language of Planes and Suspension
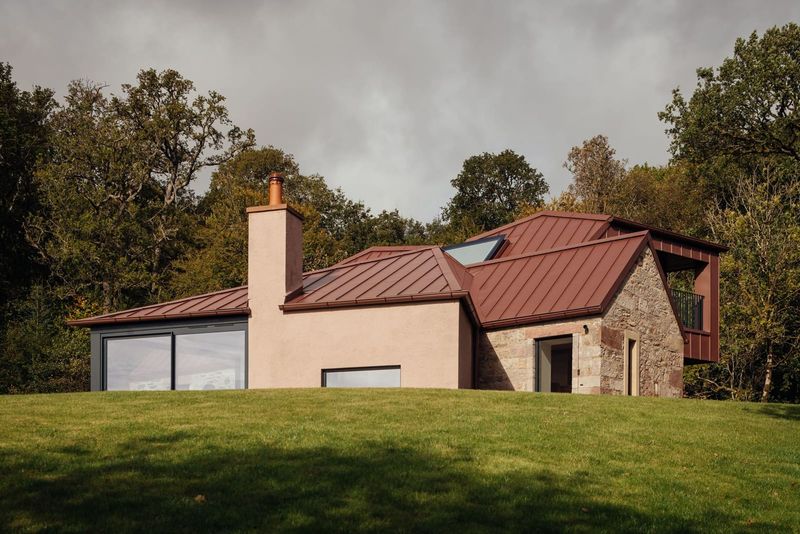
The architectural expression hinges on the interplay between horizontal surfaces and a floating upper volume. The lower level, accessed from the downhill road, is bounded by the retaining walls that hold back the earth; these granite surfaces are not merely structural but become a textural counterpoint to the lighter, rendered planes above. The upper storey projects beyond the lower footprint, creating a sheltered outdoor zone below and a sense of weightlessness when viewed from the street.
This formal strategy has precedent in the work of mid-century Brazilian modernists, particularly in the villas of Paulo Mendes da Rocha, where cantilevered slabs float above rugged terrain and the ground plane is treated as a found landscape rather than a tabula rasa. Sousa's house shares that tectonic clarity: each element is legible, each material distinct. The suspended volume is not an arbitrary gesture but a response to the site's verticality and the need to inhabit two altitudes without resorting to a conventional stacked box.
Material Palette and Detailing
The material choices reinforce the conceptual division. Granite, quarried and ubiquitous in the region, anchors the lower level in both a literal and visual sense. Its rough-hewn faces contrast with the smooth, light-coloured render of the upper volume, which reads as a distinct layer hovering above the stone plinth. Fenestration is carefully calibrated: openings in the suspended volume are generous and horizontally proportioned, framing views of the surrounding landscape while emphasising the hovering effect. Below, apertures are more restrained, punched into the retaining walls to admit light without compromising the sense of enclosure.
Landscape design, also led by Sousa, integrates the house into its context without softening the architectural language. Native planting and gravel surfaces acknowledge the rural setting, while the geometry of paths and low walls extends the orthogonal rigour of the building into the site. The interplay between cultivated and natural ground is subtle but deliberate, ensuring that the house neither dominates nor disappears.
Spatial Experience and Inhabitation
Inside, the split-level organisation creates a sequence of distinct spatial experiences. The lower level, embedded in the hillside, offers a sense of refuge: rooms here are introverted, their walls thick and their windows selective. Moving upstairs, the mood shifts: the suspended volume is filled with light, its openness a counterpoint to the compression below. This vertical alternation between enclosure and release is a classic device in residential design, yet it remains effective when executed with precision.
The circulation between levels becomes a moment of transition, a passage from earth to air. In a house of this modest scale, such moments must be carefully choreographed to avoid feeling cramped or abrupt. Sousa's handling of the stair and its relationship to both the exterior and interior suggests an attention to the rituals of domestic movement, ensuring that the journey between levels is neither purely functional nor gratuitously theatrical.
Regional Context and Contemporary Practice
Coqueira House sits within a broader tradition of Portuguese architecture that has long engaged with difficult terrain and vernacular materials. The granite retaining walls recall the agricultural terraces and stone boundary walls that pattern the northern landscape, while the hovering volume speaks to a contemporary interest in lightness and formal abstraction. This duality, rooted yet modern, is characteristic of a generation of Portuguese architects who have absorbed both local craft traditions and international modernist vocabularies.
The project's scale is also worth noting. At 140 square metres, this is not a villa but a compact family house, and its ambitions are correspondingly focused. There is no sprawl, no excess of programme. Instead, the design concentrates on a single spatial idea and pursues it with consistency. In an era when residential architecture often equates quality with sheer size, Coqueira House offers a reminder that rigour and invention can thrive within tight constraints.
The Question of Precedent
While the house draws on modernist strategies, it avoids pastiche. The suspended volume does not mimic the pilotis of Le Corbusier's villas, nor does it reproduce the monumental cantilevers of Mendes da Rocha's São Paulo houses. Instead, it adapts these ideas to a different climate, a different material culture, and a different scale. The granite walls are not heroic concrete pours but vernacular construction techniques refined for a contemporary programme. The hovering volume is not a manifesto but a pragmatic response to a two-level site.
This kind of architectural borrowing, when done well, is not about copying forms but about understanding principles. Sousa's project demonstrates an awareness of how suspension, material contrast, and topographic engagement can generate spatial drama without resorting to novelty for its own sake. The house is confident but not loud, inventive but not contrived.
Looking Forward
As climate concerns and material scarcity reshape architectural practice, the modest scale and material economy of projects like Coqueira House become increasingly relevant. The house uses local stone, employs straightforward construction methods, and occupies a footprint that respects the topography rather than bulldozing it flat. These are not incidental virtues but integral to the project's conception.
Whether this approach can scale up or translate to other contexts remains an open question. The specificity of the site, the availability of skilled stone masons, and the cultural acceptance of compact dwellings are all factors that enabled this design. Replicating the formal strategy elsewhere would require a similar alignment of conditions. Yet the underlying ideas, the willingness to let topography drive form and to embrace material contrast as a compositional tool, are portable lessons for architects working on sloped sites anywhere.
Coqueira House does not announce itself with grand gestures or novel technologies. It is a quiet project, deliberate and disciplined. But in its careful negotiation of a difficult site and its synthesis of vernacular and modernist strategies, it offers a model of residential design that feels both grounded and inventive, rooted in place yet open to contemporary ideas.
Save this story. A free account keeps your reading list and the 07:00 email in one place.
CREATE FREE ACCOUNT →SIGN IN