The Case for Slow Architecture
We talk endlessly about the speed of design, the efficiency of the build cycle, the compressed timeline from sketch to occupancy. But some of the most compelling residential work we encounter at World Archi Design emerges from the opposite impulse: from conversations that stretch across years, from ideas that mature slowly, from clients and architects who allow a project to evolve organically rather than racing toward a fixed endpoint.
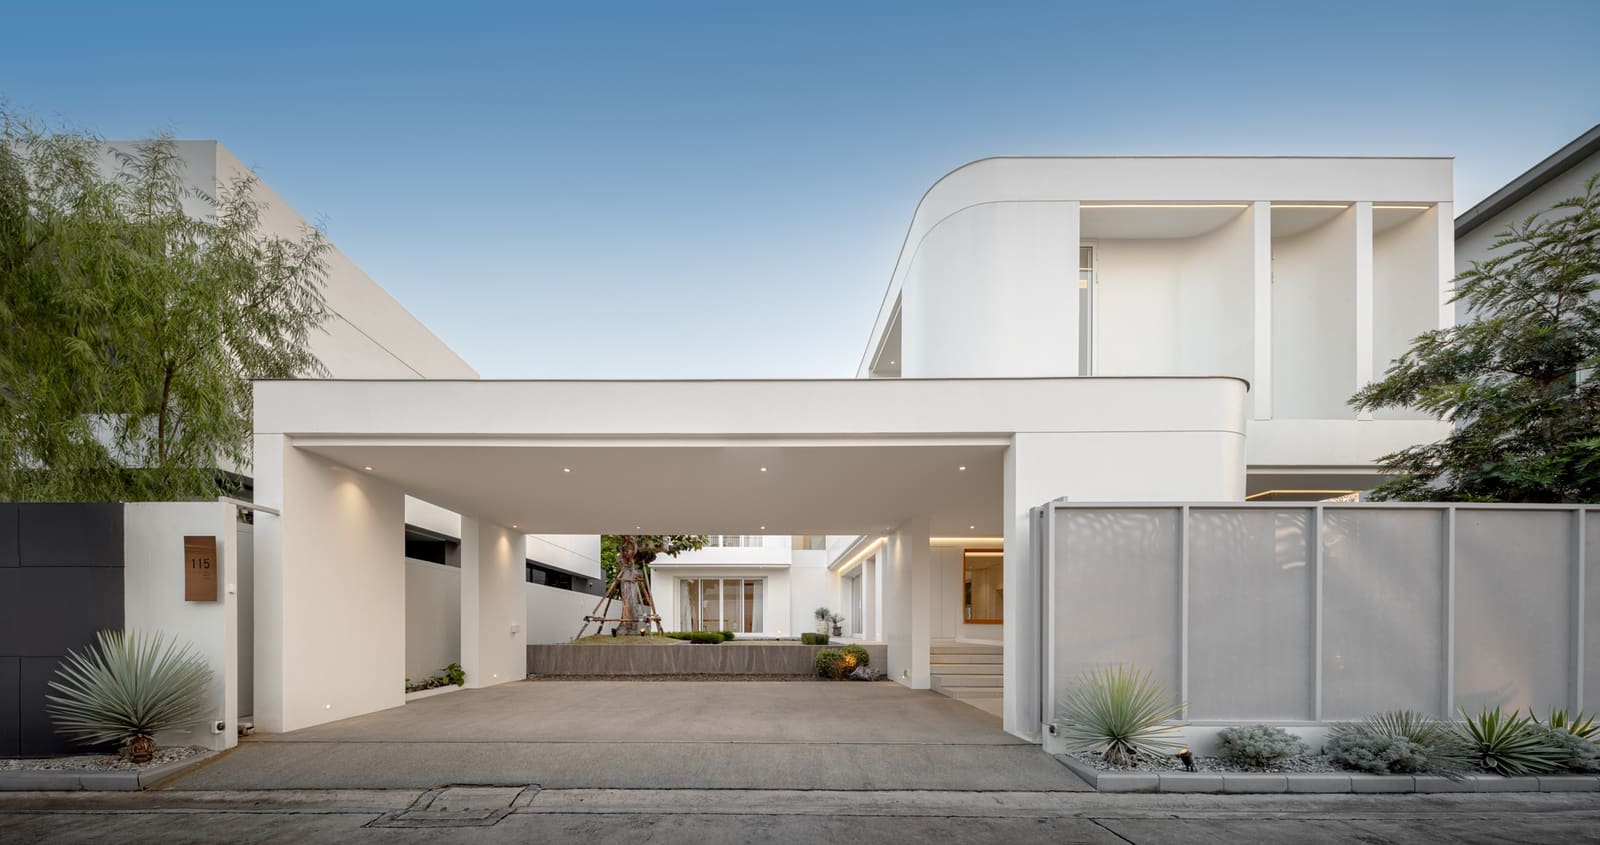
JNG House, a 446-square-meter residence completed in 2024 by BodinChapa Architects in Bangkok, exemplifies this slower, more deliberate process. Lead architects Phitchapa Lothong and Bodin Mueanglue describe the project as a shared journey, one in which both the homeowner's vision and the studio's architectural response developed in tandem. The result is a dwelling defined not by formal pyrotechnics or material excess, but by clarity, restraint, and a kind of considered simplicity that feels increasingly rare in contemporary Thai residential design.
Residential Architecture as Personal Expression
A house, more than any other typology, operates as a portrait of its inhabitant. It encodes values, routines, and the subtle shifts in how people live over time. Where an office or museum can afford to be conceptually abstract, a home must negotiate the messy reality of daily life: how light moves through a kitchen in the morning, where children gather after school, how privacy and openness balance across different times of day.
What distinguishes JNG House is its refusal to impose a singular architectural idea onto these realities. Rather than presenting a fixed formal parti and asking the client to adapt, BodinChapa Architects allowed the design to emerge from ongoing dialogue. This approach requires patience on both sides, a willingness to revisit assumptions, and a shared belief that architecture can be responsive rather than declarative.
The 446-square-meter footprint suggests a mid-scale domestic program, neither minimal nor sprawling. Within that envelope, the architects worked to distill spatial relationships down to their essentials, stripping away decorative gestures in favor of carefully calibrated volumes and transitions. The emphasis on restraint aligns with a broader movement in contemporary Southeast Asian architecture, where designers are increasingly rejecting the ornamental maximalism that defined earlier generations of luxury housing in the region.
Materiality and the Language of Restraint
Restraint, of course, is not the same as austerity. The distinction lies in how materials are selected and deployed. At JNG House, the material palette appears deliberately limited, allowing each surface and element to carry greater weight. Lamptitude provided lighting solutions for the project, suggesting an attention to ambient quality and the modulation of interior atmospheres through carefully placed fixtures rather than dramatic chandeliers or sculptural luminaires.
This approach recalls the work of Japanese architects like Kazuyo Sejima or Ryue Nishizawa, who have long demonstrated that spatial richness can emerge from material reduction. In the Thai context, it also represents a departure from the heavy, ornate vocabularies often associated with traditional Bangkok residential design. BodinChapa Architects seem to be negotiating a position between global minimalism and local building culture, finding a language that feels both contemporary and contextually grounded.
The choice to work with The Construction Team as general contractor hints at a collaborative ethos that extended beyond the architect-client relationship. In projects defined by restraint, execution becomes paramount: a misaligned joint, an inconsistent finish, or a poorly detailed threshold can undermine the entire spatial logic. The success of this kind of work depends on a shared commitment to precision across all parties involved in the build.
Evolving Domesticity
One of the more compelling aspects of JNG House is its acknowledgment that domesticity itself is not static. Families grow, routines shift, and the ways people inhabit space change over time. By allowing the design to develop gradually, the architects created space for these shifts to inform the final outcome.
This stands in contrast to the prevailing model of residential design, where architects often deliver a complete, fixed solution based on a snapshot of the client's needs at a single moment. That approach can produce beautiful results, but it risks fossilizing a particular moment in the life of the household. JNG House, by contrast, feels more like a framework that can accommodate future evolution, a set of spatial conditions rather than a prescriptive layout.
In this sense, the project aligns with adaptive design principles, even though it is not an adaptive reuse project in the conventional sense. The adaptability here is temporal rather than programmatic: the house anticipates that its inhabitants will continue to change, and the architecture provides a flexible enough structure to support those changes without requiring major intervention.
Context and the Bangkok Residential Landscape
Bangkok's residential architecture landscape is diverse and often contradictory. High-rise condominiums proliferate in the central districts, while detached houses in outlying neighborhoods range from modernist villas to elaborately ornamented compounds. Within this heterogeneous context, projects like JNG House occupy a specific niche: mid-scale, architect-designed homes that prioritize spatial quality and material integrity over status signaling or stylistic theatrics.
This niche has grown in recent years, driven in part by a generation of Thai architects trained abroad who have returned with exposure to European and Japanese minimalism, and in part by clients who are increasingly literate in contemporary design discourse. The result is a small but significant body of work that challenges prevailing assumptions about what luxury and comfort mean in the Thai context.
BodinChapa Architects, through projects like JNG House, contribute to this evolving conversation. Their emphasis on clarity and restraint offers an alternative to both the maximalist traditionalism of older Bangkok estates and the bland, developer-driven modernism that dominates much of the city's new construction. It is a quieter architecture, one that requires sustained attention to fully appreciate, but that rewards that attention with spatial and material richness.
The Architect-Client Collaboration
At the heart of JNG House is a model of practice that is worth examining more closely. The shared journey that Lothong and Mueanglue describe is not simply good client relations; it represents a fundamentally different understanding of the architect's role. Rather than functioning as the sole author of the design, the architect becomes a kind of interlocutor, someone who helps the client articulate and refine their own spatial intuitions.
This collaborative model has historical precedents. The California Case Study Houses, for example, often emerged from close partnerships between architects and clients who were themselves embedded in design culture. More recently, practices like Lacaton & Vassal have emphasized co-design processes that blur the boundary between professional and user expertise.
In the context of Bangkok, where hierarchical relationships between professionals and clients can be deeply entrenched, this more egalitarian approach feels quietly radical. It suggests that the best residential architecture emerges not from the imposition of expert vision, but from sustained, respectful dialogue between people with different kinds of knowledge.
What Endures
JNG House, completed in 2024, is still too new to assess its long-term impact. But the principles underlying its design - clarity, restraint, collaborative process, and an acknowledgment of domestic evolution - point toward a more sustainable model of residential practice. Sustainable not in the narrow sense of environmental performance (though that may well be a component), but in the broader sense of creating architecture that can endure and adapt over time.
Across the projects we have covered this year, a pattern emerges: the most compelling residential work tends to be the least insistent. It does not shout for attention or demand to be photographed from a single heroic angle. Instead, it offers a set of spatial possibilities that unfold gradually, that reveal themselves through inhabitation rather than through initial visual impact.
BodinChapa Architects have produced, in JNG House, an example of this quieter ambition. It is architecture that trusts its inhabitants, that leaves room for life to shape space rather than the other way around. In a discipline often dominated by ego and spectacle, that restraint is itself a form of radicalism.
Photo: Witsawarut Kekina
Save this story. A free account keeps your reading list and the 07:00 email in one place.
CREATE FREE ACCOUNT →SIGN IN