The Festival That Scaled Up in a Town of 150,000
Most architecture festivals orbit the gravity wells of Venice, London, or New York. Concéntrico has spent the past twelve years proving that a town of 150,000 people in Spain's La Rioja region can generate just as much critical mass - and perhaps more genuine public engagement. The 2026 edition, which opened in mid-June under punishing summer heat, drew its largest crowds yet, with visitors navigating 22 installations scattered across parks, vacant lots, and the ruins of forgotten structures. The festival's growth is a quiet rebuke to the assumption that experimental architecture needs a global metropolis to thrive.
Logroño sits just south of the Basque Country, surrounded by vineyards and farmland; the nearest airport is ninety minutes away by car. Yet the town has become an annual proving ground for studios as varied as AAU Anastas, 2050+, and Pritzker laureate Smiljan Radić Clarke. Each June, they converge to build at full scale, transforming public space into a collective laboratory. The model is simple but rare: assign each practice a site, step back, and let the work speak. No renderings, no speculative models. Just built form, open to interpretation and use.
Director Javier Peña Ibañez, a Logroño native, has steered the festival since its founding in 2015. His ambition rests on a single conviction: that architecture must be physical, immediate, and accessible. In a discipline often insulated by jargon and high construction costs, Concéntrico offers a corrective - projects that anyone can enter, touch, or ignore entirely. That accessibility, coupled with the town's enthusiastic embrace of the interventions, has turned what might have been a regional curiosity into a fixture on the international calendar.
Cathedral for One: Stone, Marble, and the Intimacy of Sound
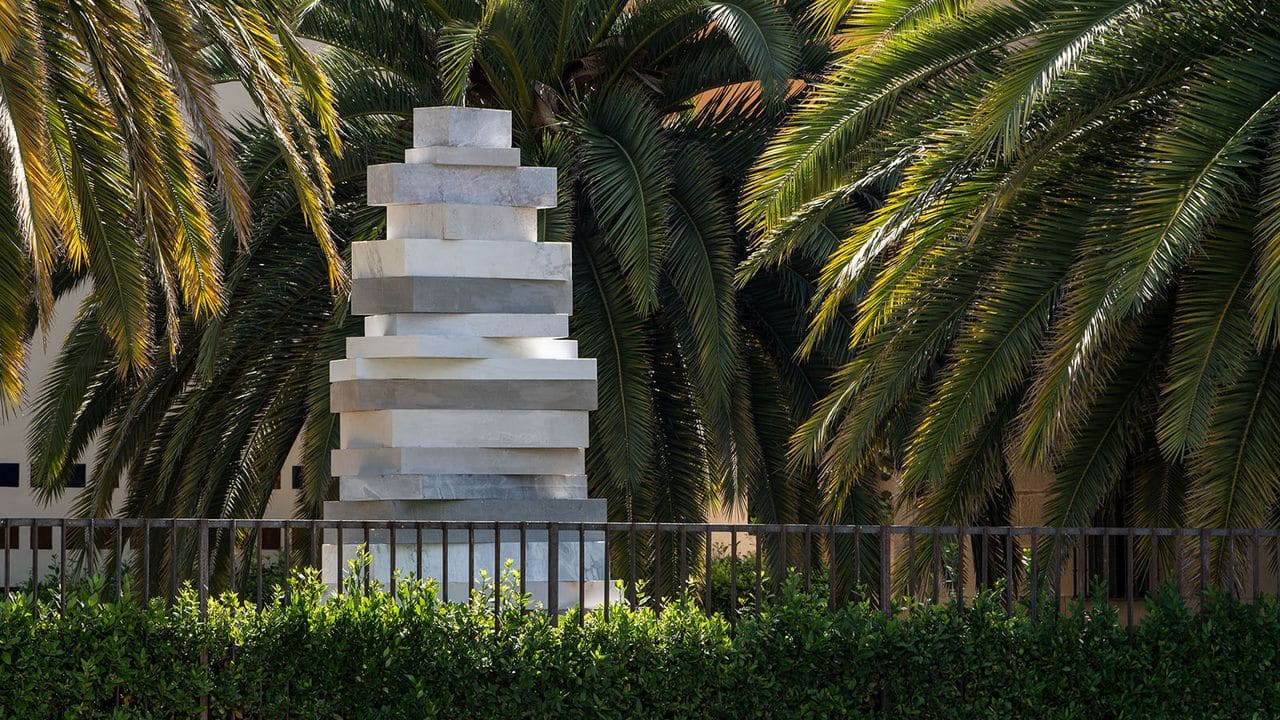
AAU Anastas, the Bethlehem-based practice led by brothers Elias and Yousef Anastas, contributed Cathedral for One, a compact marble cocoon sited in one of the town's public squares. The installation draws on the studio's ongoing research into stereotomy - the craft of cutting stone into precise, load-bearing geometries. Here, marble blocks assemble into a small chamber, just large enough for a single visitor. Inside, an audio composition by Hania Rani plays on loop, enveloping the listener in layered piano and ambient texture.
The piece operates at the intersection of architecture and sound design. Visitors must step inside alone; the space cannot accommodate more than one body at a time. That constraint transforms the pavilion into an instrument of solitude, a rare condition in a festival designed to draw crowds. The marble's thermal mass keeps the interior noticeably cooler than the surrounding plaza, and the stone's surface invites touch - smooth, cool, faintly veined. It is architecture experienced not through the eye alone but through the ear, the fingertip, the temperature differential between inside and out.
The Anastas brothers have noted that Concéntrico's strength lies in its lack of pretension. Each installation responds to its site in a different register - harmonious, confrontational, useful, or contradictory. Collectively, they form a constellation that reshapes the experience of the city. Cathedral for One offers a moment of withdrawal, a pause carved from stone in the middle of a public square.
Terroir: Building with Earth in an Age of Embodied Carbon
Boltshauser Architekten and Garbizu Collar's Terroir takes a different tack, eschewing permanence for a material that will eventually return to the ground: rammed earth. The installation rises as a series of low walls and benches, their surfaces marked by the horizontal striations characteristic of the tamping process. Visitors are encouraged to sit, lean, and touch; the earth's texture is grainy, slightly rough, and warmer than stone under the afternoon sun.
Rammed earth has seen a resurgence in contemporary practice, valued for its low embodied carbon and regional availability. The technique requires no firing, no industrial binders - just soil, aggregate, and compression. In La Rioja, a wine-growing region where terroir defines identity, the choice of material carries a double meaning. The pavilion is both a demonstration of low-impact construction and a meditation on place, using the literal ground beneath Logroño to build a temporary public amenity.
The installation's form is restrained, almost elemental. There is no roof, no enclosure - just a series of earthen planes that carve out zones for sitting and gathering. The material itself becomes the argument, a quiet assertion that architecture need not rely on concrete, steel, or glass to create space. As climate concerns push the discipline toward material innovation, projects like Terroir offer a precedent: vernacular techniques, reconsidered for contemporary use.
Dancing on Architecture: Movement, Choreography, and the Summer Solstice Burn
Dancing on Architecture's El Plano Latente reimagines the festival pavilion as a stage for movement. The installation consists of a low timber platform, its surface marked by lines and zones that suggest choreography. Visitors are invited to walk, dance, or simply move across it; the piece proposes that every trajectory through public space is a kind of performance, whether conscious or not.
The concept draws on the idea of urban choreography - the patterns we trace through streets, plazas, and parks. By making those patterns visible and inviting their deliberate manipulation, El Plano Latente collapses the boundary between spectator and participant. On the summer solstice, the pavilion will be set alight, a ceremonial conclusion that transforms the structure from stage to bonfire. The gesture is part ritual, part spectacle, and entirely ephemeral.
Fire as a design element is rare in contemporary architecture, constrained by codes and liability. Concéntrico's temporary nature permits experiments that permanent construction cannot. The burning of El Plano Latente acknowledges the festival's built-in obsolescence - most installations will be dismantled within days - and reframes it as celebration rather than loss. The pavilion's life cycle becomes part of its meaning, a reminder that not all architecture is meant to endure.
The Garden Projects: IC 98, Sahra Hersi, and the Microclimate Makers
Climate anxiety runs through several of this year's interventions, often expressed through planting. IC 98 and Suomi/Koivisto Architects developed a mature garden within the shell of a dilapidated house, cultivating it over the course of a year before the festival opened. The result is a lush, fragrant enclosure where herbs, flowers, and grasses mingle. The scent shifts as you move through the space - mint near the entrance, lavender deeper in, wild thyme underfoot.
Sahra Hersi's The Library Garden takes a more participatory approach, inviting local residents to contribute seeds and plants. During the opening, Hersi described workshops with community members who shared their own definitions of a garden: a balcony, a memory of a mother's plot, a play space for children. The installation includes a seed library, where visitors can take packets home and disperse them across the town. The garden becomes a network, extending beyond its physical boundaries through the agency of its users.
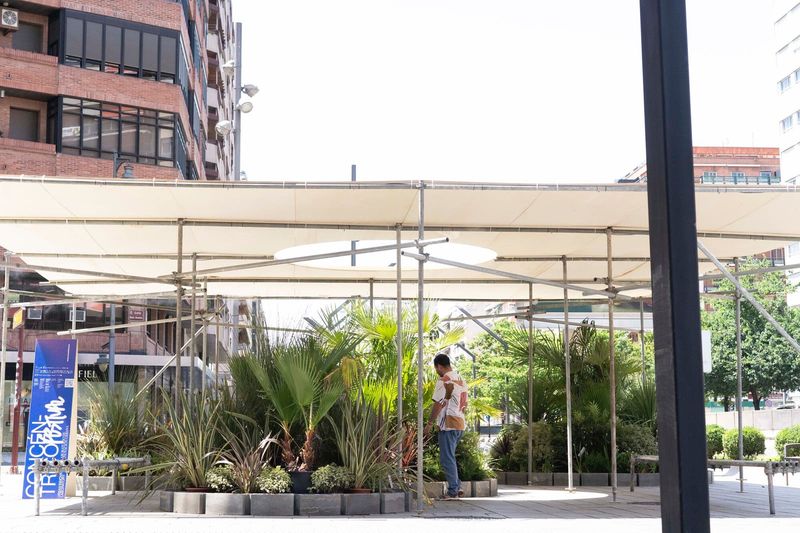
Noof Group's Shade, Breeze, Cooling addresses thermal vulnerability head-on, constructing a sheltered enclosure with misting systems and strategic planting to create a microclimate several degrees cooler than the surrounding pavement. The intervention is both immediate relief and design proposition: as cities heat, architecture must find ways to modulate temperature at the scale of the street, the plaza, the corner. Shade structures, water features, and vegetation are not ornament but infrastructure.
Raumlabor's Hot, Cool, Soft employs a tensile fabric canopy to similar effect, crafting a climate zone within the dense city center. The fabric is undyed cotton, left in its natural state. It diffuses sunlight without blocking it entirely, creating a soft, even illumination beneath. The structure's simplicity belies its function: in a town where summer temperatures routinely exceed thirty degrees Celsius, even modest shade becomes architecture of necessity.
Play as Program: Smiljan Radić Clarke, 2050+, and the Revival of Pelota
Smiljan Radić Clarke's Circus occupies a small plaza, its form a miniature big top rendered in canvas and timber. Inside, a film loops on a small screen, showing performers executing acrobatic routines. The tent is scaled to make visitors feel oversized, as if they have stepped into a model rather than a building. The effect is disorienting and playful, collapsing the usual hierarchies of scale.
Radić Clarke has long explored the tension between architecture and scenography, between the building as object and the building as backdrop for human activity. Circus foregrounds that tension, offering a space that is part theater, part installation, and fully inhabitable. The film's performers seem to address the visitor directly, their movements echoing the spatial constraints of the tent itself.
2050+'s Frontones Danzantes revives the Basque tradition of pelota, a handball game played against a tall wall. The installation constructs a series of angled surfaces that double as both sculptural elements and playing fields. During the opening, local players tested the walls, adapting their techniques to the unconventional geometries. The piece is both homage and reinvention, taking a vernacular sport and opening it to new interpretations.
Amanda Pinatih and Gabriel Fontana's Sidelined: A Game To Rethink Togetherness uses exercises developed with local students to explore the social dimensions of sport. The installation includes a series of marked zones and movable elements that can be reconfigured for different games. The emphasis is on inclusivity - on designing play structures that do not require athletic ability or prior knowledge. In a festival concerned with public access, the project extends that concern to the realm of physical activity.
Standalone Gestures: PPAA, Matilde Cassani, and the Rafael Moneo Plaza
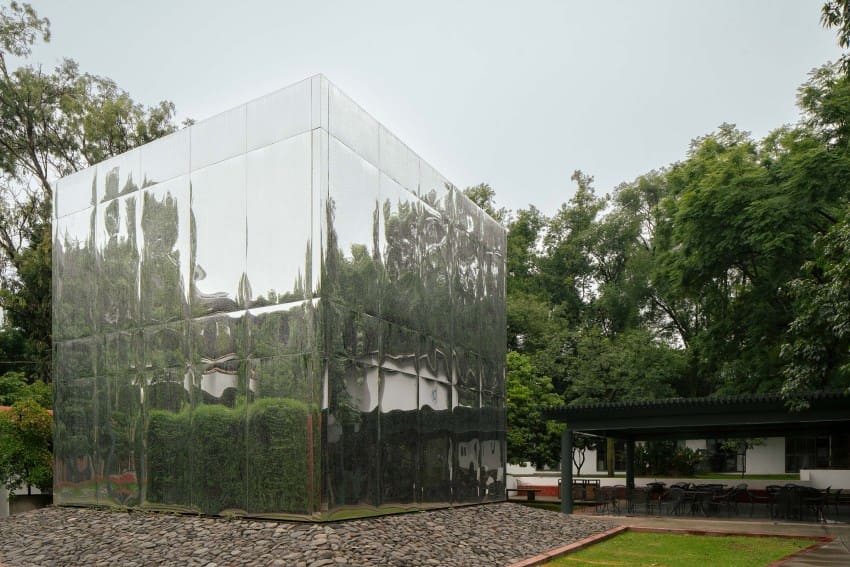
Not every installation fits neatly into a trend. PPAA's Resonancia occupies a parking lot, its mirrored surfaces reflecting the surrounding buildings in fragmented, kaleidoscopic patterns. The piece is pure optics, a study in how reflective planes can distort and multiply urban space. Visitors circle it slowly, watching the city reassemble itself in shifting geometries.
Matilde Cassani Studio's La Serrana de San Barnabé sits in a residential neighborhood, a sculptural intervention that references local folklore. The form is abstract but legible, a figure that looms over the street without blocking it. Cassani's work often engages with narrative and myth; here, the installation becomes a marker, a point of orientation in an otherwise uniform streetscape.
TŁO's Los Sábados transforms a sidewalk into a series of stepped platforms, creating informal seating along a busy commercial street. The intervention is modest but effective, offering a place to rest in a zone typically dominated by pedestrian flow. Taelon7's contribution, similarly, provides respite for shoppers on a crowded thoroughfare, using timber and fabric to carve out a shaded alcove.
Future Firm's Escalera de la Gigüeña is a staircase that leads nowhere, terminating in midair. The gesture is both absurd and poetic, a critique of functionalism's dominance in urban design. Visitors climb to the top, pause, and descend - the journey itself becomes the program. Parabase's Transtation plays with thresholds, constructing a series of doorways that frame views of the city without enclosing space. Each aperture offers a different perspective, isolating fragments of the urban fabric and making them newly visible.
Why Concéntrico Works
At World Archi Design, we have tracked the rise of temporary pavilions and festival architecture for over a decade. What distinguishes Concéntrico from similar initiatives is its integration with the host city. Logroño is not a backdrop; it is an active participant. Residents use the installations, children play in them, and local authorities collaborate on their realization. The festival does not descend on the town; it emerges from it.
That embeddedness is partly a function of scale. A town of 150,000 cannot absorb a festival without noticing. But it is also the result of deliberate curatorial choices - assigning sites that matter to the community, selecting practices willing to engage with context, and building at full scale so that the work is immediate and undeniable. The absence of speculative renderings or theoretical proposals forces both architects and visitors to confront the work as built reality.
The festival's emphasis on the senses - sound, scent, texture, temperature - expands architecture's vocabulary beyond the visual. In an era dominated by digital images and screen-based communication, projects that demand physical presence offer a necessary counterweight. You cannot experience Cathedral for One through a photograph; you must enter, listen, and feel the marble cool against your palm. That insistence on bodily engagement is rare in contemporary practice, and Concéntrico makes it central.
As the discipline grapples with climate, equity, and public access, festivals like Concéntrico offer a testing ground for ideas that might not survive the constraints of permanent construction. Some installations will fail; others will surprise. All will be dismantled within days, leaving only photographs and memories. But in that brief window, they open a conversation about what architecture can be when it sheds the weight of permanence and invites the public in.
Save this story. A free account keeps your reading list and the 07:00 email in one place.
CREATE FREE ACCOUNT →SIGN IN