

Listening to What the Site Already Knows
What happens when a piece of land announces itself so clearly that the architect's role becomes less about imposing form and more about orchestrating a conversation? Catalejo, an 80-square-meter dwelling completed in 2024 near Limache, Chile, embodies this shift. Designed by Tololo Ugarte, the project starts not with a parti diagram or a formal manifesto but with a careful reading of temporal cycles and botanical anchors. The site presented itself as a study in contrasts: four trees, each more than three centuries old, rooted like monuments amid pastureland that transforms radically with the calendar. In the dry months, the terrain flattens into an almost austere expanse; come winter and spring, waves of so-called invasive vegetation surge upward, creating an irregular topography that is neither stable nor predictable.
This volatility became the project's organizing principle. Rather than clearing, grading, or imposing a Cartesian order, the design team chose to let the house inhabit the gap between permanence and flux. The result is a building that appears to float, not through dramatic cantilevers or structural pyrotechnics, but through a calibrated relationship with ground plane and vegetation height. At World Archi Design, we have been tracking a quiet resurgence of what might be called "seasonal responsiveness" in residential work, particularly in climates where water scarcity and ecological fragility demand more than aesthetic gestures. Catalejo fits within this lineage, yet it resists the didacticism that sometimes accompanies sustainable design. There is no manifesto here, only a dwelling that adjusts its posture according to what grows around it.
The Architecture of Deference
Tololo Ugarte's approach to massing at Catalejo reflects a deliberate restraint. The footprint is modest, the volume compact, and the formal language intentionally subordinate to the site's existing features. The four ancient trees function not as backdrop but as co-authors of spatial hierarchy. Their canopy defines shade zones, their root systems dictate circulation paths, and their seasonal cycles set the rhythm for how the house is experienced across the year. This is not landscape-as-amenity; it is landscape-as-structure.
The building itself occupies a low profile, allowing the seasonal vegetation to rise and fall around it. During peak growth periods, the grasses and native plants reach heights that obscure portions of the facade, creating a visual effect akin to submersion. The house does not fight this encroachment. Instead, its fenestration and material palette anticipate it. Windows are positioned to frame views through the vegetation rather than over it, and the exterior surfaces, clad in materials that weather gracefully, accept the proximity of organic matter without demanding constant maintenance interventions.
This design philosophy has precedents. One thinks of Glenn Murcutt's rural houses in Australia, where corrugated metal and elevated platforms negotiate flood cycles and bushfire risk. Or Smiljan Radić's work in southern Chile, where buildings often sit lightly on the land, acknowledging geological instability and climatic extremes. Catalejo shares this ethos but applies it to a different set of conditions: not dramatic topography or catastrophic events, but the slower, cyclical drama of growth and dormancy.
Material Honesty and Tectonic Simplicity
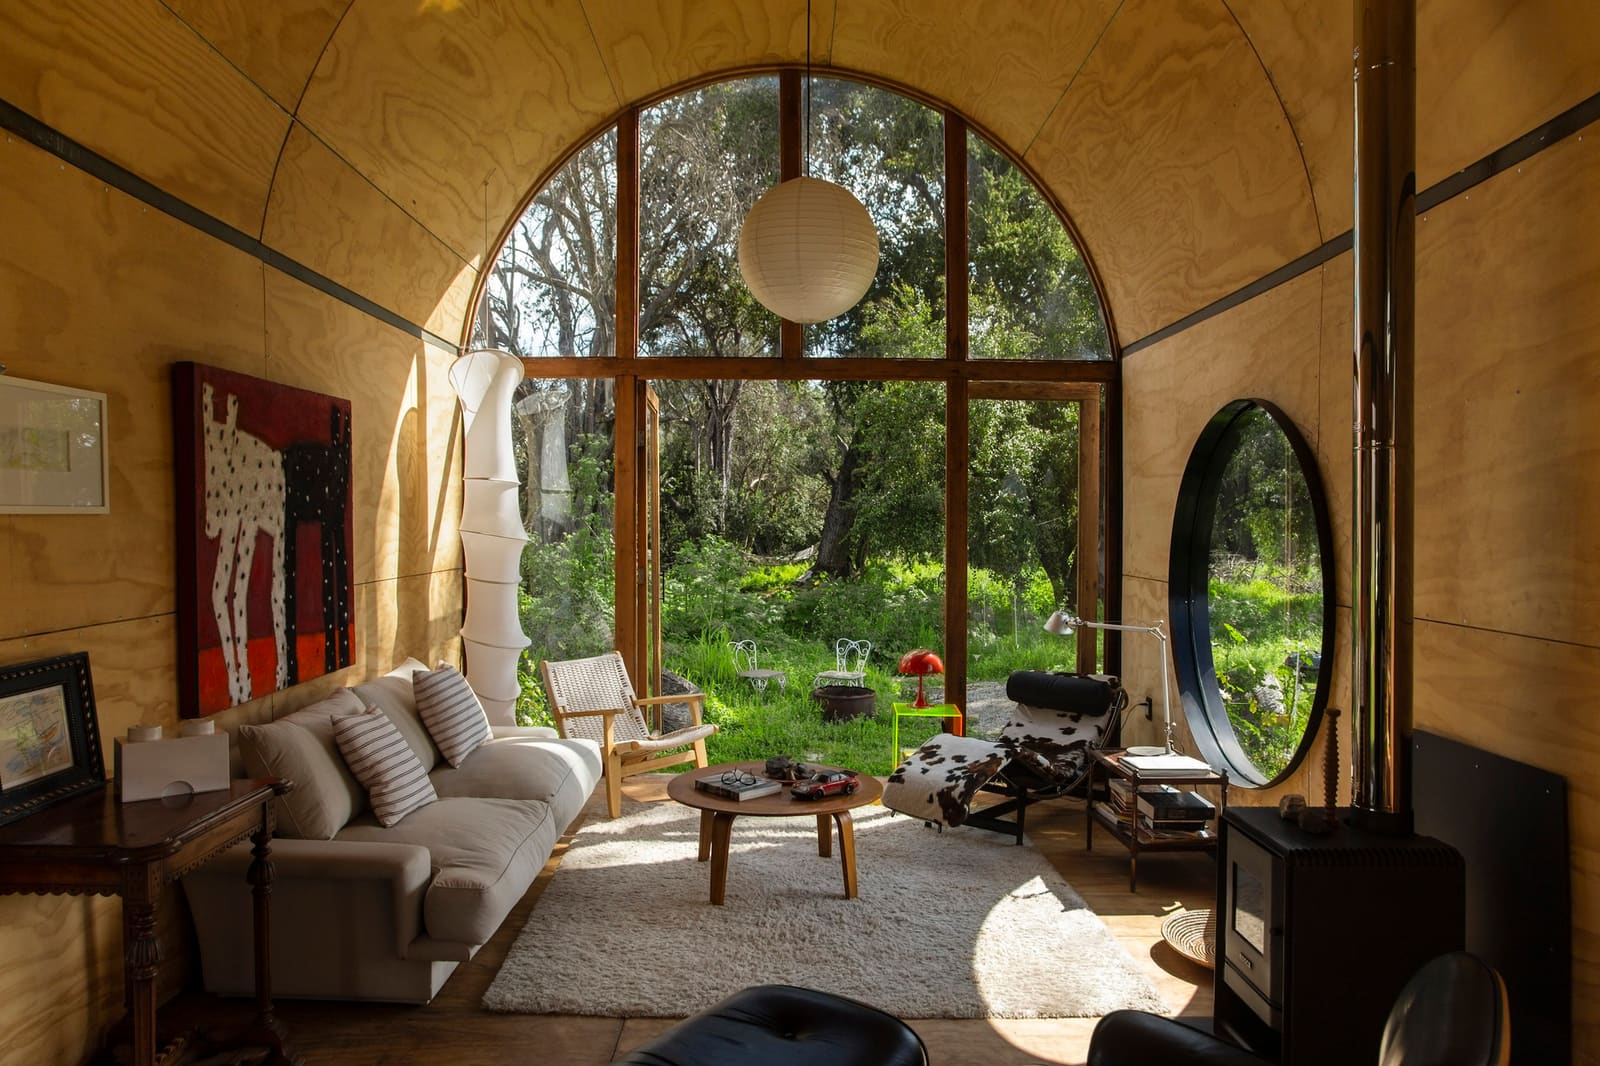
The construction strategy at Catalejo prioritizes local sourcing and low-tech assembly. Wood framing dominates the structural system, a choice that aligns with regional building traditions and minimizes embodied carbon. The envelope employs a layered approach: a weather-resistant outer skin, thermal insulation calibrated to the valley's diurnal temperature swings, and an interior finish that foregoes drywall in favor of exposed timber surfaces. The result is a legible tectonic expression where every element performs a clear role.
Fenestration is strategic rather than abundant. Large openings face the tree canopy and the seasonal meadow, while smaller apertures puncture the walls facing prevailing winds and the summer sun. This asymmetry creates a dynamic interplay of light and shadow throughout the day, with the interior atmosphere shifting in response to external conditions. During winter, when the vegetation is at its most exuberant, the house feels nested within a green cocoon. In summer, when the grasses recede and the ground hardens, the dwelling reasserts its presence, becoming more legible against the simplified landscape.
The choice of materials also speaks to longevity and repair. Timber weathers but does not degrade catastrophically; metal roofing can be patched rather than replaced wholesale; and the foundation system, likely a series of isolated piers or a shallow grade beam, minimizes site disturbance and allows for future adjustments if soil conditions shift. This is not architecture designed for a single lifespan but for multiple cycles of use, adaptation, and maintenance.
Spatial Economy and Domestic Ritual
At 80 square meters, Catalejo operates within the constraints of compact living. The interior layout eschews the compartmentalization typical of larger homes, opting instead for a flexible, open plan where zones are defined by furniture placement and subtle level changes rather than walls. This spatial economy forces a discipline: every square meter must justify its existence, and every design decision must balance privacy, functionality, and flow.
The core living space likely integrates kitchen, dining, and sitting areas into a single continuous volume, with sleeping quarters and a bathroom occupying more discreet zones. Vertical circulation, if present, is minimal, suggesting a single-story configuration that maximizes accessibility and reduces construction complexity. Storage is built-in rather than freestanding, and multifunctional elements, such as benches that double as storage or partitions that pivot, allow the interior to reconfigure according to need.
This spatial strategy reflects a broader trend in contemporary residential design: the rejection of superfluous square footage in favor of quality over quantity. Practices like Rural Studio in Alabama, TYIN Tegnestue in Norway, and Elemental in Chile have all demonstrated that small footprints need not mean cramped living. Instead, they demand ingenuity, a willingness to challenge conventions about room size and adjacency, and a recognition that generosity can be achieved through proportion, light, and material warmth rather than sheer area.
Seasonal Inhabitation and Temporal Design
One of Catalejo's most compelling dimensions is its engagement with time. Unlike buildings designed for a static condition, this house acknowledges that its context is in constant motion. The vegetation that frames it in spring will retreat by autumn; the light that penetrates the canopy in winter will be filtered differently in summer; and the acoustic environment, shaped by wind moving through grasses or rustling leaves, will shift with the seasons.
This temporal variability requires a different kind of architectural thinking. Fenestration must account for multiple scenarios: views that are sometimes obscured, sometimes revealed; solar gain that fluctuates with foliage density; and thermal performance that adapts to both passive heating and natural ventilation depending on the time of year. The design cannot rely on a single ideal condition but must perform across a spectrum of possibilities.
In this respect, Catalejo aligns with vernacular traditions more than with modernist abstraction. Vernacular architecture, by necessity, responds to local climate, available materials, and seasonal rhythms. It does not impose a universal solution but evolves through trial, error, and accumulated knowledge. While Tololo Ugarte's design is undoubtedly contemporary in its formal language and technical execution, its underlying logic is rooted in this older, more adaptive mode of building.
Regional Context and the Chilean Landscape
Limache sits within the Valparaíso region of central Chile, a zone characterized by Mediterranean climate patterns, fertile valleys, and a complex topography that transitions from coastal plains to Andean foothills. The area has a long agricultural history, with vineyards, orchards, and pasturelands dominating the rural economy. In recent decades, however, climate variability has intensified: droughts have become more frequent, water resources more contested, and native vegetation increasingly under pressure from both agricultural expansion and invasive species.
Catalejo's engagement with this context is not overtly political, but it carries implications. By preserving the ancient trees and allowing the seasonal vegetation to coexist with the dwelling, the project models a form of land stewardship that resists the impulse to homogenize or control. It suggests that architecture can be a participant in ecological processes rather than an interruption of them. This stance is particularly relevant in a region where water scarcity and soil degradation are pressing concerns, and where the relationship between built and natural environments is being renegotiated.
The project also reflects a growing interest among Chilean architects in rural and peri-urban sites. Firms like Pezo von Ellrichshausen, Alejandro Aravena's Elemental, and Cazú Zegers have all explored how architecture can engage with Chile's diverse landscapes without resorting to the generic typologies of suburban sprawl or the nostalgic pastoralism of rural retreats. Catalejo contributes to this discourse by demonstrating that small-scale, low-impact interventions can achieve architectural significance without monumental gestures.
The Future of Responsive Design
Looking forward, Catalejo offers a model for how residential architecture might evolve in an era of ecological uncertainty. The project's success lies not in technological innovation or formal audacity but in its willingness to cede control, to let the site and its processes shape the design as much as the architect's intentions. This requires a different kind of expertise: not mastery over nature but fluency in its rhythms, not control but choreography.
As we continue to grapple with climate change, biodiversity loss, and resource constraints, the lessons of projects like Catalejo become increasingly urgent. Buildings that float above the ground, that allow vegetation to rise and recede, that accept weathering and change as integral to their identity, these are the buildings that will endure not because they resist time but because they move with it.
Save this story. A free account keeps your reading list and the 07:00 email in one place.
CREATE FREE ACCOUNT →SIGN IN


