

The Philosophy of Spatial Non-Prescription
Most houses arrive with implicit instructions. The dining room suggests formal meals. The living room implies a particular arrangement of furniture and bodies. The study insists on solitary work. But what happens when a residence deliberately refuses to prescribe behavior, when architecture positions itself as backdrop rather than director?
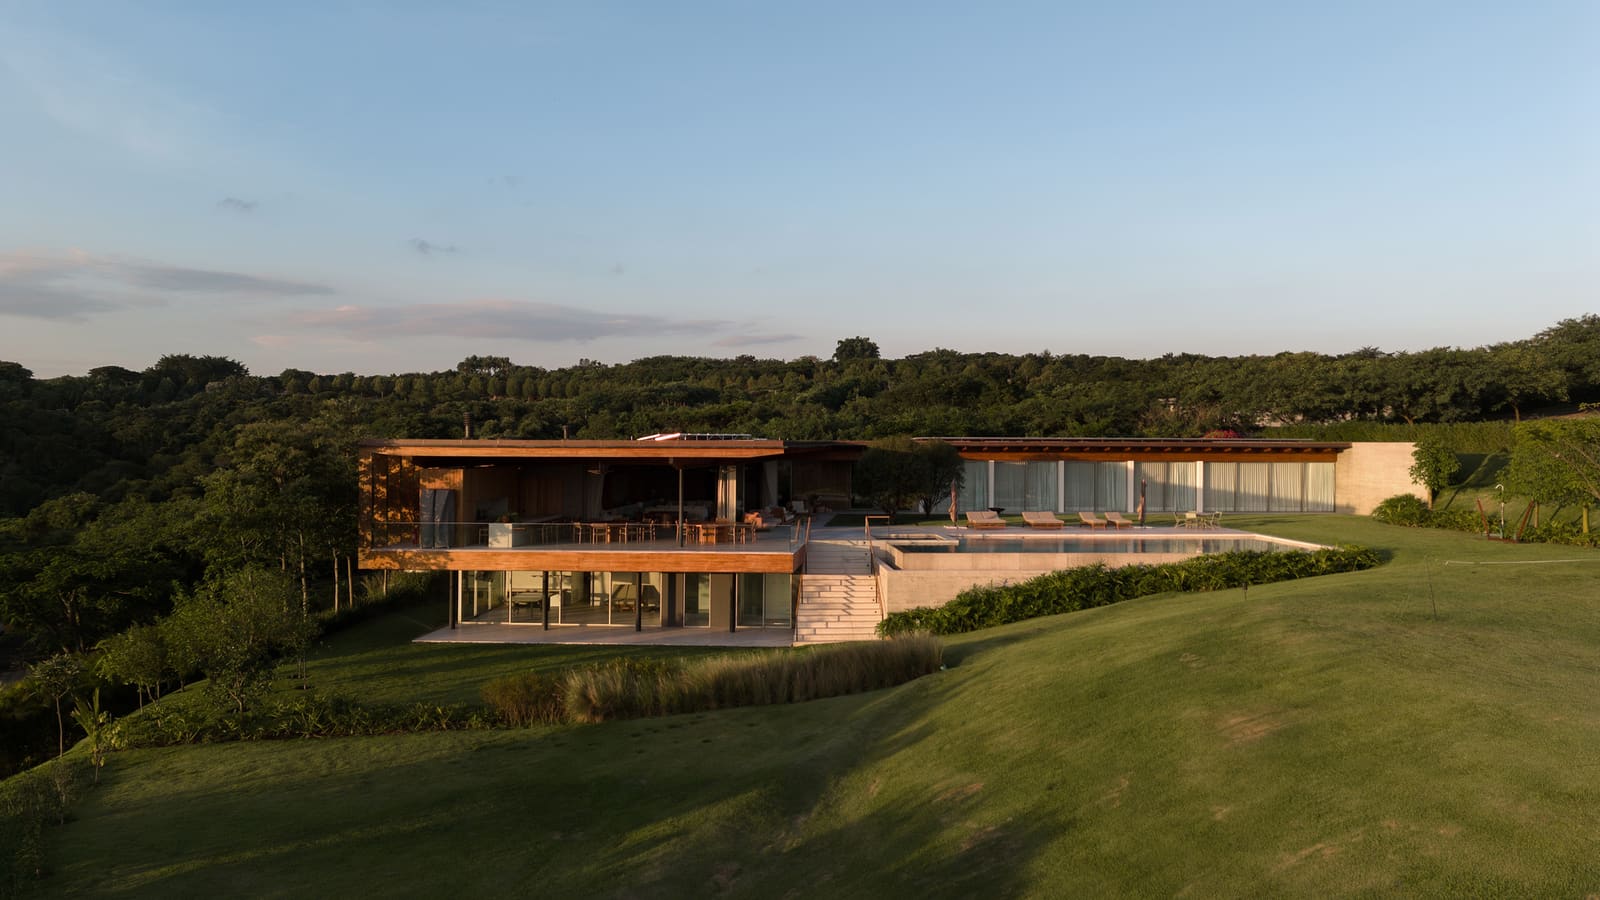
Felipe Caboclo Arquitetura's Flow House, completed in 2025 in Porto Feliz, Brazil, explores precisely this question. Spanning 1,530 square meters, the project represents a conscious effort to design for indeterminacy, to create spaces that invite occupation rather than dictate it. The architectural strategy here hinges not on dramatic formal gestures but on a quieter ambition: to let inhabitants author their own domestic narratives without fighting against the building's inherent assumptions.
At World Archi Design, we've been tracking a shift in residential practice away from the rigidly programmed floor plan toward more ambiguous spatial frameworks. Flow House sits within this trajectory, though its approach is less about open-plan orthodoxy and more about calibrated flexibility. The house follows the site's existing topography rather than imposing a geometric order, establishing what the design team describes as a dialogue with the landscape. This is not the picturesque sublime of a clifftop villa but a more modest integration, a building that reads the land's contours and responds in kind.
Massing and Site Strategy
The residence occupies a sloping terrain, and rather than level the ground or create a single datum, the architecture steps with the hillside. This sectional strategy allows the house to maintain visual and physical continuity with the horizon, a compositional move that recalls Paulo Mendes da Rocha's approach to topography as collaborator rather than obstacle. Where Mendes da Rocha often employed bold structural spans to hover above the earth, Caboclo's design nestles into it, using the slope to organize spatial layers without dramatic cantilevers.
The parti is fundamentally linear, stretched along the contour lines to maximize exposure to views while minimizing the building's visual mass from any single vantage point. This elongation creates opportunities for multiple thresholds between interior and exterior, a series of moments where the boundary between house and landscape becomes negotiable. The fenestration strategy supports this porosity, with glazing concentrated at points where the interior program benefits most from connection to the outdoors, rather than wrapping the entire perimeter in glass.
Material Vocabulary and Tectonic Logic
The material palette reads as deliberately restrained. Concrete, wood, and glass form the primary vocabulary, each deployed according to structural and atmospheric logic rather than decorative impulse. Concrete grounds the composition, literally and figuratively, providing thermal mass and a sense of permanence. Wood introduces warmth and tactility, softening the harder surfaces without veering into rustic affectation. Glass dissolves barriers selectively, framing views and admitting light while maintaining privacy where needed.
This is not minimalism as aesthetic fetish but as operational principle. The restraint serves the larger goal of spatial flexibility: by reducing the number of competing material voices, the architecture recedes, allowing furniture, objects, and inhabitants to assume greater presence. The approach shares DNA with practices like Álvaro Siza's, where material choices are disciplined not out of dogma but to let space itself become the protagonist.
Lighting design by Lightworks reinforces this restraint, using illumination to sculpt volume and guide movement without overt theatricality. The integration of artificial light as an architectural element, rather than an afterthought, suggests a sophisticated understanding of how perception shapes spatial experience across different times of day.
Programmatic Fluidity and Domestic Rituals
The plan organization avoids the traditional enfilade of discrete rooms, opting instead for zones that bleed into one another. This is not the undifferentiated loft but a more nuanced gradient of privacy and openness. Service functions are consolidated to free up the primary living areas, allowing those spaces to remain ambiguous in their potential uses. A room might serve as library, workspace, or guest suite depending on need, its identity shifting with the rhythms of daily life.
This programmatic flexibility has precedents in Japanese residential design, where fusuma panels and tatami mats allow rooms to transform function with minimal intervention. Flow House translates this principle into a Brazilian context, using material and spatial strategies suited to the climate and cultural patterns of the region. The result is a house that accommodates both social gathering and solitary retreat without forcing inhabitants into predetermined patterns.
The landscape design by Cenário extends this logic beyond the building envelope, treating outdoor spaces as equally inhabitable zones. Gardens, terraces, and pathways are not ornamental but integral to the domestic experience, expanding the effective living area and reinforcing the connection to the site's natural features.
Construction and Execution
Seripierri Engenheria handled general construction, with technical oversight by Oswaldo Pessano. The project team included Thammy Nozaki, Amana Roveri, Gilberto Sales, and Artur Mei, indicating a collaborative process that drew on diverse expertise. Consulting contributions from Zamaro, Rewood, Leão, Vértices, and Topseal suggest attention to specialized systems, from waterproofing to structural detailing, elements that often determine whether ambitious spatial ideas translate successfully into built reality.
The 2025 completion date places the project within a moment when Brazilian architecture is re-examining its modernist inheritance, neither rejecting nor blindly replicating the canonical works of the mid-twentieth century. Flow House participates in this conversation, demonstrating that the principles of spatial generosity and landscape integration remain vital even as formal vocabularies evolve.
Implications for Residential Practice
Flow House poses a question relevant beyond its specific site and program: how much should architecture prescribe? The tension between flexibility and identity has long occupied residential designers. Too much openness risks bland neutrality; too much specificity constrains future use. Caboclo's project navigates this by establishing clear spatial character without locking down function, a balance that requires careful calibration of proportion, light, and material.
As remote work and changing household structures continue to reshape domestic needs, the ability to adapt without major renovation becomes increasingly valuable. Houses like this one suggest that such adaptability need not come at the expense of architectural quality. The challenge lies in creating spaces strong enough to have presence yet open enough to accommodate change, a paradox that Flow House addresses with considerable sophistication.
The project also reminds us that fluidity in architecture is not merely about movable partitions or convertible furniture. It emerges from deeper decisions about massing, orientation, and the relationship between inside and outside. By grounding these decisions in the specifics of site and climate, the design avoids the generic flexibility of speculative development in favor of something more rooted and responsive.
In an era when residential architecture often swings between bespoke luxury and algorithmic optimization, Flow House charts a middle path: thoughtful, site-specific design that respects both the discipline's formal traditions and the unpredictability of lived experience. The house does not shout its innovations but embeds them in careful spatial relationships, offering a model of how contemporary practice can build on modernist foundations without becoming nostalgic or formulaic.
Save this story. A free account keeps your reading list and the 07:00 email in one place.
CREATE FREE ACCOUNT →SIGN IN


