A Collector's Paradox
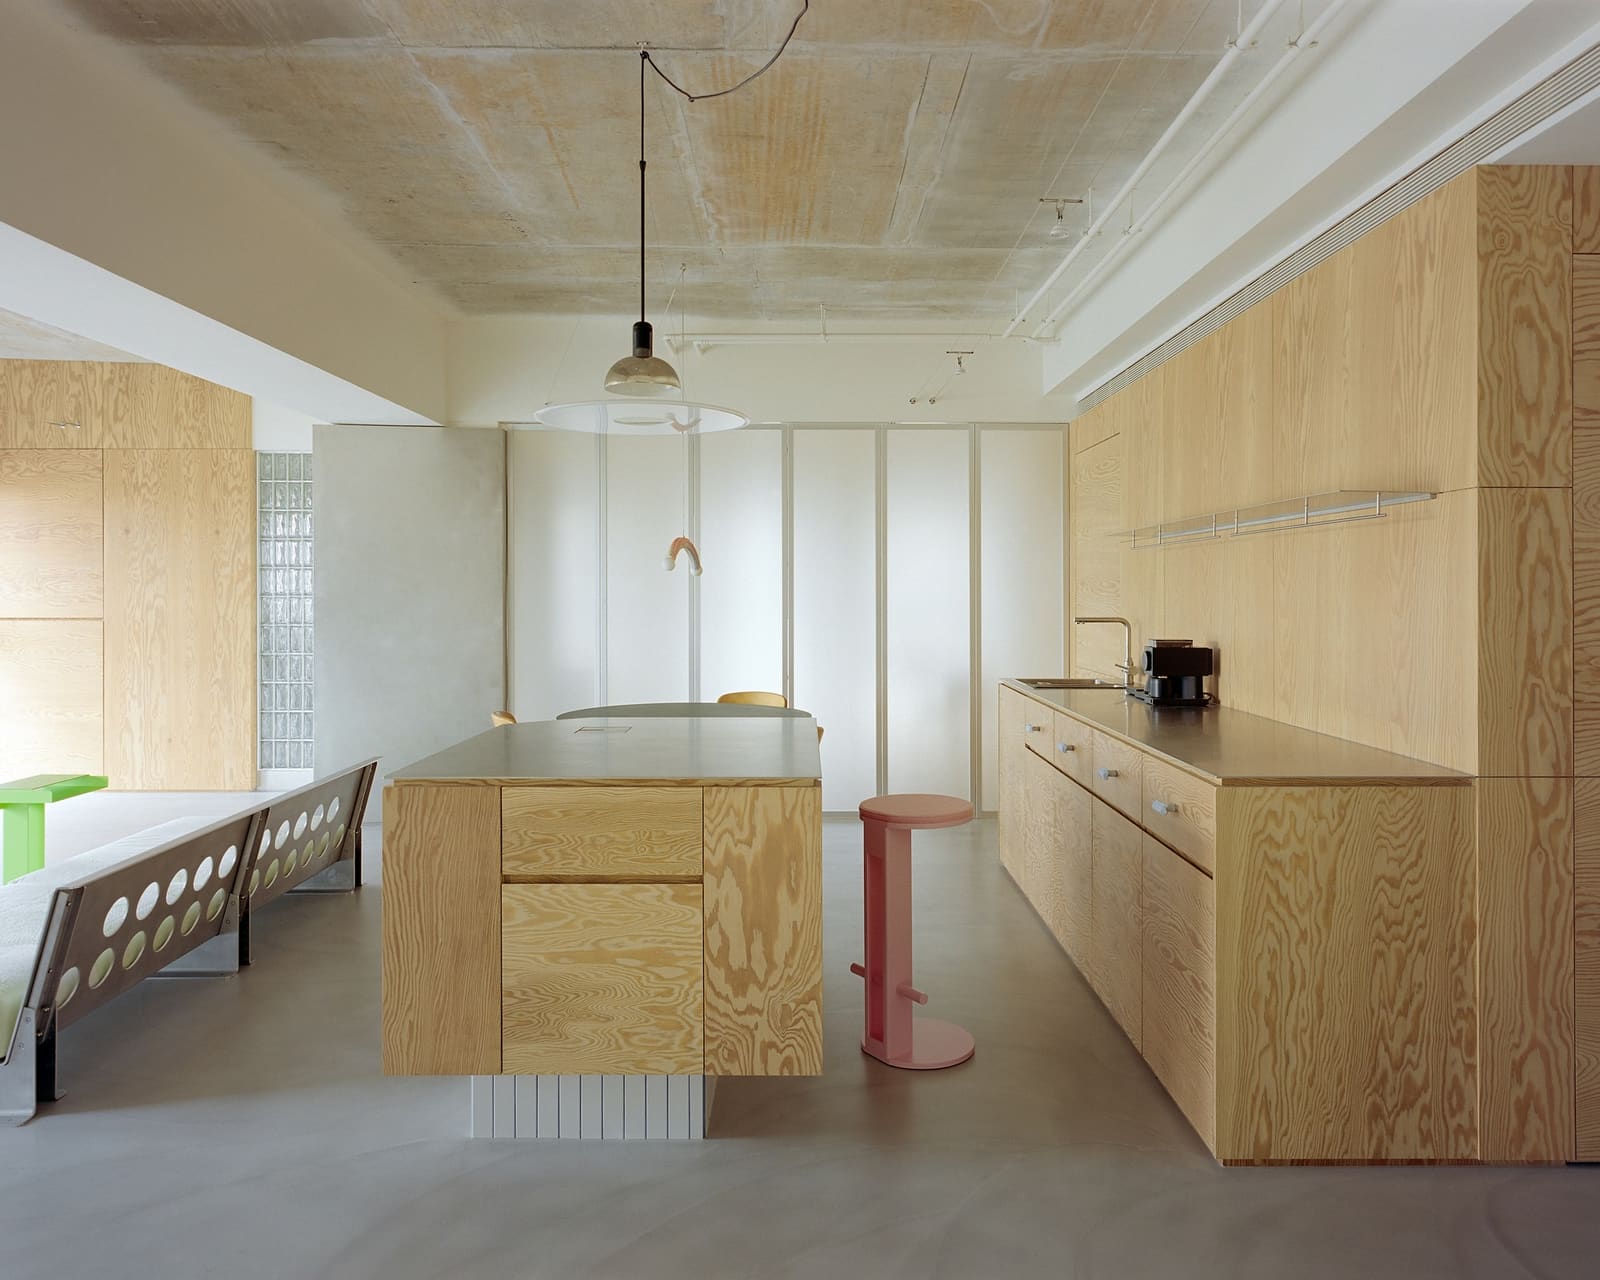
There's a tension inherent in designing for art collectors: the architecture must be confident enough to hold its ground yet restrained enough to let the collection breathe. In a 119-square-meter residence completed this year in Taoyuan, Taiwan, Habitat Architects navigated this paradox by refusing the conventional path of neutral backdrops and recessed lighting. Instead, lead architect Huang Han Chang and his team embraced the building's existing concrete ceiling, complete with its construction irregularities, as the conceptual anchor for the entire interior.
We've seen this approach before - Tadao Ando's own house in Osaka, the Brutalist revival in adaptive reuse projects across Europe - but rarely in a compact residential context where every surface decision compounds. Here, the exposed concrete isn't a statement piece isolated on one wall; it runs overhead throughout, establishing a tectonic honesty that frames everything below.
Material Hierarchy Inverted
Most residential interiors treat structure as infrastructure to be wrapped and smoothed. Habitat Architects inverted that hierarchy. The concrete ceiling, with its formwork imprints and minor surface variations, remains fully visible and untreated. This wasn't preservation for its own sake; it was a deliberate choice to root the home in its construction reality.
Beneath this raw overhead plane, the design team introduced warmer interventions: timber joinery, textured plaster, and carefully calibrated lighting that reads as ambient rather than theatrical. The result is a layered material palette that oscillates between industrial and domestic without settling into either camp. The concrete provides weight and permanence; the softer finishes below offer tactile relief.
This vertical stratification recalls the work of Herzog & de Meuron in their early residential commissions, where material transitions were orchestrated along sectional lines rather than plan divisions. In Taoyuan, the ceiling becomes a constant datum, a reference plane against which furniture, art, and occupants are measured.
Spatial Continuity and Compression
Working within a relatively modest footprint, Habitat Architects avoided the trap of overcompartmentalization. The layout favors open adjacencies and sightlines that extend through multiple zones, allowing the concrete ceiling to read as a continuous surface. This spatial fluidity is critical in a home designed to accommodate a rotating art collection; walls that can be reconfigured, lighting that can be redirected, and circulation that doesn't prescribe a single route.
Compression and release are carefully choreographed. Entryway sequences are lower and more enclosed, accentuating the ceiling's presence before opening into taller living areas where the concrete recedes slightly in perceptual dominance. This scalar modulation, subtle but legible, gives the home a dynamic quality that resists the monotony often found in open-plan interiors.
The fenestration strategy reinforces this rhythm. Windows are positioned to bring in natural light without washing out the concrete's texture. During certain hours, raking light animates the ceiling's surface, turning what could be a static element into a variable one that shifts with the sun's angle.
Art as Co-Inhabitant
The brief described the client as an art collector, and the design treats the collection not as decoration but as co-inhabitant. There are no dedicated display walls or gallery-style picture rails. Instead, the architecture offers a series of neutral zones - areas where the concrete overhead and the warmer materials below create a balanced field in which objects can be placed, moved, and reconsidered over time.
This flexibility is structural as much as aesthetic. By keeping the ceiling exposed and the walls relatively unadorned, Habitat Architects ensured that the home could evolve with the collection. A new acquisition doesn't require a renovation; it simply enters the conversation. The concrete provides the constant, the art provides the variable, and the domestic program mediates between them.
We've observed a similar ethos in the residential work of Studio Mumbai, where architecture is conceived as a framework rather than a finished product. The difference here is one of context and materiality: where Studio Mumbai often works with handcraft and incremental construction, Habitat Architects works with the precision of contemporary concrete casting and the control that affords.
Craft in Restraint
The detailing throughout the residence reflects a disciplined approach to craft. Timber elements are flush-jointed, plaster transitions are crisp, and lighting fixtures are recessed or integrated rather than appended. This restraint prevents the warmer materials from competing with the concrete; they coexist through difference rather than similarity.
In the kitchen and service areas, the material palette tightens further. Stainless steel, stone, and minimal cabinetry maintain the industrial thread established by the ceiling while meeting the functional demands of these zones. The result is a home where every room feels part of a coherent whole, even as individual spaces serve distinct purposes.
This kind of consistency is difficult to achieve without lapsing into monotony. Habitat Architects avoided that risk by varying texture and scale: large concrete planes overhead, finer-grained timber and plaster at eye level, and polished or matte surfaces underfoot. The hierarchy is clear, but the experience is layered.
A Laboratory, Not a Showcase
The architects describe the project as a residential laboratory, and that framing is instructive. Laboratories are places of inquiry, where conditions can be adjusted and outcomes observed. This home, with its exposed structure and flexible layout, offers that kind of iterative potential. It's not a showcase frozen in a single aesthetic moment; it's a platform for ongoing inhabitation and reconfiguration.
In an era when residential interiors are often designed for photography rather than life, this approach feels quietly radical. The architecture here is unapologetically present - concrete overhead, warm materials below, art in between - but it doesn't demand to be the final word. It invites the collector, and by extension any future occupant, to continue the design process through use.
We've been tracking a shift in residential practice toward this kind of open-endedness, particularly among younger studios working in dense urban contexts where space is limited and adaptability is essential. Habitat Architects, with this 119-square-meter project in Taoyuan, demonstrates that such flexibility need not come at the expense of material integrity or spatial character. The ceiling remains raw, the home remains warm, and the two coexist in productive tension.
Save this story. A free account keeps your reading list and the 07:00 email in one place.
CREATE FREE ACCOUNT →SIGN IN