The Architecture of Ambition
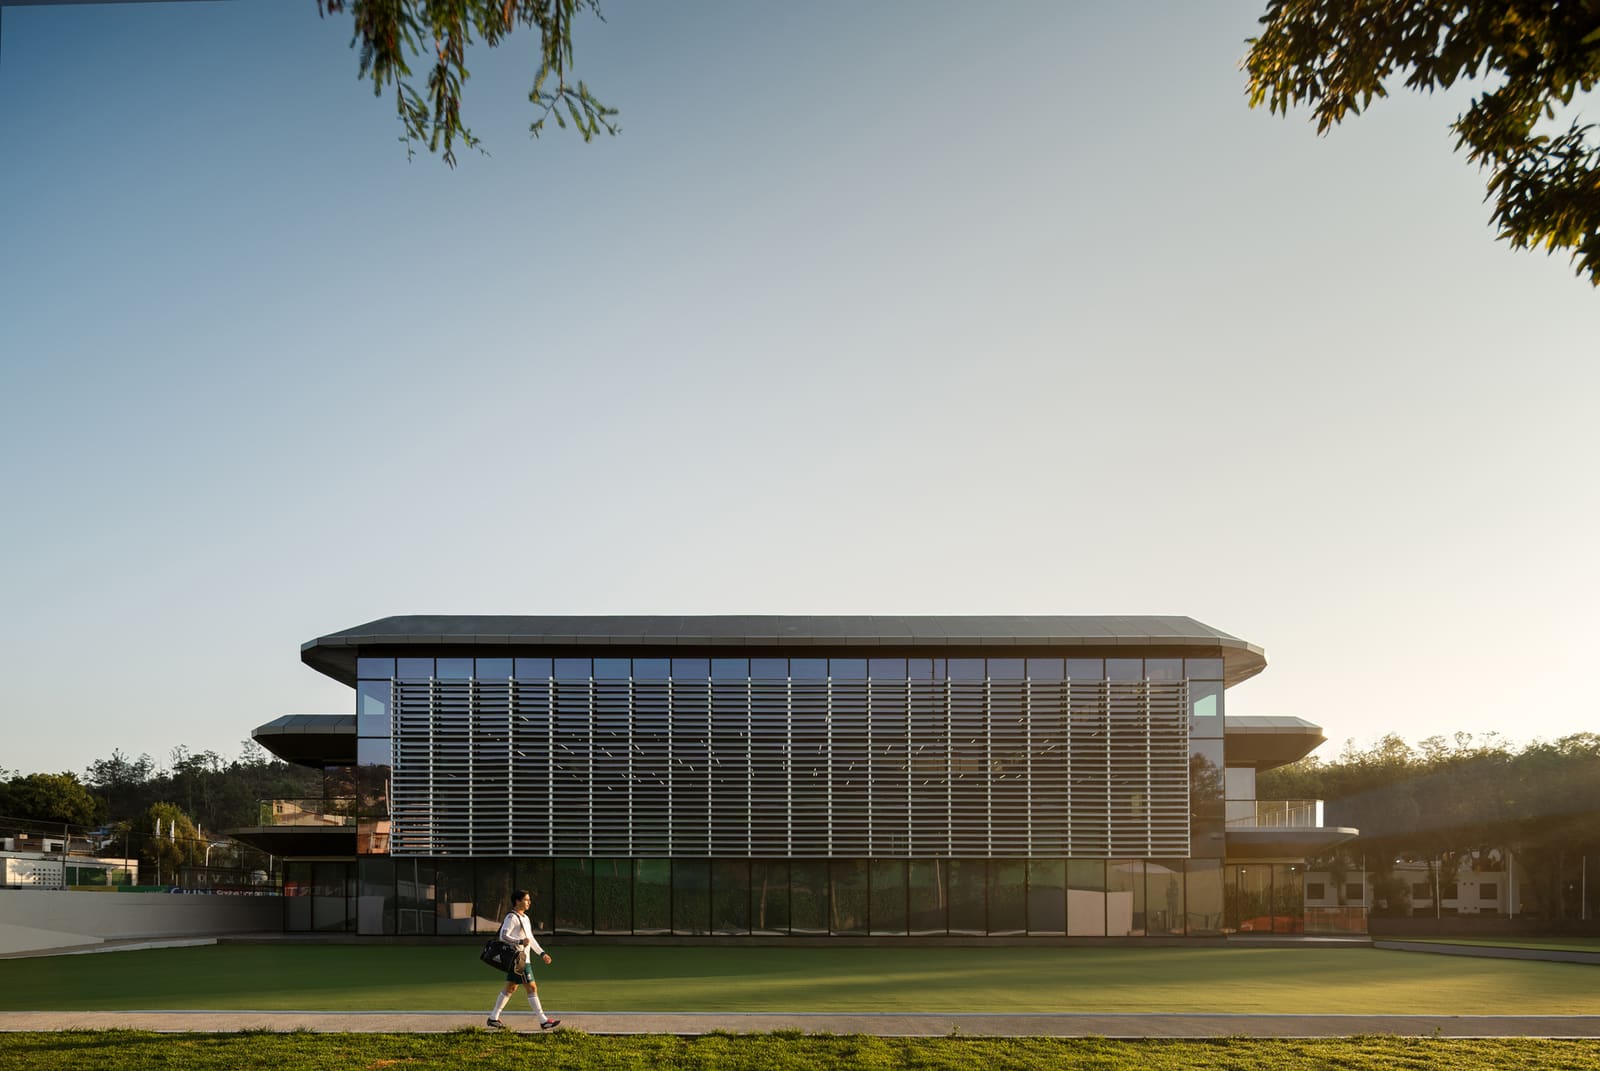
Elite sport demands more than grass and goalposts. It requires environments that calibrate every variable - recovery, collaboration, mental focus - into a unified spatial system. Gensler's redesigned High-Performance Center for the Mexican Football Federation in Mexico City demonstrates how training infrastructure can transcend functional necessity to become a statement of institutional vision. Spanning 21,714 square meters, the facility consolidates the operational, wellness, and athletic needs of Mexico's national squads under a single architectural parti that treats performance preparation as both science and ritual.
The project, completed in 2026 under the leadership of Federico Montero and Omar Quesada, reconsiders what a national training center should communicate. Rather than replicate the anonymous efficiency of European counterparts, the design acknowledges its role in a broader cultural narrative: the center must embody pride, foster cohesion, and signal ambition on the world stage.
Massing and Program Distribution
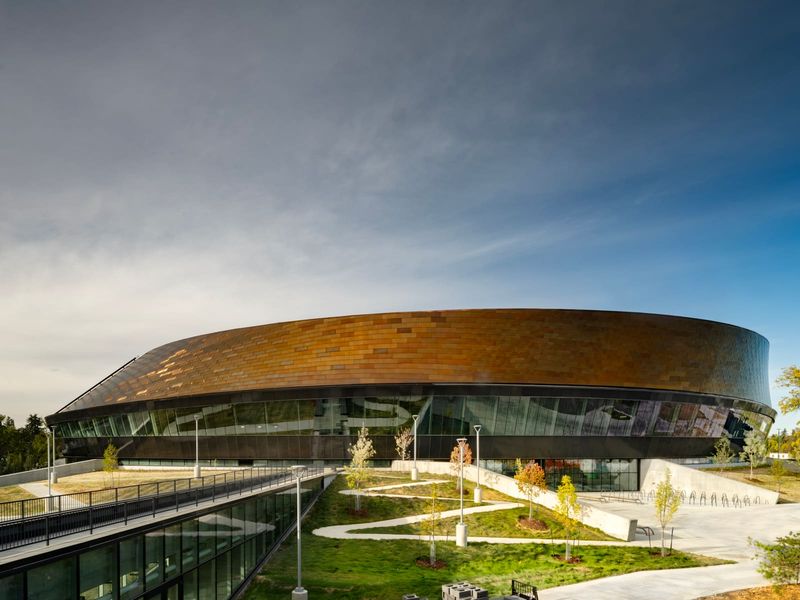
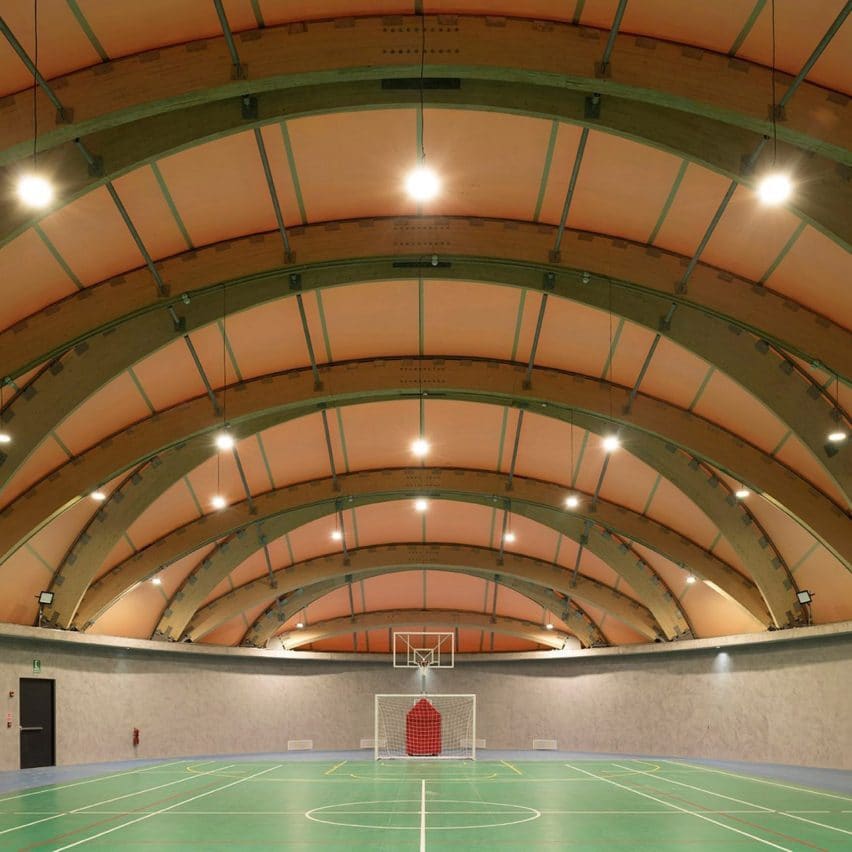
The complex organizes its program across multiple zones, each calibrated to a distinct phase of athletic preparation. Training fields occupy the perimeter, maintaining visual and physical connection to outdoor space. Interior volumes house medical facilities, physiotherapy suites, nutrition labs, and tactical analysis rooms - spaces that require environmental control and acoustic separation. The massing strategy privileges horizontal spread over vertical stacking, a decision that preserves sightlines and encourages circulation patterns that naturally integrate coaching staff, medical teams, and athletes.
This horizontal emphasis recalls the campus typology pioneered by Olympic training centers in the 1970s, but with a contemporary overlay: transparent circulation spines and generous glazing that dissolve the boundary between support functions and training zones. The result is a facility where movement through space becomes part of the training ritual itself, reinforcing the interconnectedness of physical, tactical, and psychological preparation.
Material Palette and Environmental Response
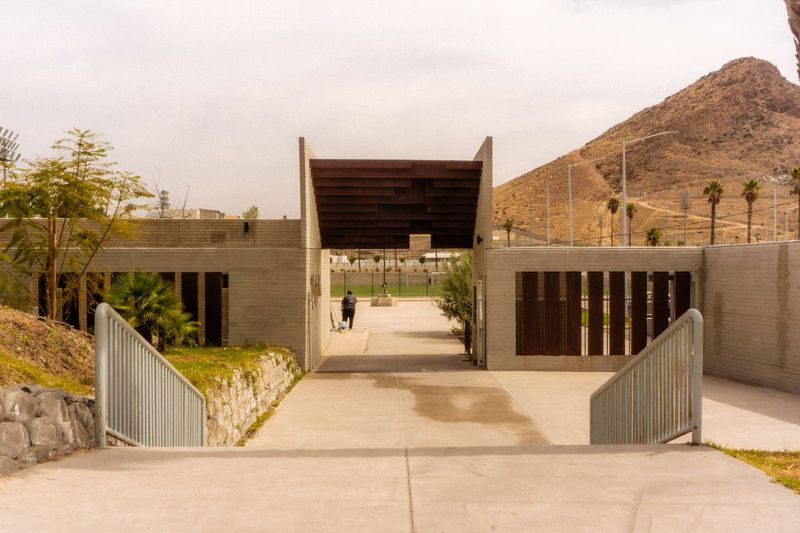
Gensler's material strategy balances durability with thermal performance. Exposed concrete frames the primary structure, selected for its thermal mass and low maintenance profile in Mexico City's high-altitude climate. Cladding panels in muted earth tones reference the region's geological palette without resorting to pastiche. Glazing systems employ high-performance coatings to mitigate solar gain while preserving daylight penetration - a critical consideration for spaces dedicated to human performance, where circadian rhythm regulation directly impacts recovery and readiness.
The fenestration pattern avoids monotony through subtle modulation: larger openings animate communal zones, while smaller, rhythmically spaced windows punctuate private recovery areas. This calibration of transparency and enclosure reflects an understanding that athletic performance depends on both collective energy and individual sanctuary.
Spatial Strategies for Team Cohesion
At World Archi Design, we've been tracking how architects working in elite sport increasingly prioritize spatial configurations that reinforce team identity. The Mexican Football Federation center integrates this ethos through deliberate adjacencies. Locker rooms open directly onto tactical briefing spaces, which in turn connect to video analysis suites. This sequencing eliminates transitional dead zones, creating a continuous environment where preparation flows seamlessly from physical to cognitive domains.
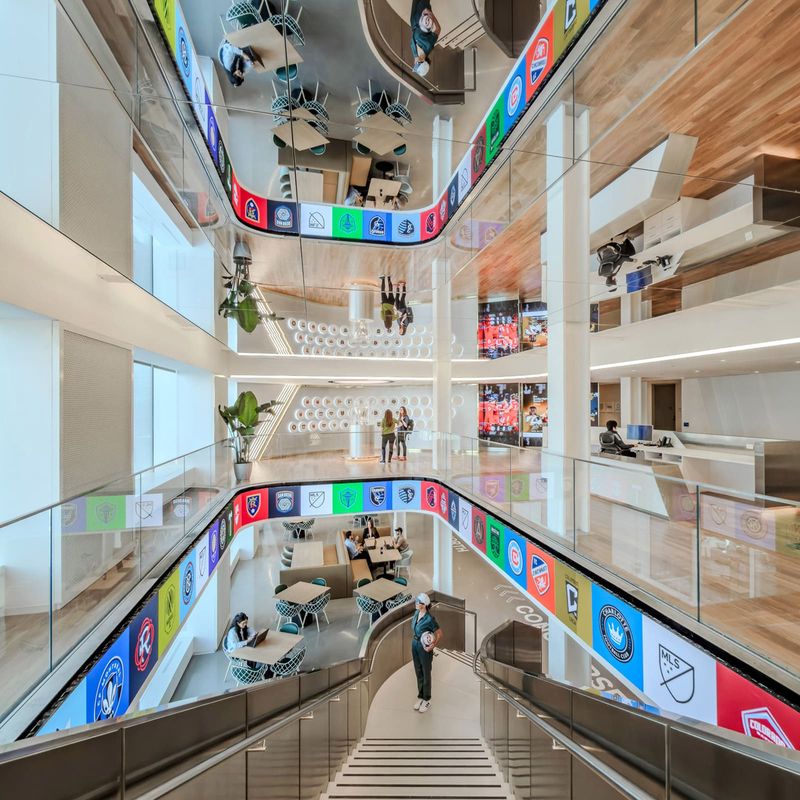
Communal dining and lounge areas occupy a central position within the plan, functioning as social condensers that encourage informal interaction across coaching, medical, and administrative staff. The design recognizes that high-performance sport is as much about cultural alignment as individual excellence - a lesson visible in precedents like the U.S. Olympic Training Center in Colorado Springs, where shared amenities are deliberately positioned to foster cross-disciplinary exchange.
Wellness Infrastructure and Recovery Protocols
Modern athletic preparation has shifted from volume-focused training to recovery optimization, and the architecture responds accordingly. Hydrotherapy pools, cryotherapy chambers, and biometric monitoring stations are integrated as core program elements rather than afterthoughts. The design team, including Erick Martinez, Mariana Vasquez-Colmenares, Daniela Ortega, Efren Obregon, and Edrey Gonzalez, positioned these facilities within immediate reach of training zones, reducing friction in recovery workflows.
Natural light penetrates deep into these wellness zones, a departure from the bunker-like medical suites common in older facilities. Research in sports medicine increasingly links daylight exposure to improved recovery metrics, a principle the architecture literalizes through clerestories and skylights that maintain privacy while admitting diffuse illumination.
Contextual Ambitions and the Question of Precedent
The project invites comparison with other national training centers - Brazil's Granja Comary, England's St. George's Park, Germany's Sportschule Hennef. Unlike those facilities, which often adopt a corporate campus aesthetic, Gensler's design for the Mexican Football Federation foregrounds materiality and spatial sequence as instruments of identity formation. The architecture does not merely house athletic activity; it frames it, elevates it, and inscribes it within a larger narrative of national sporting ambition.
This approach carries risks. When architecture attempts to embody national pride, it can veer toward bombast or sentimentality. The success of this project lies in its restraint - pride is communicated not through monumental gestures but through the quality of light in a recovery room, the proportions of a circulation spine, the careful calibration of public and private zones.
Performance as Architectural Program
The most compelling aspect of the center is its acknowledgment that athletic performance is fundamentally spatial. Decisions made in plan - the distance between a locker room and a field, the acoustic quality of a briefing space, the views afforded from a recovery suite - accumulate into an environment that either supports or hinders excellence. Gensler's design, working with technical consultants Jose Antonio Chong and Julieta Boy, treats these decisions as architectural problems worthy of rigorous attention.
The facility does not guarantee medals or tournament victories, but it removes barriers. It creates conditions. It signals, through material and spatial means, that preparation matters, that infrastructure shapes outcomes, and that national sporting ambition deserves architectural seriousness. Whether Mexico's squads achieve the historic milestones the federation envisions remains to be seen. What is certain is that the architecture will not be the limiting factor.
Photo: Cesar Belio
Save this story. A free account keeps your reading list and the 07:00 email in one place.
CREATE FREE ACCOUNT →SIGN IN