The Megastructure as Urban Critique
How does a building become a city within itself? The question animated much of late-modernist housing discourse, particularly in the wake of CIAM's dissolution and Team X's restless search for alternatives to the tower-in-the-park. In Lisbon's Chelas district, the Pantera Cor-de-Rosa social housing complex emerged as one answer: a megastructure that refused to treat architecture as mere infill between road corridors, instead proposing that built form could generate urbanity through its own internal logic.
Designed by Gonçalo Byrne Arquitectos and completed in the late 1970s, the project drew directly from the lineage of European social housing experiments. Park Hill in Sheffield, with its continuous deck-access galleries, demonstrated how circulation could become social space. Gallaratese in Milan, particularly Aldo Rossi's linear block, explored repetition as a generator of collective identity. Robin Hood Gardens in London attempted to reconcile megastructural ambitions with domestic scale. James Stirling's Runcorn housing tested the formal possibilities of linear arrangement. Where many of those precedents have been demolished or fundamentally altered, Pantera Cor-de-Rosa remains occupied, its original spatial concept largely intact.
Reversing the Chelas Logic
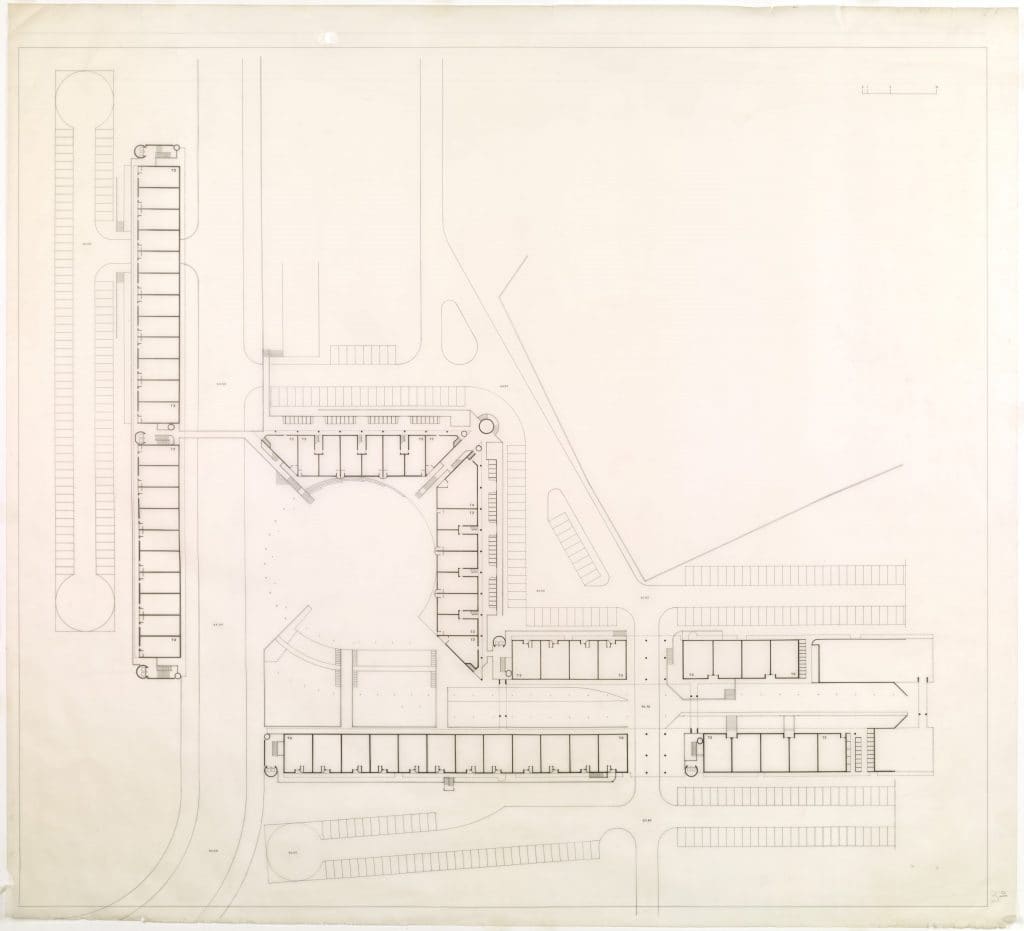
The Chelas masterplan, like many of its generation, prioritised vehicular infrastructure. Architecture filled the residual plots left over after roads were drawn. Byrne's team set out to invert that hierarchy. Rather than accepting predetermined boundaries, the design establishes its own urban structure through the deliberate arrangement of building masses, circulation networks, and transitional zones.
The layout centres on a plaza that functions as the project's hinge between public street and internal realm. Buildings wrap around this square, which connects directly to the surrounding road network but mediates the transition inward. The massing creates a threshold condition: solid to the city, porous within. External façades present minimal fenestration, reading as continuous planes that anchor the complex to its site. This deliberate opacity serves a tactical purpose, establishing legibility from outside whilst reserving complexity for inhabitants.
Sectional Urbanism and Circulation Hierarchies
The project's spatial intelligence reveals itself in section. A network of elevated galleries forms the primary circulation spine, linking individual blocks and creating a continuous pedestrian realm separated from vehicular traffic. These galleries function as streets-in-the-air, the direct descendants of the Smithsons' experiments at Golden Lane and Robin Hood Gardens, but here they are integrated into a more elaborate sequence of transitional spaces.
From the central plaza, residents move through semi-private thresholds before reaching individual units. This gradation from public to private unfolds through careful modulation of scale and enclosure. Bridges connect separate building volumes, maintaining continuity whilst allowing the massing to respond to the site's topography and solar orientation. The result is a pedestrian network that operates independently of the ground plane, a vertical urbanism that anticipated later discussions of three-dimensional zoning and elevated public space.
The roofline responds to the plaza's geometry through diagonal cuts that channel sightlines and movement. One cut directs views inward toward the internal street, reinforcing the centripetal pull of the communal realm. The opposing diagonal frames an axis outward, maintaining visual connection to the broader urban context. This manipulation of the building envelope to shape spatial perception demonstrates a tectonic sophistication often absent in megastructural housing, where repetition frequently overrides site-specific inflection.
The Chromatic Strategy
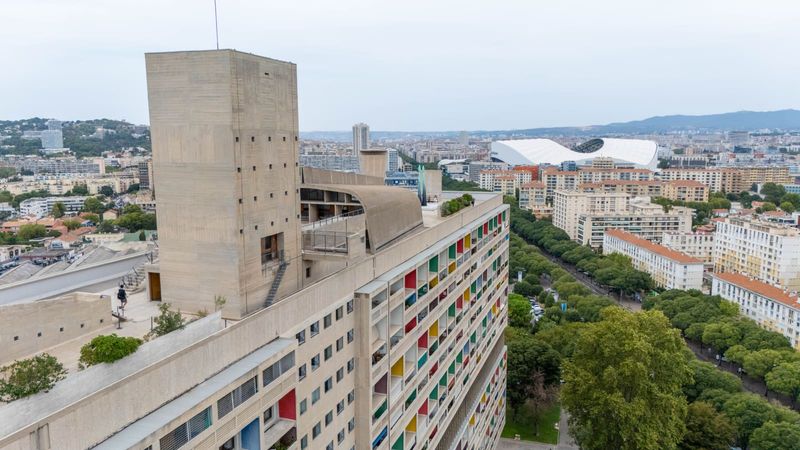
Pink concrete. The decision remains the project's most provocative gesture. At World Archi Design, we've tracked colour's contested role in postwar housing: the pastel palette of Unité d'Habitation, the primary hues of De Stijl-influenced estates, the polychrome experiments of Ricardo Bofill. In each case, colour operates as more than decoration; it structures visual perception.
According to Gonçalo Byrne Arquitectos, the pink functions as an active component of the architectural language. It amplifies the legibility of mass, making the interplay between solid and void immediately readable. In shadow, the hue deepens, accentuating recesses and the depth of reveals. Where sunlight strikes, it flattens, emphasising the continuity of planes. The colour unifies disparate scales, from the monumental external volumes to the finer grain of internal façades and circulation elements.
This chromatic choice also distances the project from the grey monotony that became shorthand for failed social housing in the public imagination. Whether intentional or not, the pink asserts a distinct identity, resisting assimilation into generic Brutalist typology. It is an act of architectural self-consciousness, a signal that the complex understands itself as an urban object with agency.
The Internal Realm
Where the exterior reads as fortress, the interior dissolves into layered complexity. Internal façades adopt a different rhythm, their fenestration responding to domestic programme rather than urban presence. Balconies, galleries, and bridges create a vertical streetscape, a realm of overlapping sightlines and chance encounters that the architects intended as a spatial generator of community.
This duality - hermetic outside, articulated within - reflects Team X's preoccupation with the threshold between public and private. The external walls perform a defensive function, not against physical threat but against the erasure of collective identity that characterised much postwar redevelopment. The internal spaces, by contrast, operate through transparency and interconnection, materialising the social ambitions embedded in the project's genesis.
The design emerged from a period of collective debate, a process that shaped not only the architectural programme but also the urban framework itself. Questions of building typology, relationship to infrastructure, parking provision, and pedestrian movement were resolved through iterative discussion rather than imposed from above. This methodology, common to cooperative housing movements in the 1970s, left traces in the spatial organisation: the emphasis on shared circulation, the gradation of privacy, the provision of communal amenities integrated into the building fabric rather than isolated in separate structures.
Megastructure, Occupation, Persistence
The history of postwar social housing megastructures is largely a history of failure, or at least of failed ambitions. Park Hill has been privatised and reconfigured. Robin Hood Gardens was demolished in 2017 despite vocal preservation campaigns. Pruitt-Igoe became the emblematic cautionary tale, its implosion mythologised as the death of modernism itself. The reasons are multiple and contested: inadequate maintenance funding, changing housing policy, spatial determinism that underestimated social complexity, formal strategies that aged poorly.
Pantera Cor-de-Rosa's survival suggests a different trajectory. The complex continues to function as social housing, its spatial structure largely unchanged. Whether this persistence stems from better initial design, more stable institutional support, or demographic and political contingencies specific to Lisbon remains an open question. What is clear is that the project avoided the most common pitfalls: it did not isolate residents from urban infrastructure, it maintained a coherent public realm, and it established a massing strategy legible enough to sustain collective identity.
Lessons from the Linear Block
Across the projects we've covered this year, a pattern emerges: the most enduring examples of large-scale social housing are those that understood urbanity as a design problem, not a byproduct of density. Pantera Cor-de-Rosa belongs to this category. Its architects did not simply stack dwelling units; they constructed a spatial sequence that moves from city to home through calibrated transitions.
The project also reminds us that the megastructure impulse was never solely about scale. It was an attempt to reconcile repetition with identity, collective infrastructure with individual dwelling, architectural ambition with social purpose. Where that reconciliation succeeded, as it arguably has in Lisbon's pink fortress, the results challenge the prevailing narrative that Brutalist social housing was an inherently flawed experiment. The failures were real, but they were not inevitable. Design matters. Maintenance matters. Political will matters. Pantera Cor-de-Rosa, still occupied after nearly five decades, stands as evidence that another outcome was possible.
Save this story. A free account keeps your reading list and the 07:00 email in one place.
CREATE FREE ACCOUNT →SIGN IN